Leave a Message

Thank you for your message. We will be in touch with you shortly.

1175 PACIFIC DR
1175 PACIFIC DR
1175 PACIFIC DR
1175 PACIFIC DR
1175 PACIFIC DR
1175 PACIFIC DR
1175 PACIFIC DR
1175 PACIFIC DR
1175 PACIFIC DR
1175 PACIFIC DR
1175 PACIFIC DR
1175 PACIFIC DR
1175 PACIFIC DR
1175 PACIFIC DR
1175 PACIFIC DR
1175 PACIFIC DR
1175 PACIFIC DR
1175 PACIFIC DR
1175 PACIFIC DR
1175 PACIFIC DR
1175 PACIFIC DR
1175 PACIFIC DR
1175 PACIFIC DR
1175 PACIFIC DR
1175 PACIFIC DR
1175 PACIFIC DR
1175 PACIFIC DR
1175 PACIFIC DR
1175 PACIFIC DR
1175 PACIFIC DR
1175 PACIFIC DR
1175 PACIFIC DR
1175 PACIFIC DR
1175 PACIFIC DR
1175 PACIFIC DR
1175 PACIFIC DR
1175 PACIFIC DR
1175 PACIFIC DR
1175 PACIFIC DR
1175 PACIFIC DR
1175 PACIFIC DR
1175 PACIFIC DR
VIEW PHOTOS
Listing Courtesy of John L. Scott Market Center, Jordan Miller. 503-619-9940
$431,000

1175 PACIFIC DR

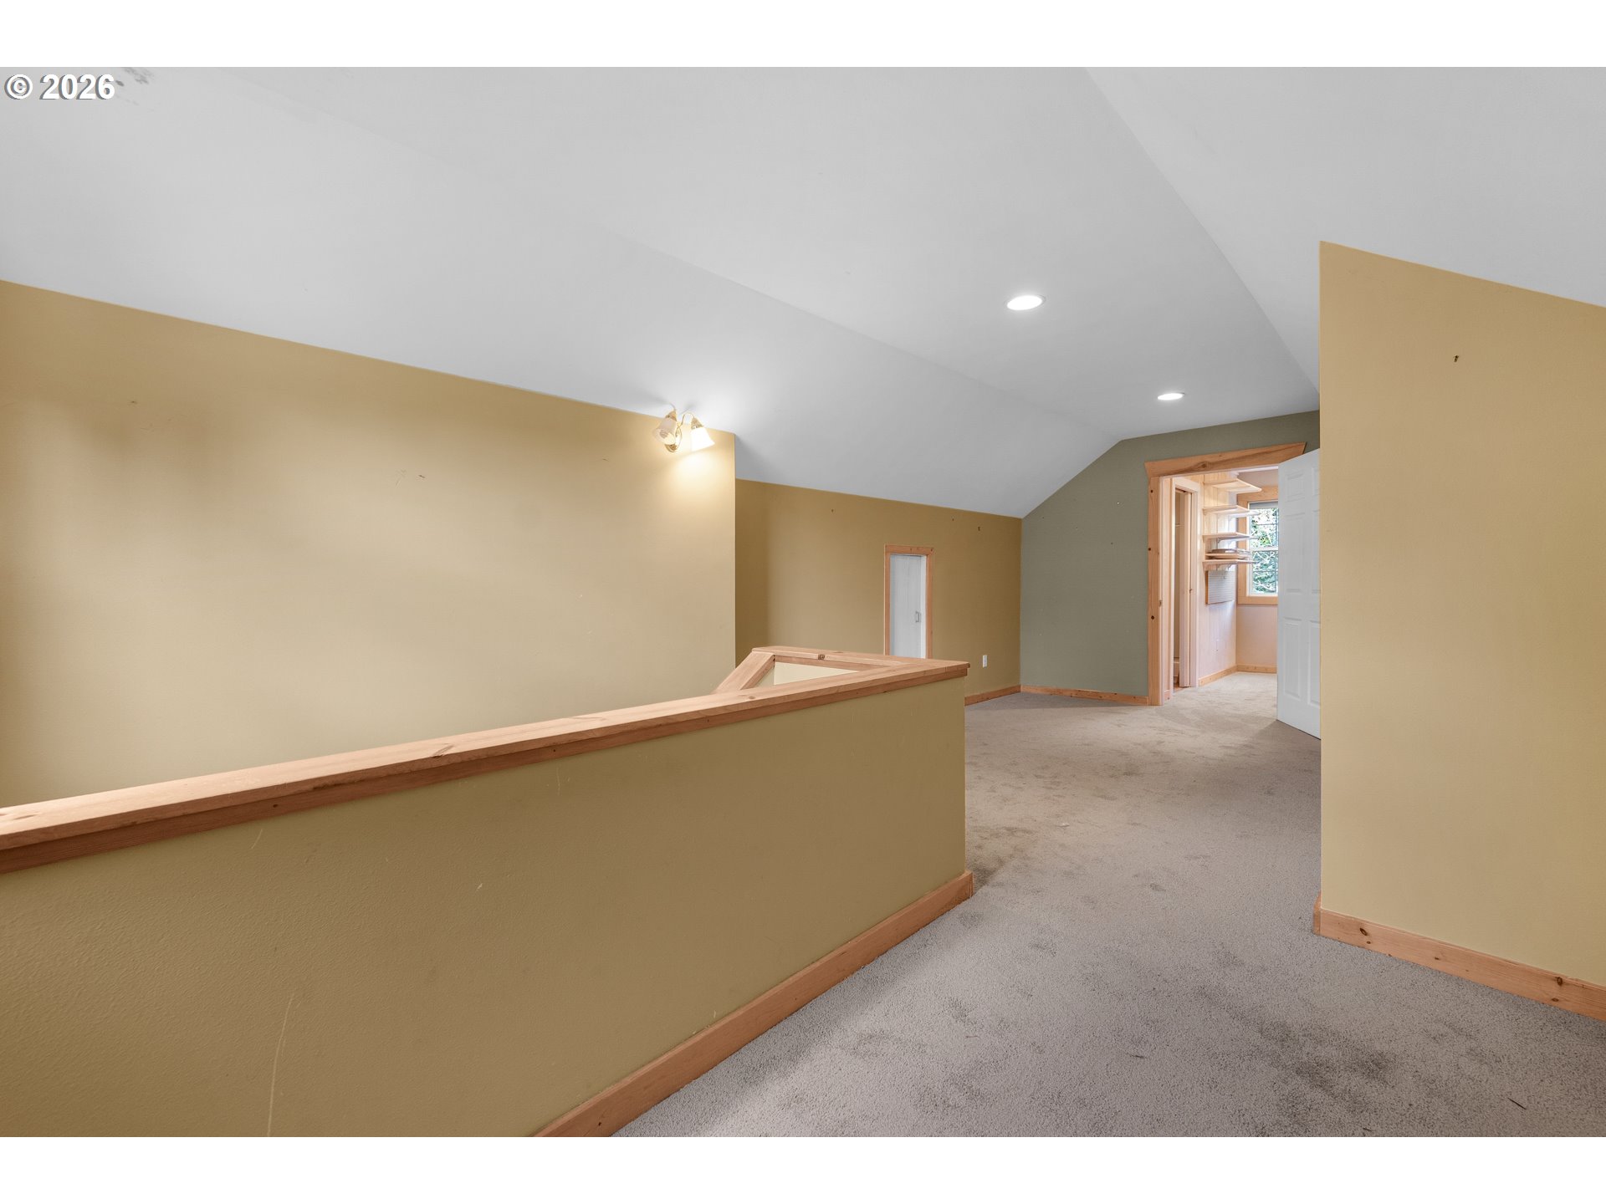
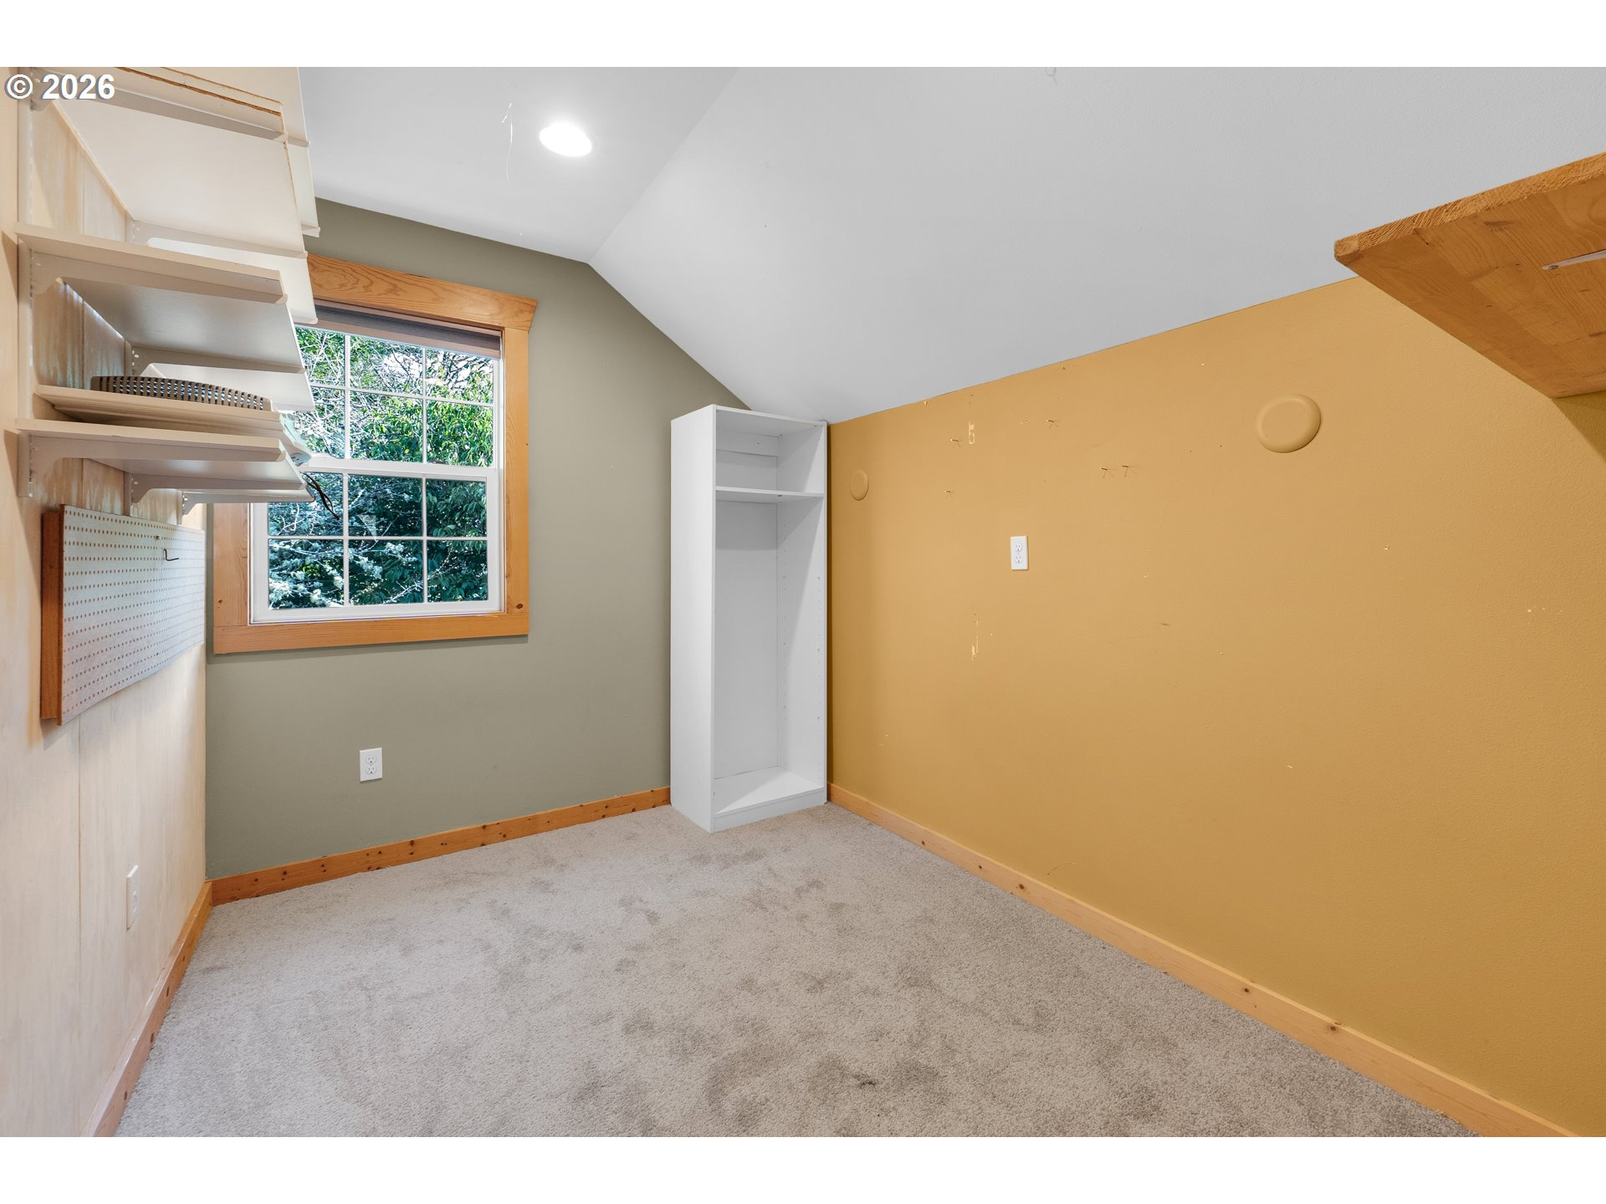
4 Beds 2 Baths 1,694 Sq.Ft. 10,018 Sq.Ft.

Description

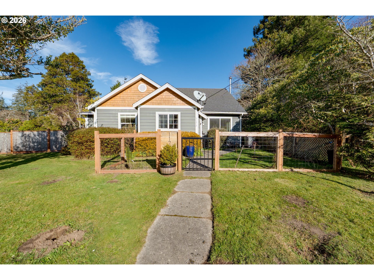
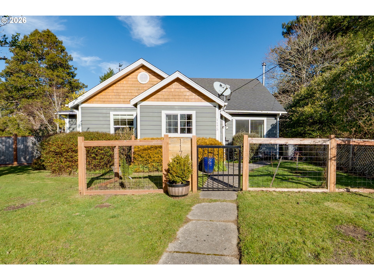
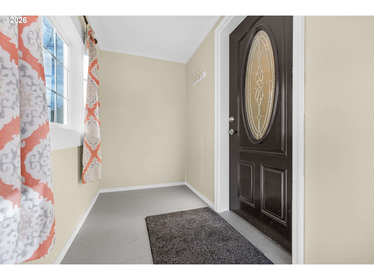
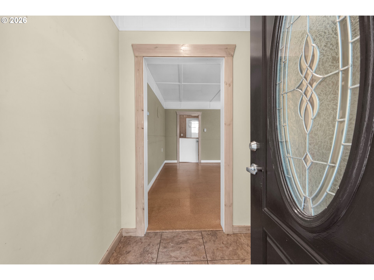
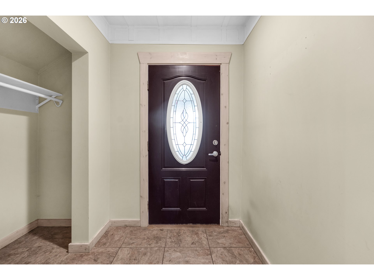
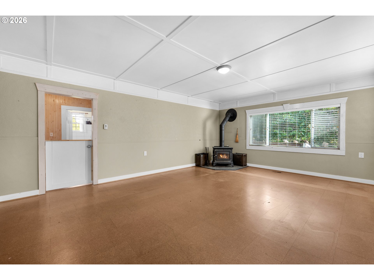
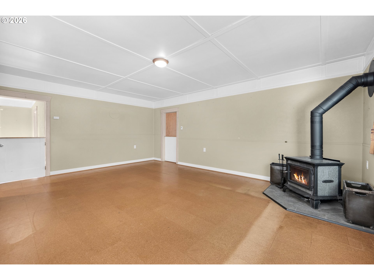
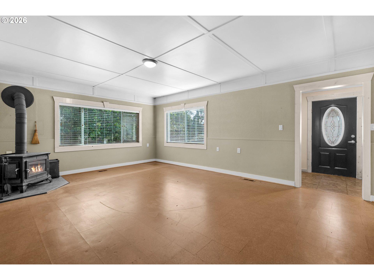
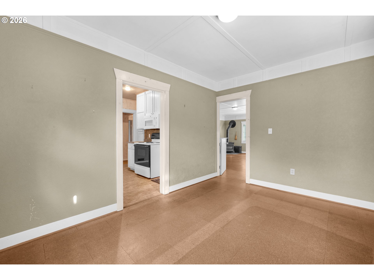
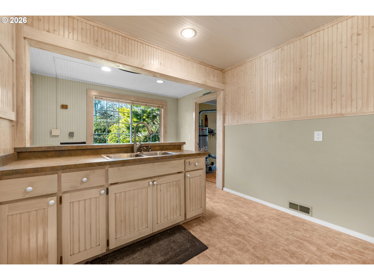
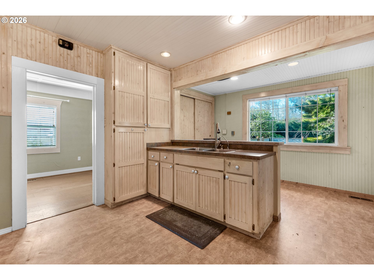
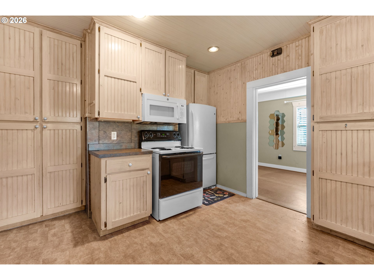
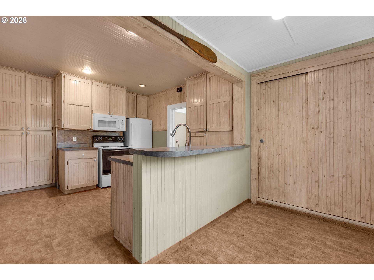
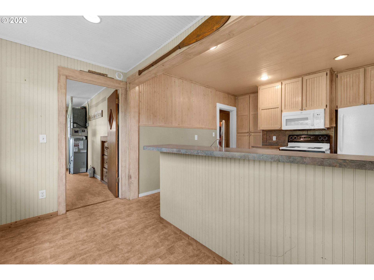
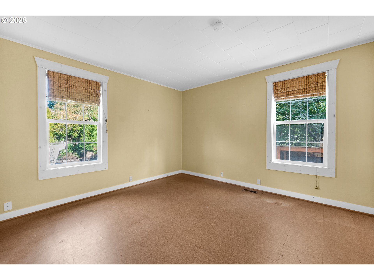
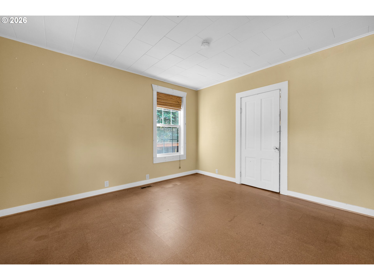
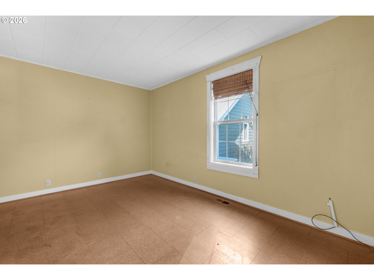
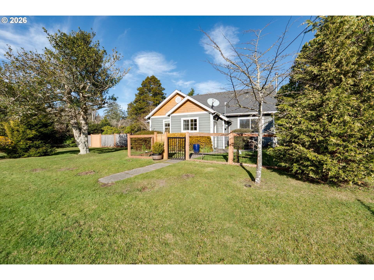
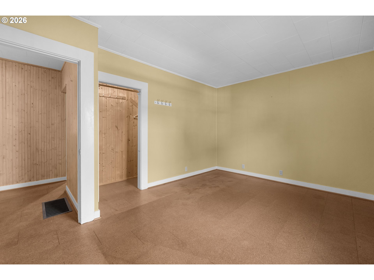
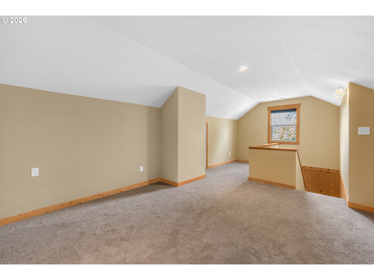
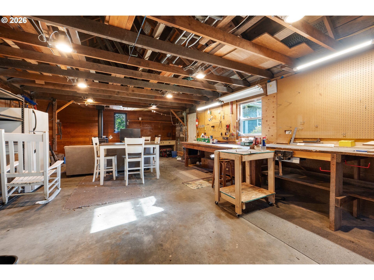
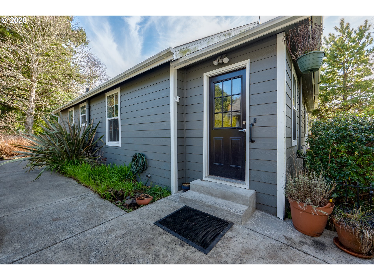
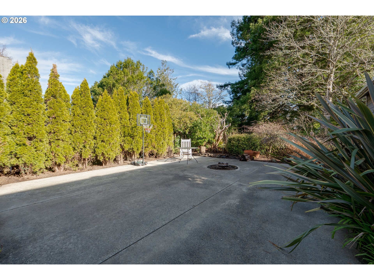
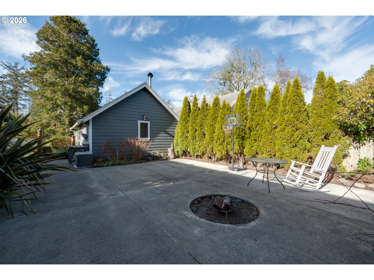
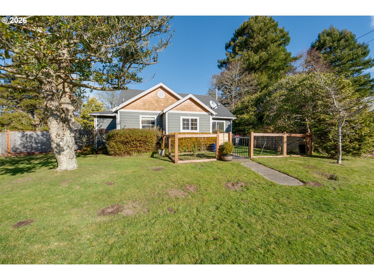
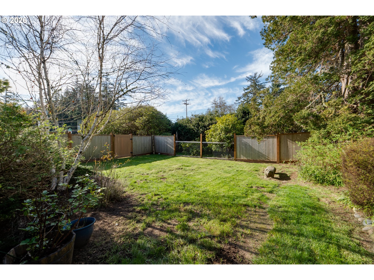
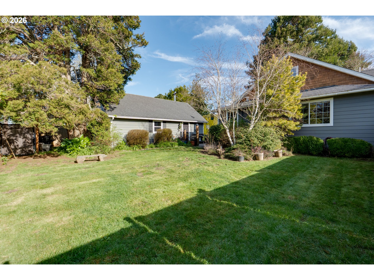
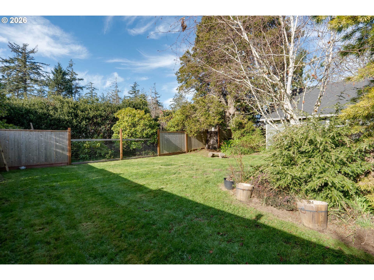
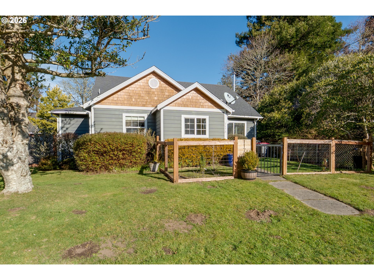
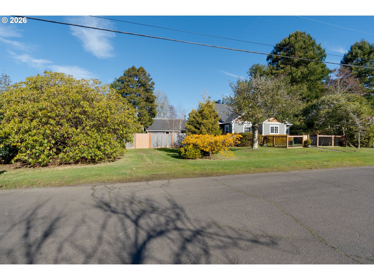
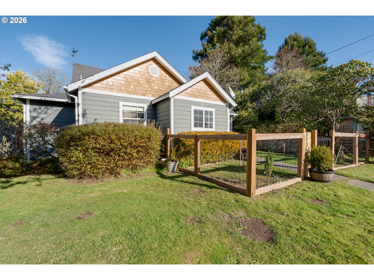
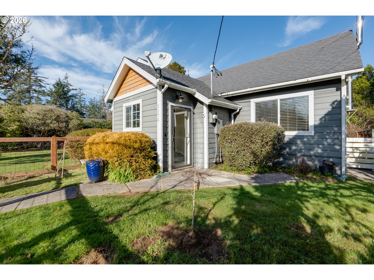
Light-filled and welcoming, this Hammond home offers a comfortable layout designed for everyday living and easy connection. The living room is warm and inviting, centered around a cozy wood stove and framed by generous windows overlooking mature greenery.A dedicated dining space creates a natural gathering place, while the adjacent kitchen offers practical flow and functionality. The entry provides a calm, gracious arrival that sets the tone for the home.Outside, established landscaping adds privacy without sacrificing proximity to town, the marina, and the Columbia River. Designed for daily life, connection, and growth - this home is ready for its next chapter.

Share Property

Location

1175 PACIFIC DR, Hammond, OR 97121

Status

Sold

Date Sold

April 2, 2026

Property Amenities

Interior
Fireplace Stove, Wood Burning
Appliances Free Standing Range, Free Standing Refrigerator, Microwave
Total Bedrooms: 4
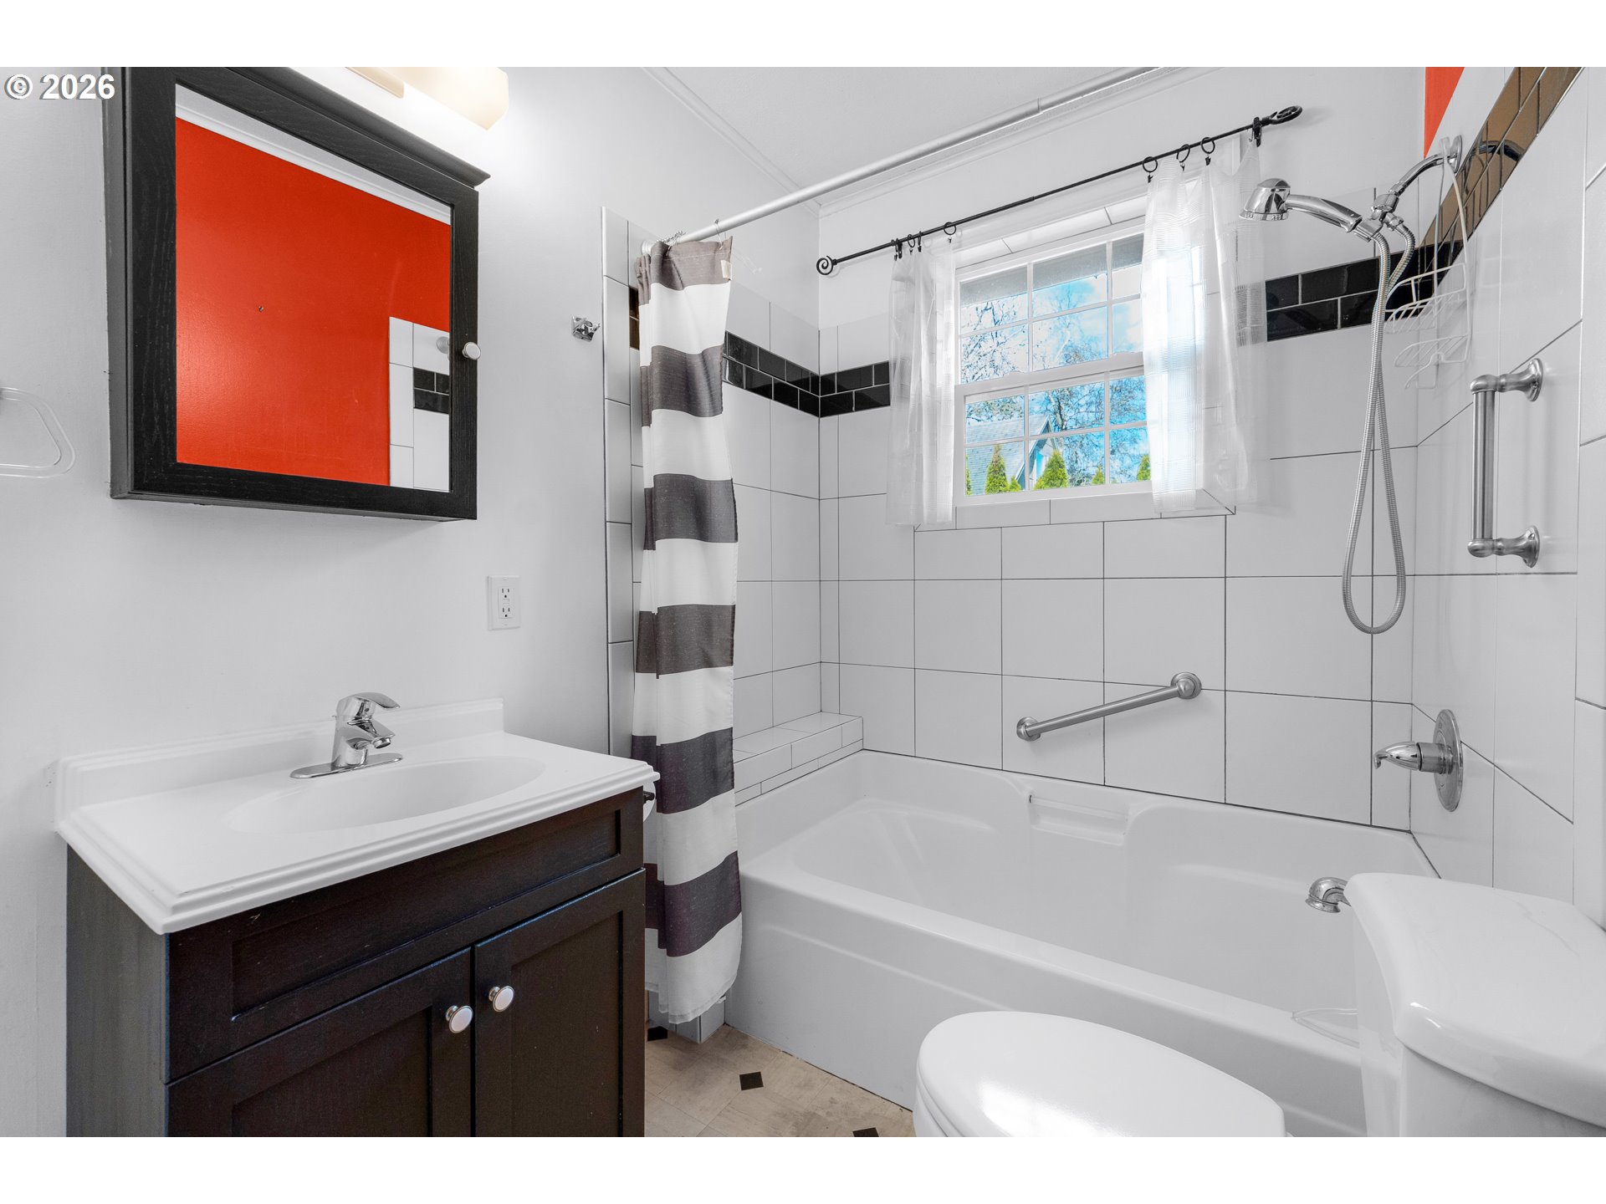
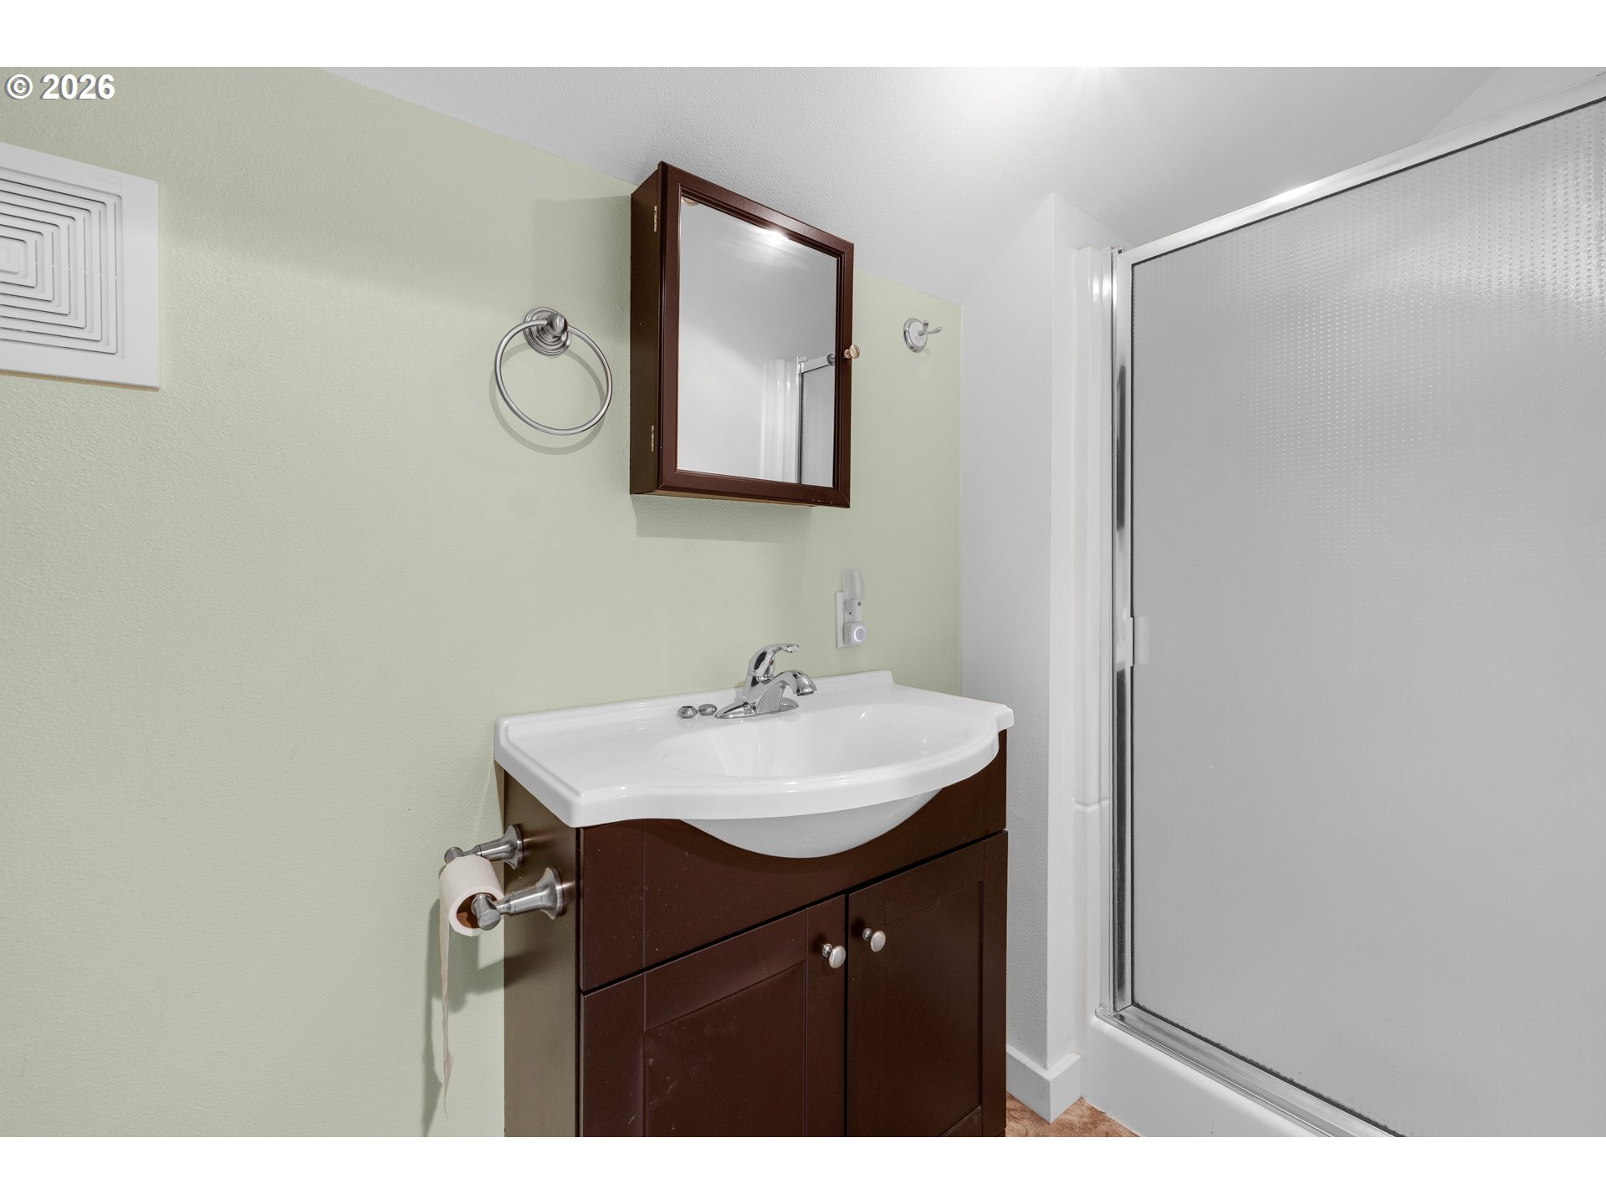
Full Bathrooms: 2
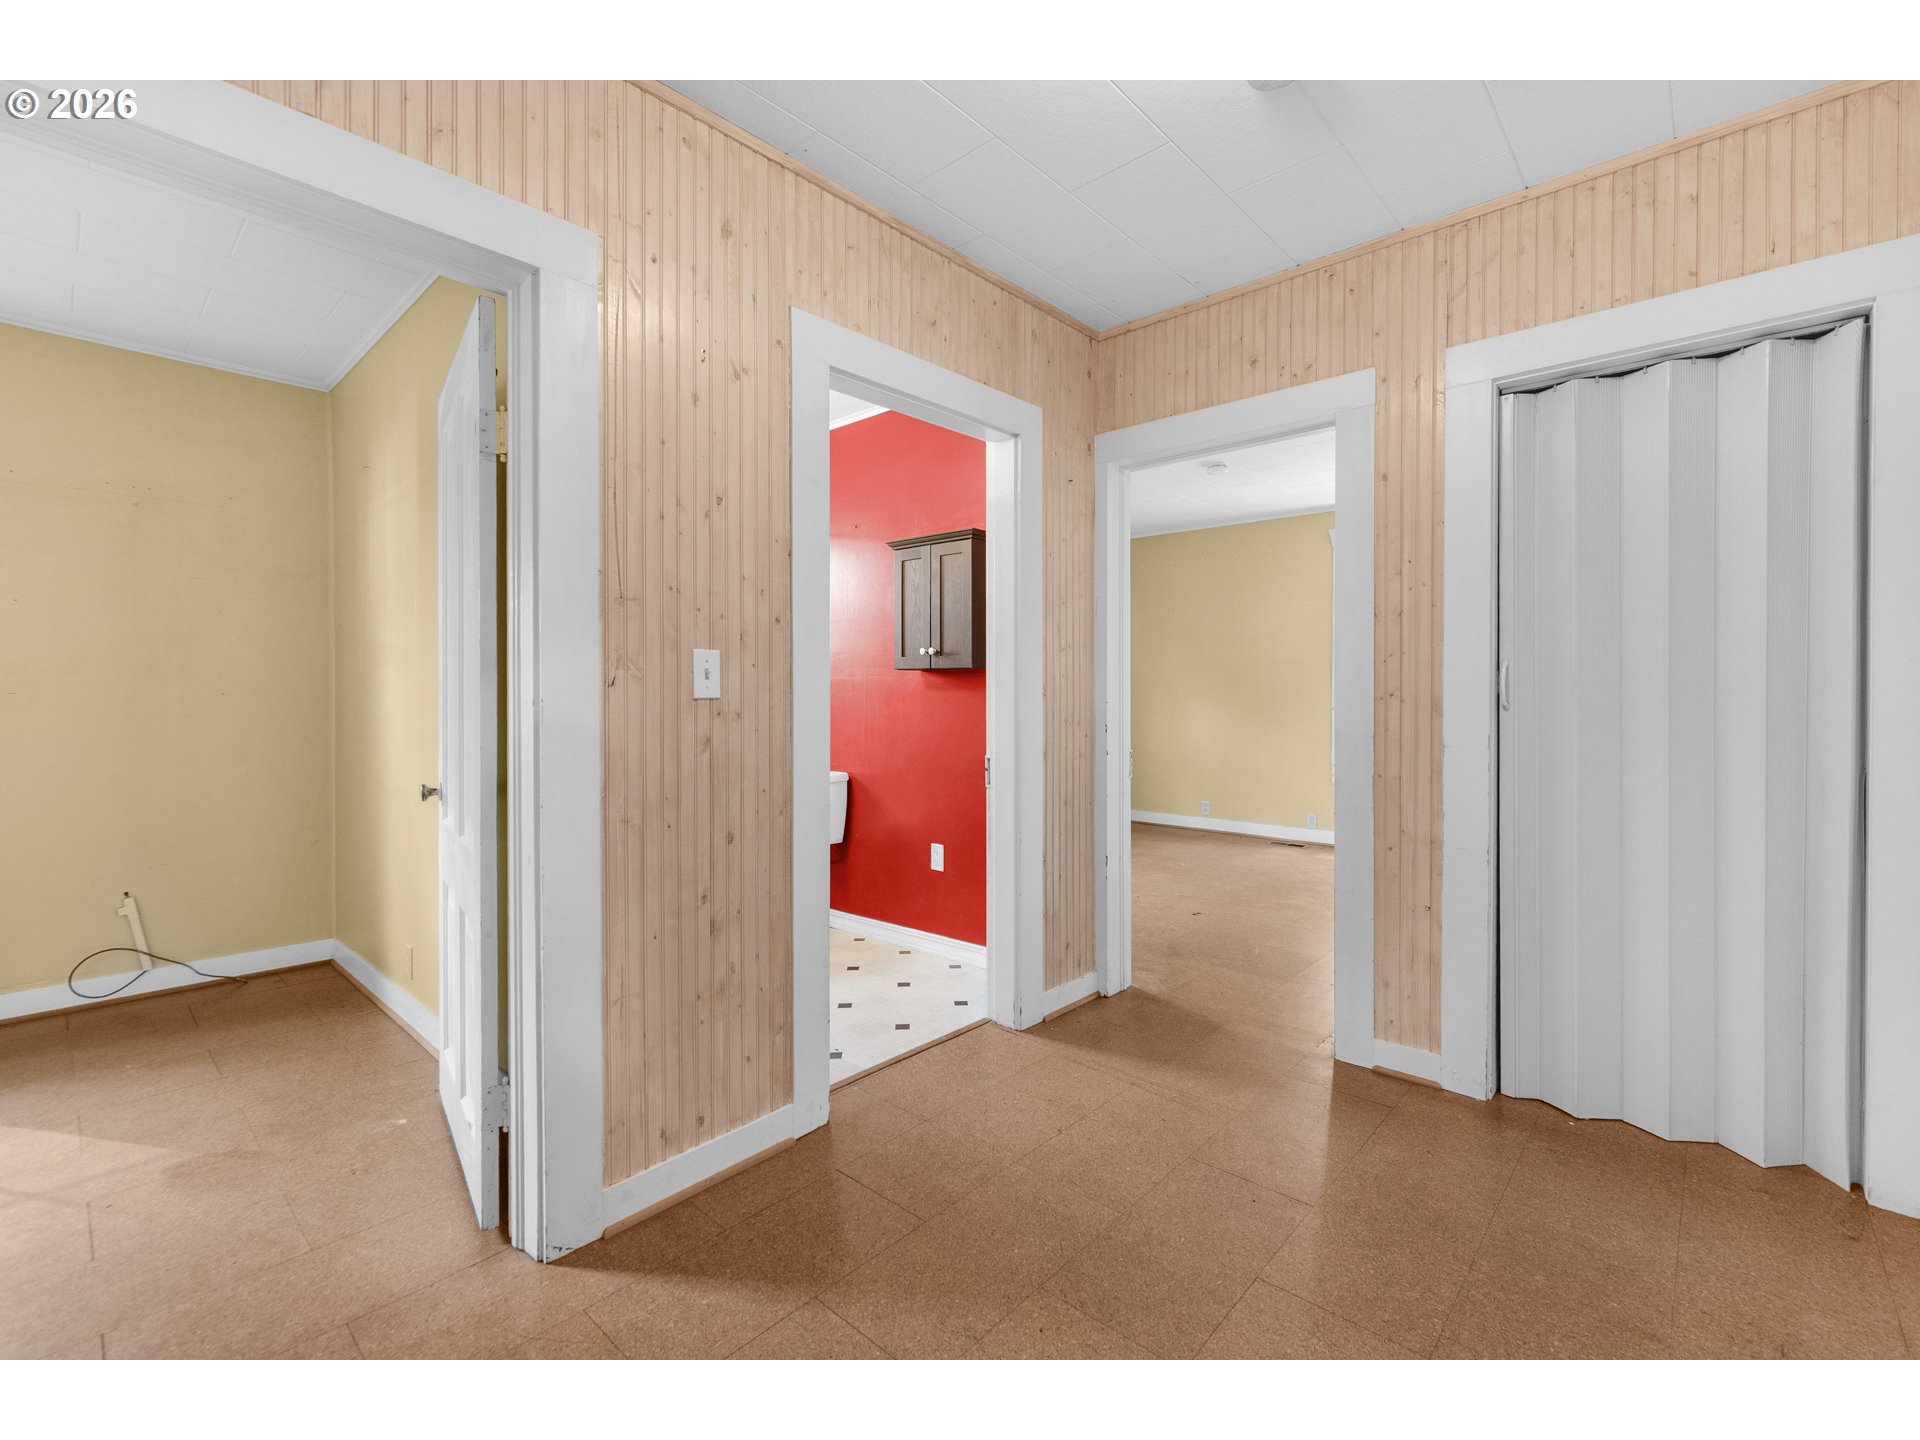
Other Interior Features Cork Floor
Area & Lot
Total area 1,694 Sq.Ft.
Lot Area 10,018 Sq.Ft.
Living area 1,694 Sq.Ft.
MLS® ID 794393381
Year Built 1935
High School Warrenton
Middle School Warrenton
Elementary School Warrenton
Architecture Styles Stories 2
Type Residential
Status Sold
Exterior
Stories 2
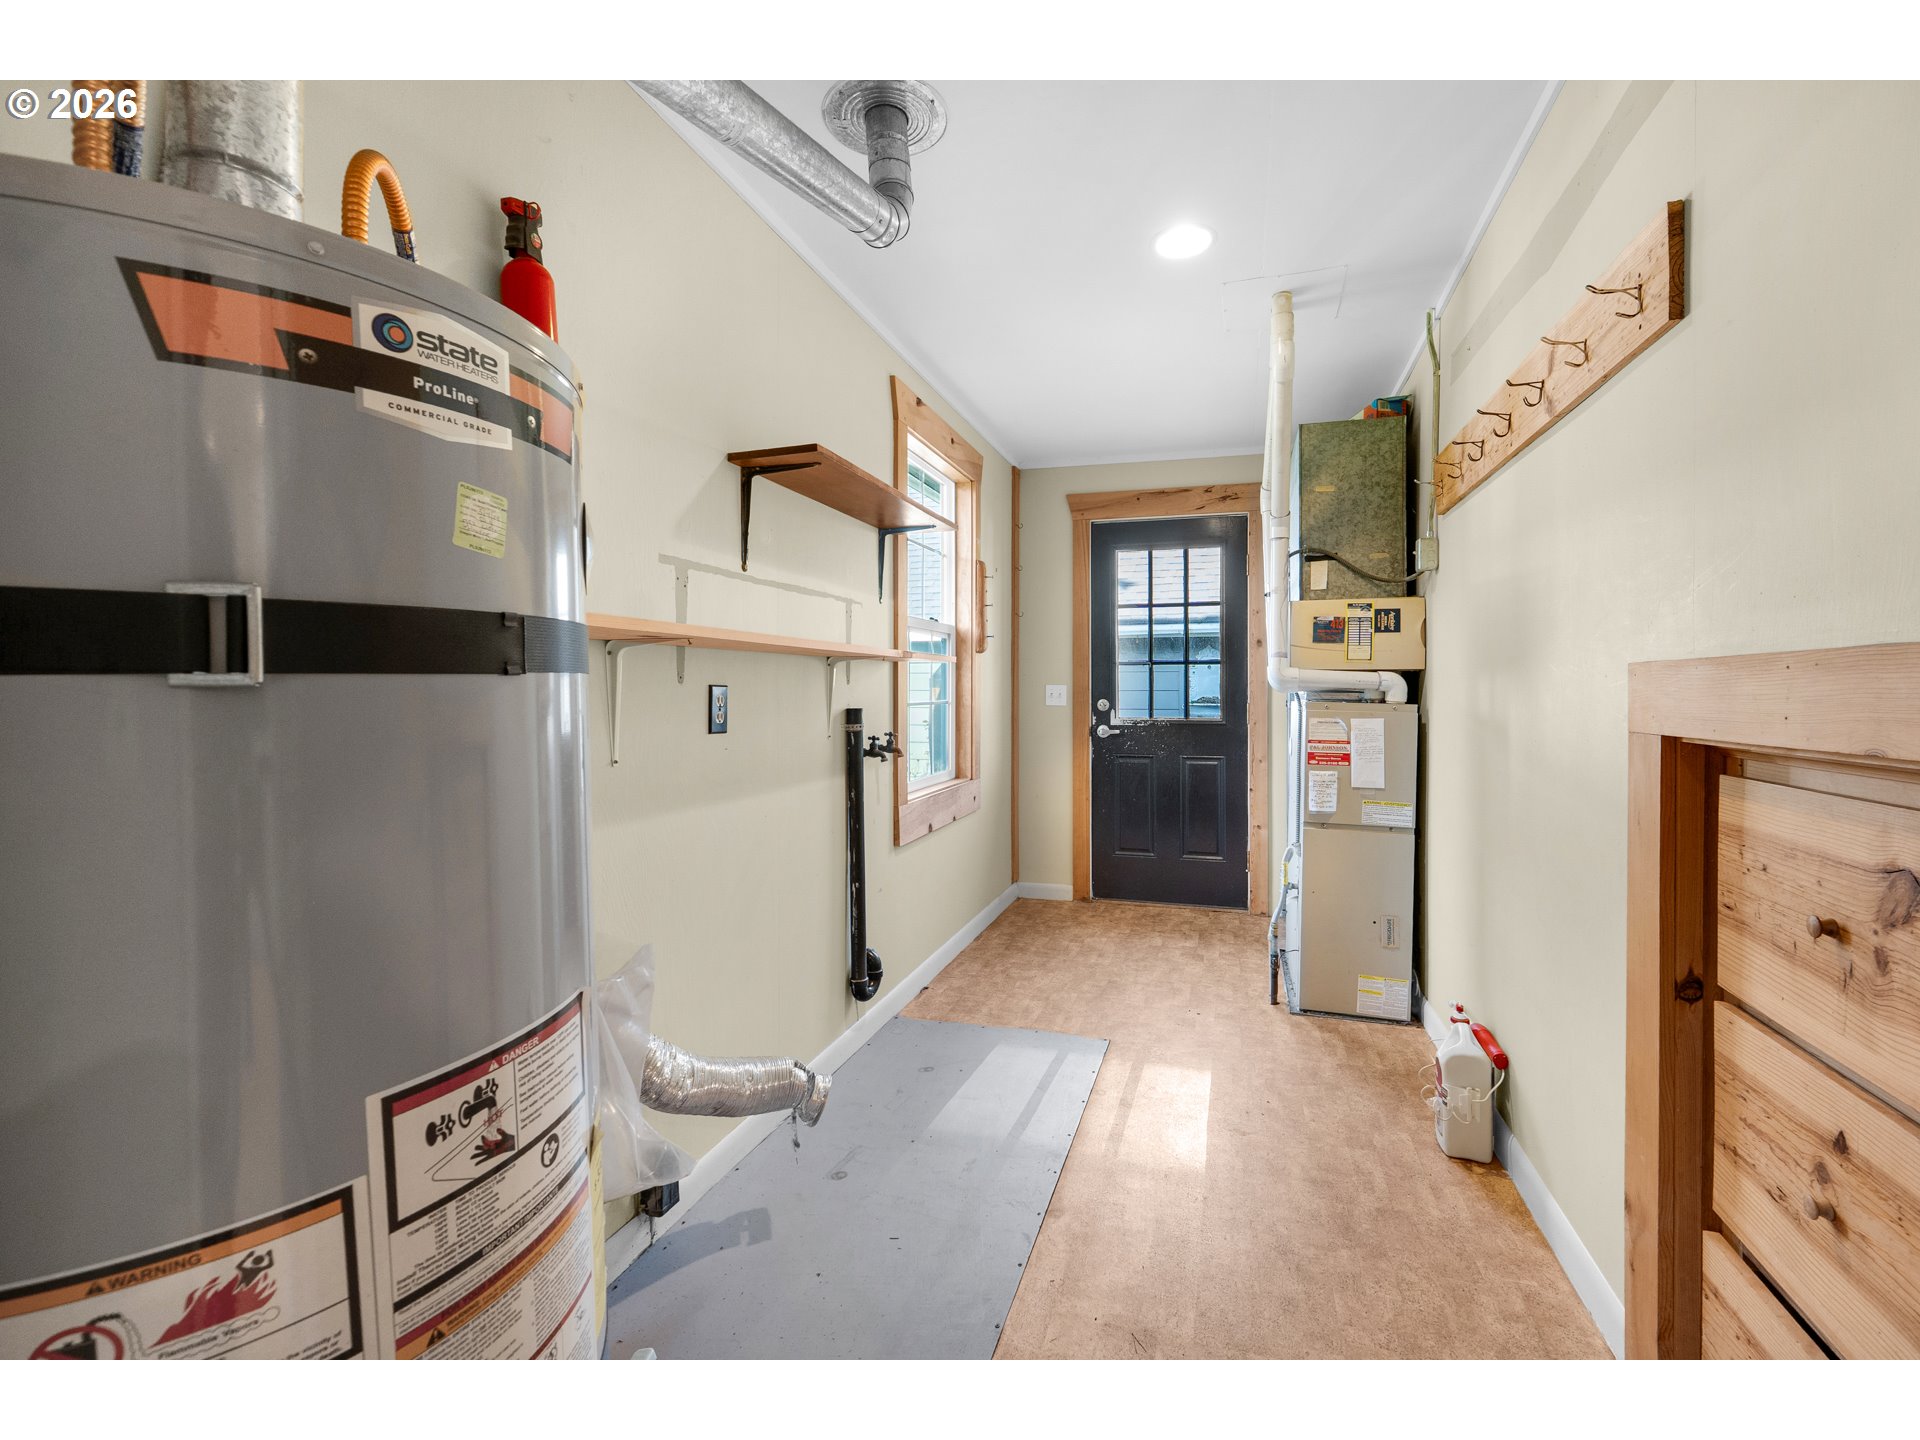
Heat type Forced Air, Wood Stove
Water Source Public Water
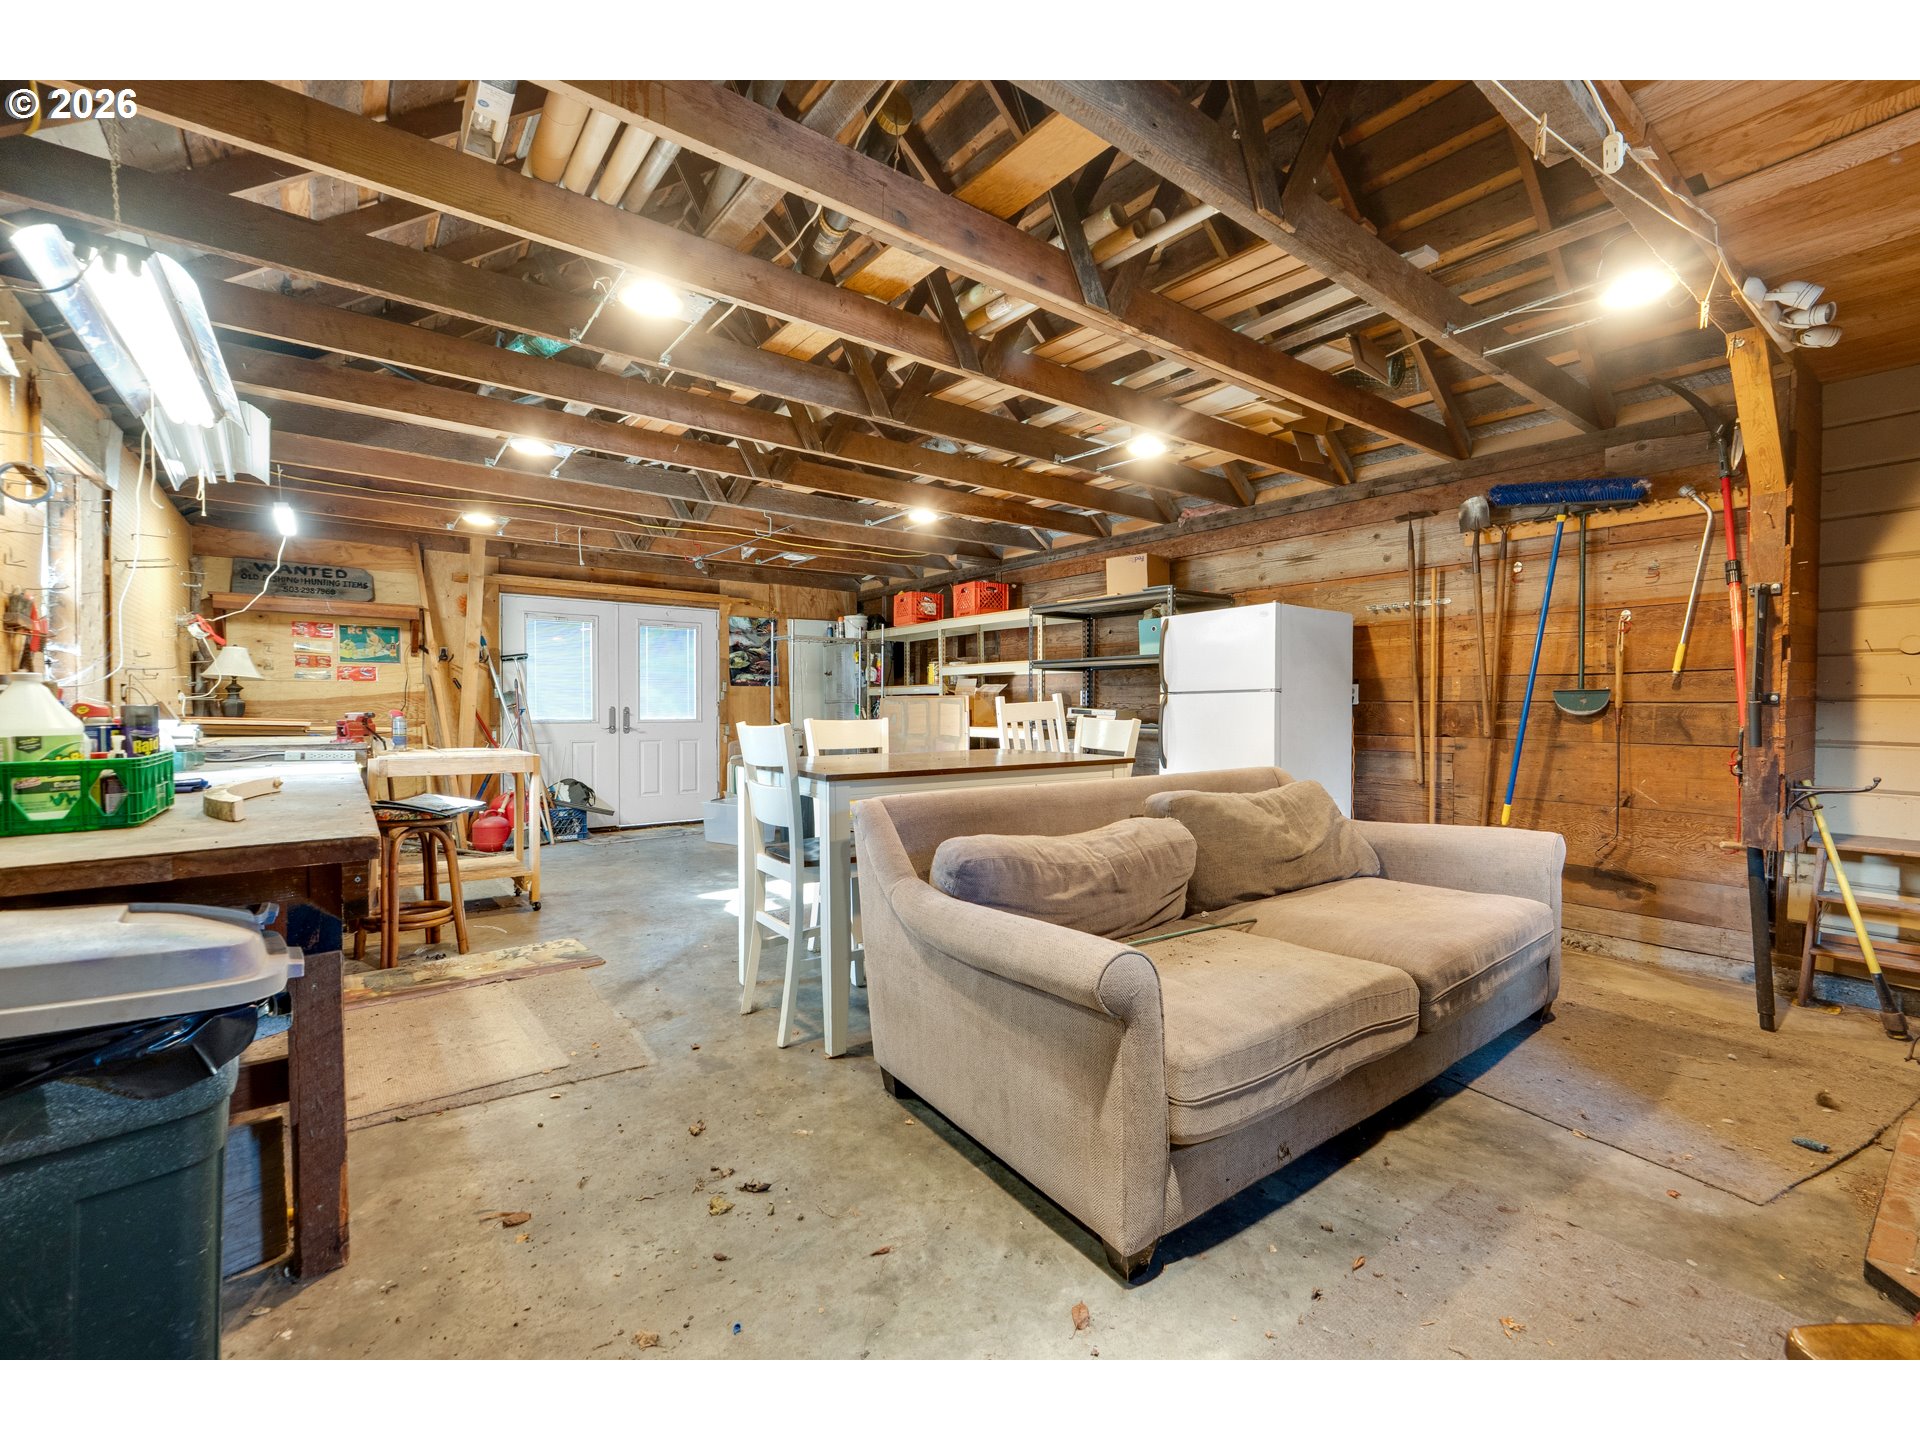
Garage Space 1.0
Sewer Public Sewer
Other Exterior Features Fire Pit, Patio, RVParking, Yard
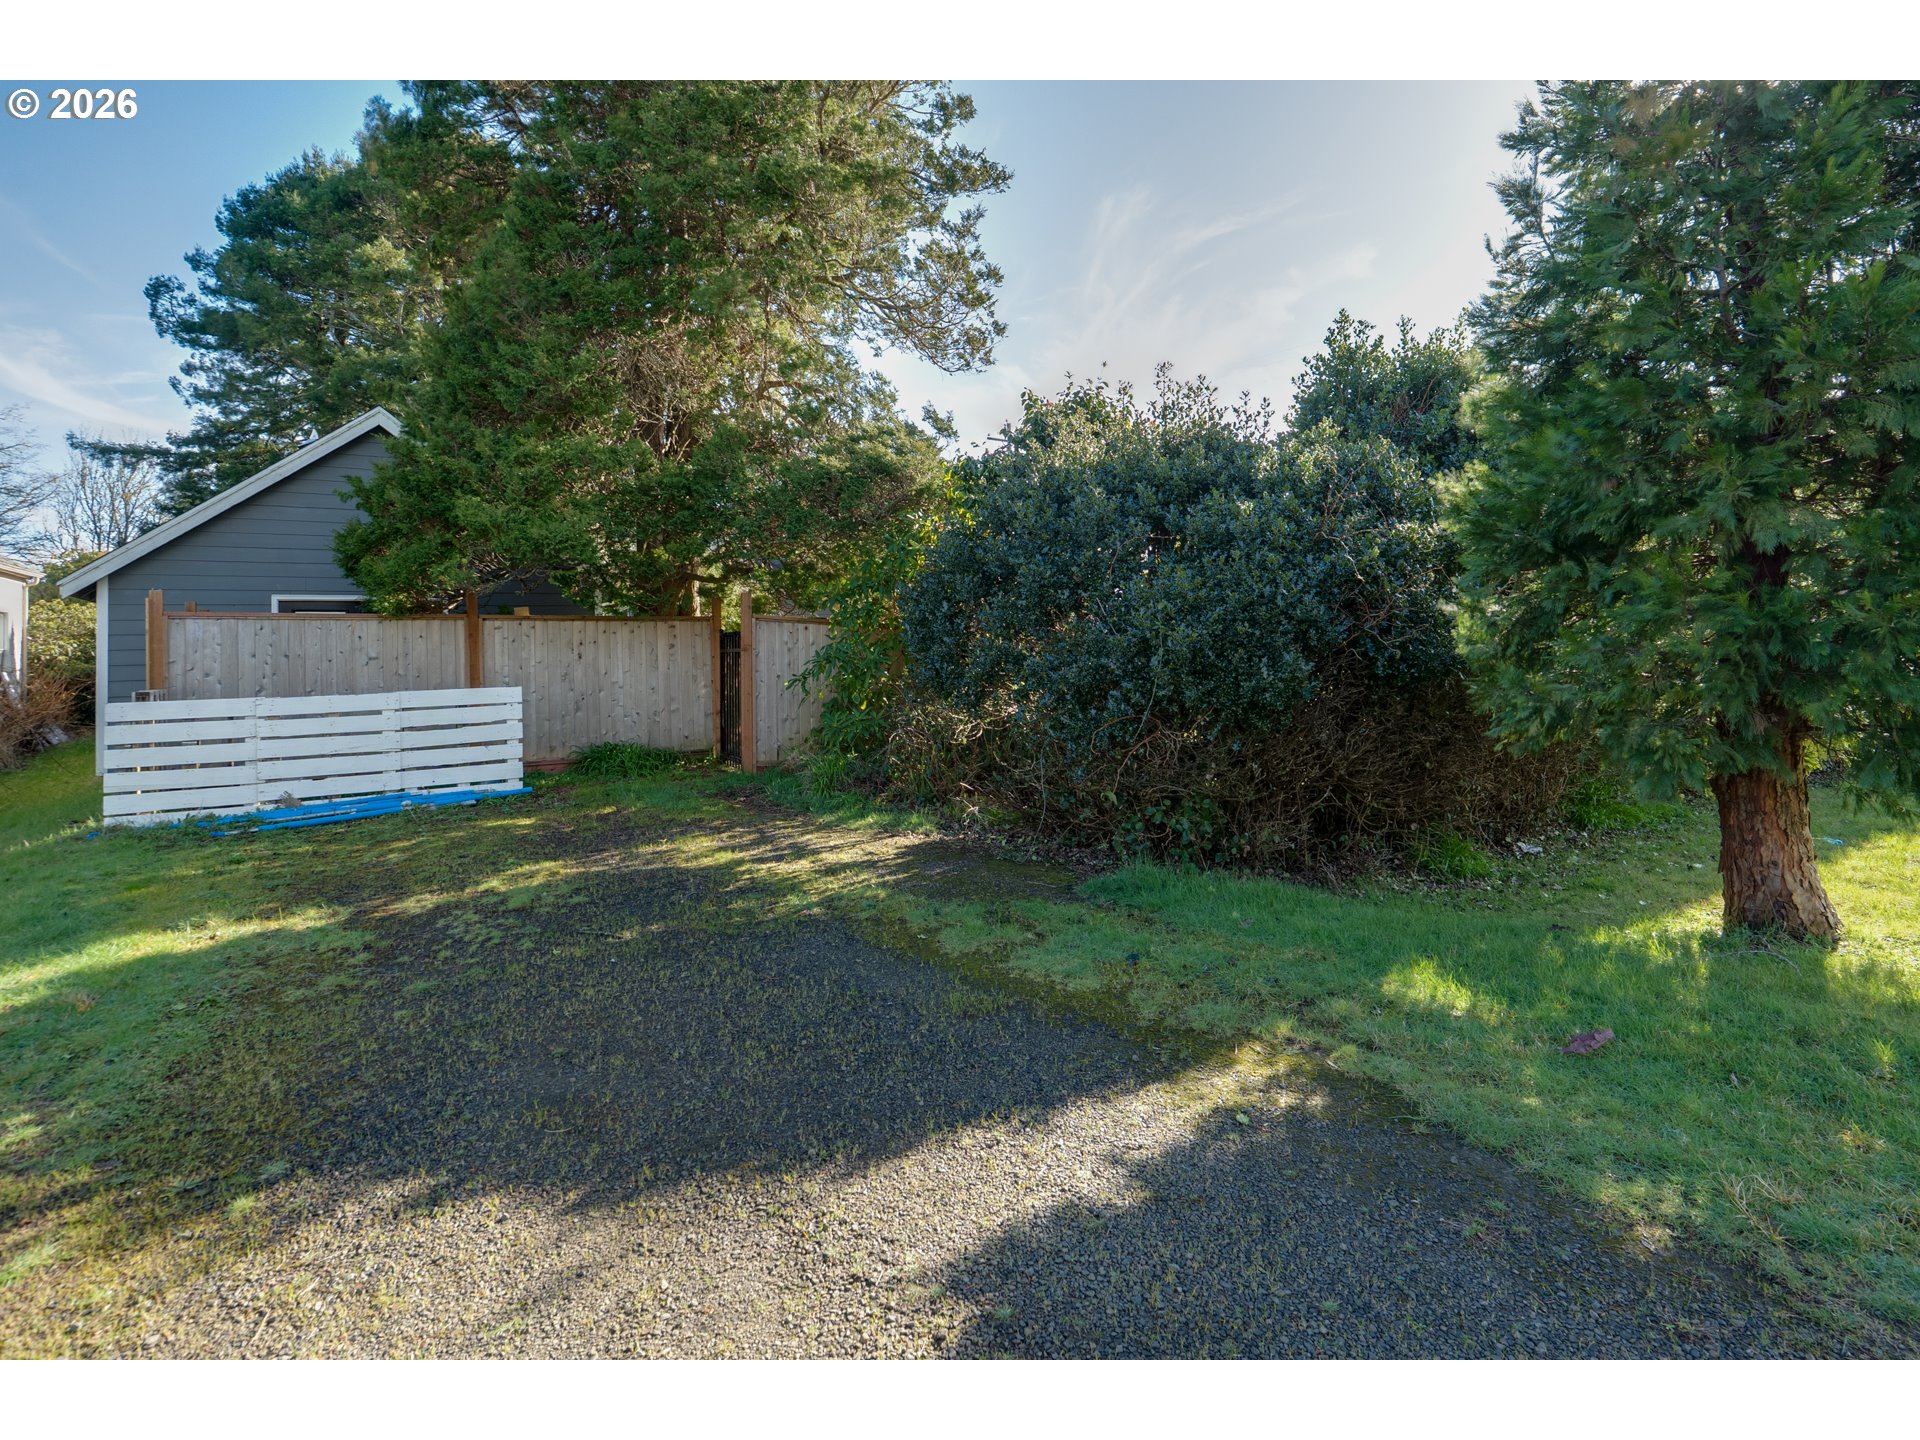
Parking Off Street, RVAccess Parking
Lot Features Corner Lot
Finance
Sales Price $431,000
Real Estate Tax $2,042 yearly

Work With Us

Want to sell now or in the future? Let's start a conversation about how my services can be put to use to market and sell your home to a qualified buyer.