Leave a Message

Thank you for your message. We will be in touch with you shortly.

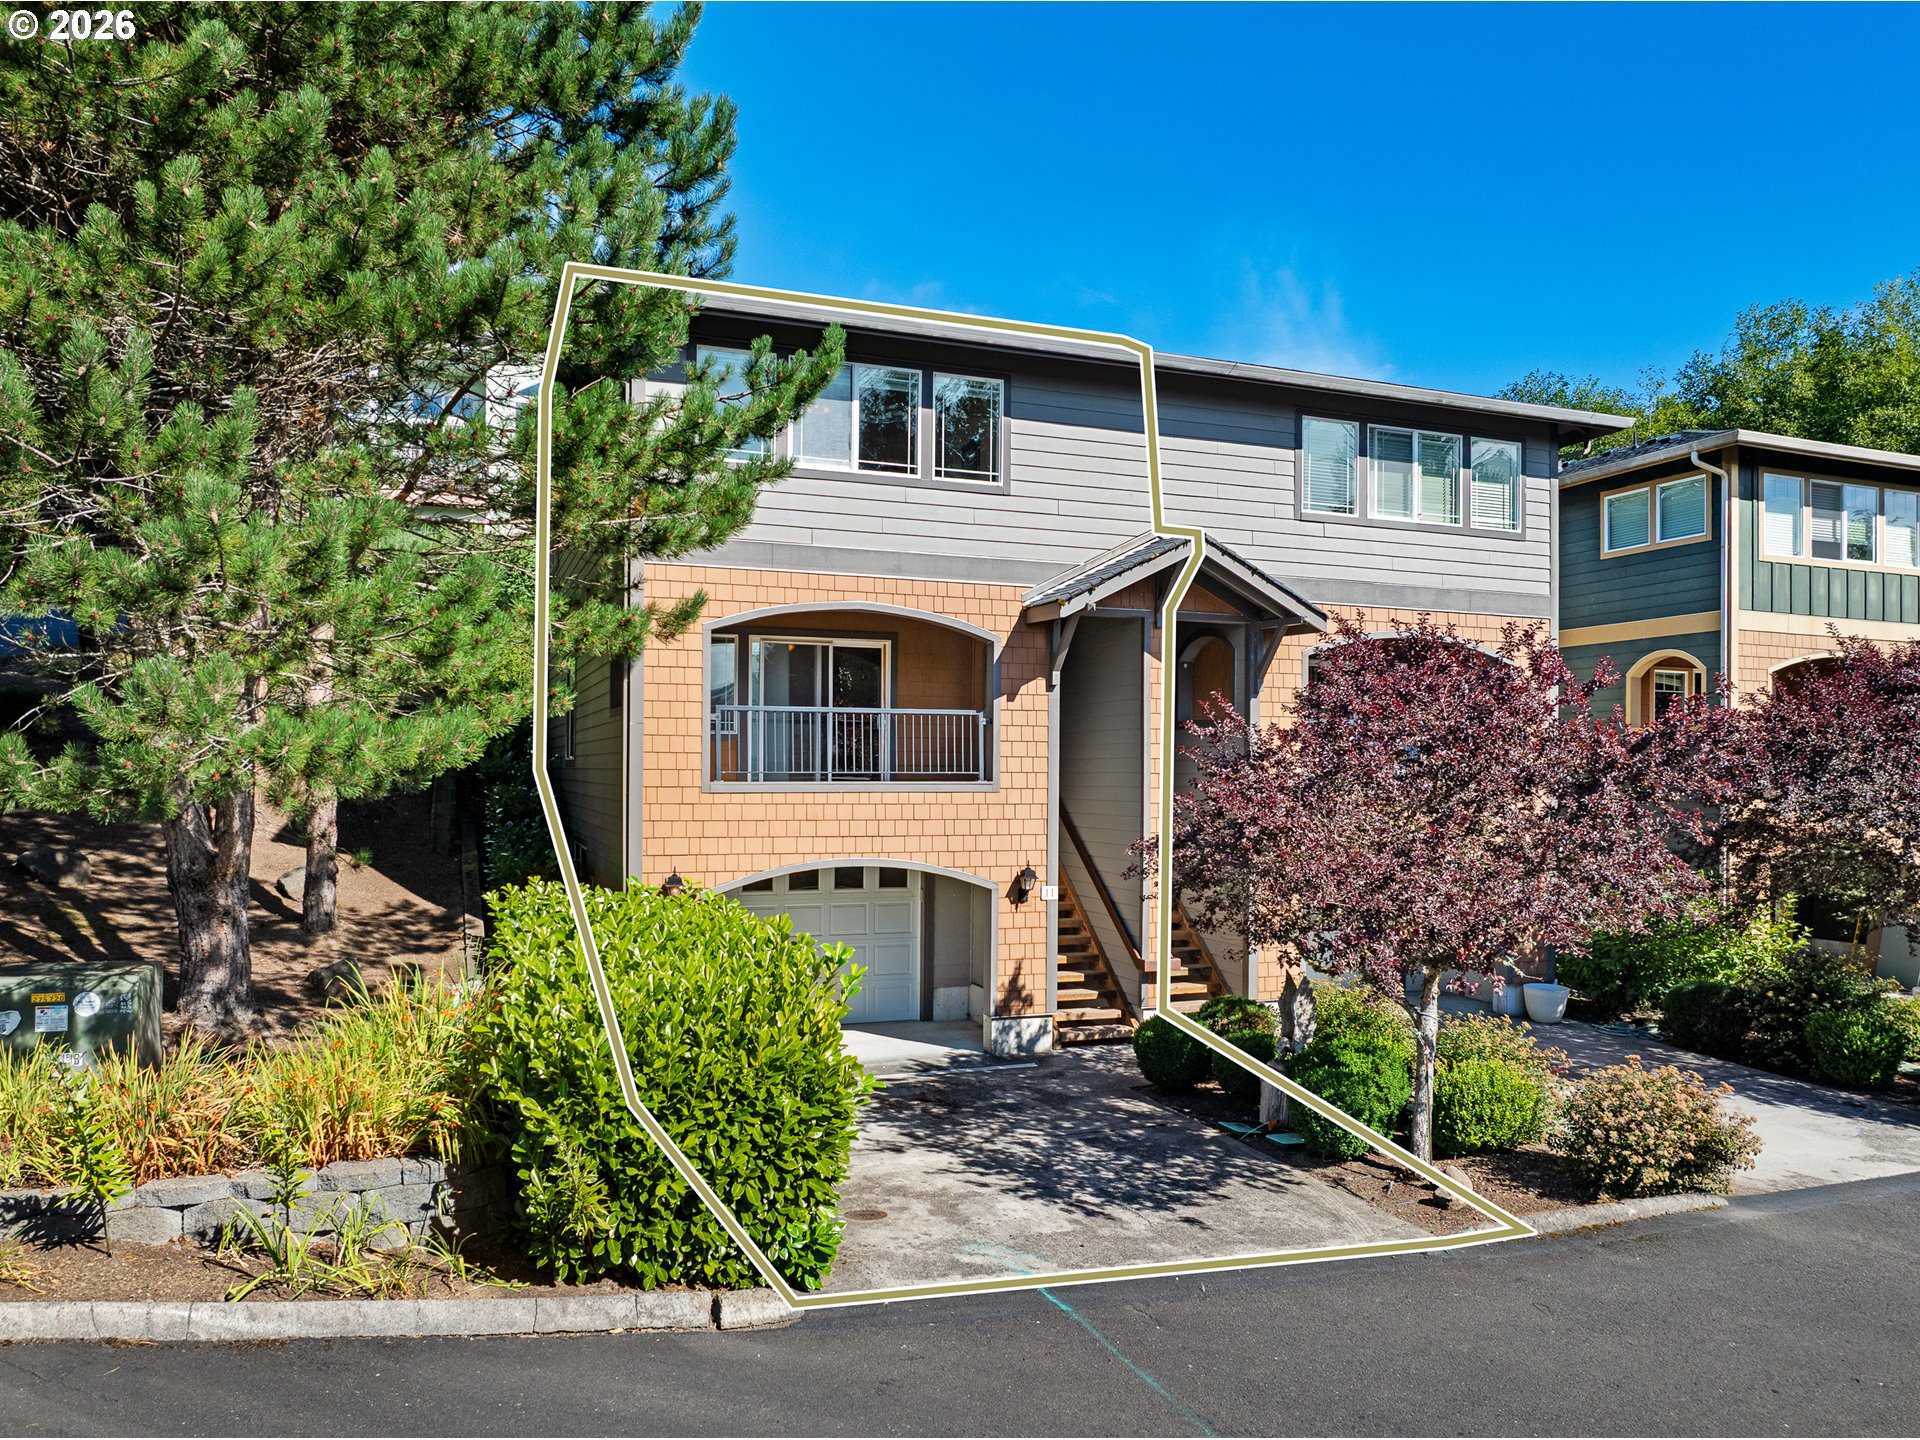
Multi-level townhouse with a balcony, garage, and white outline marking the property.
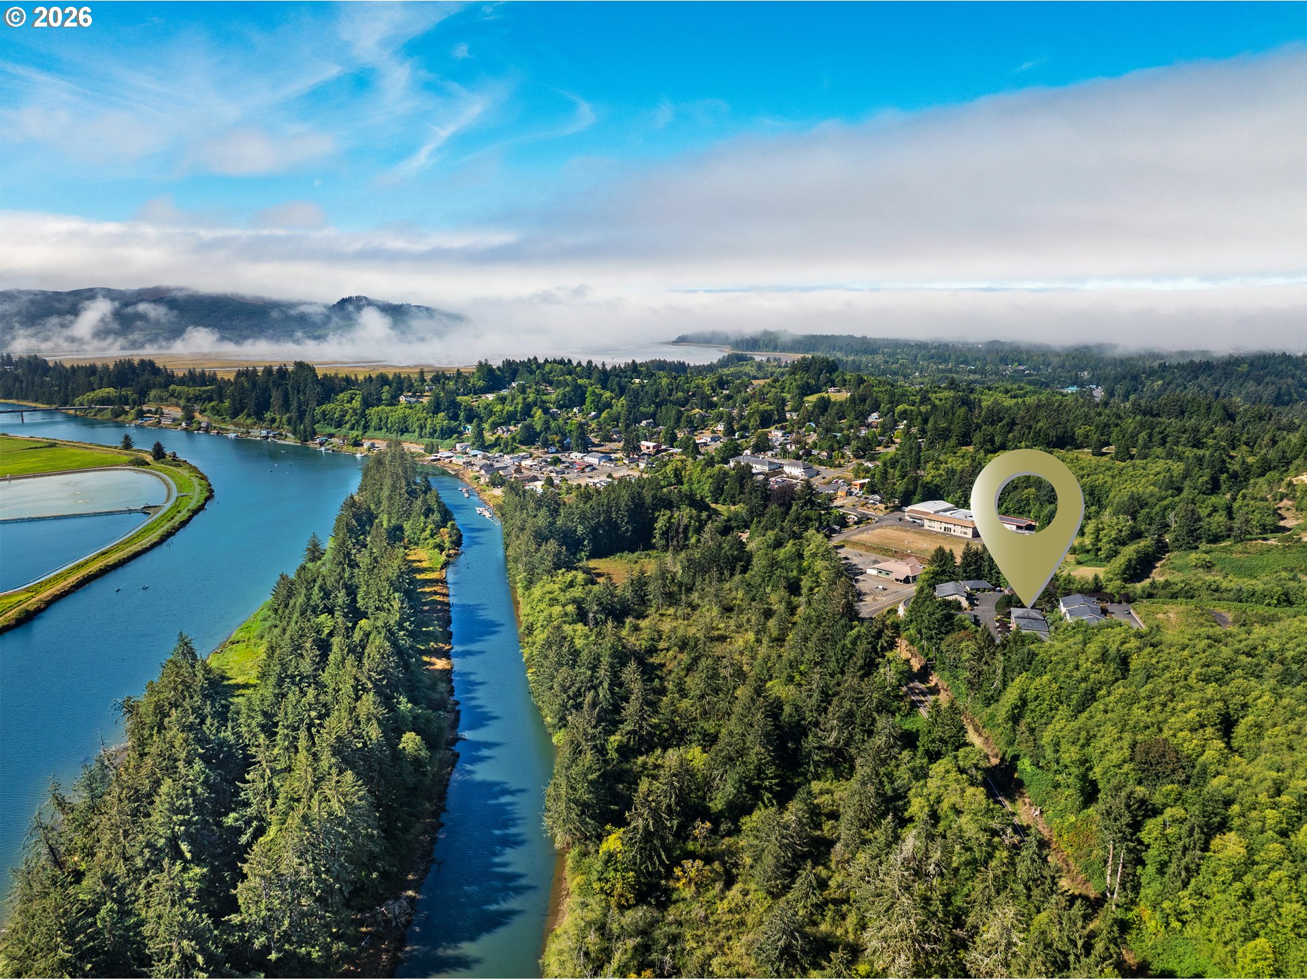
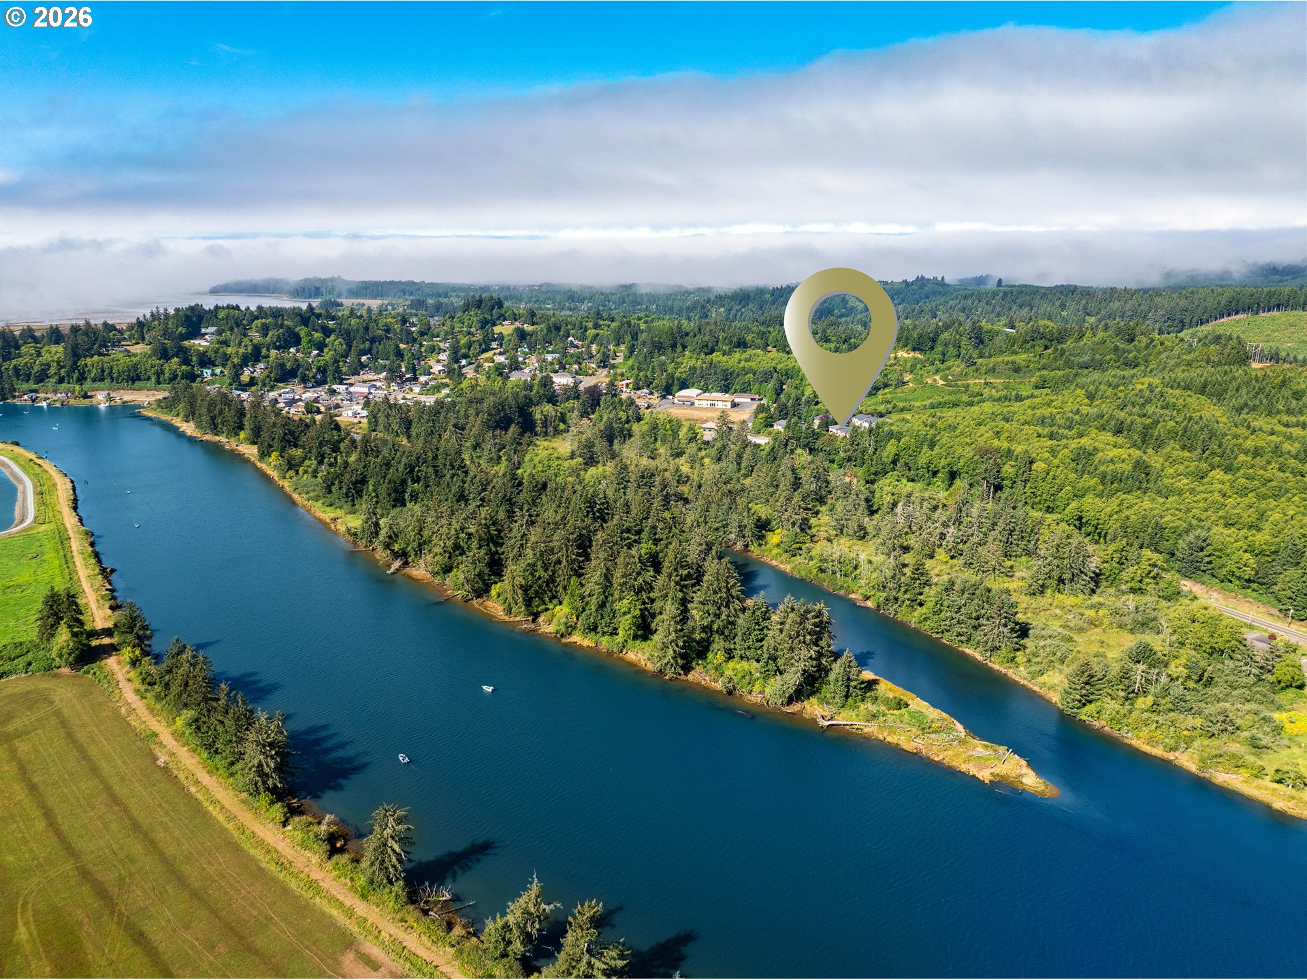
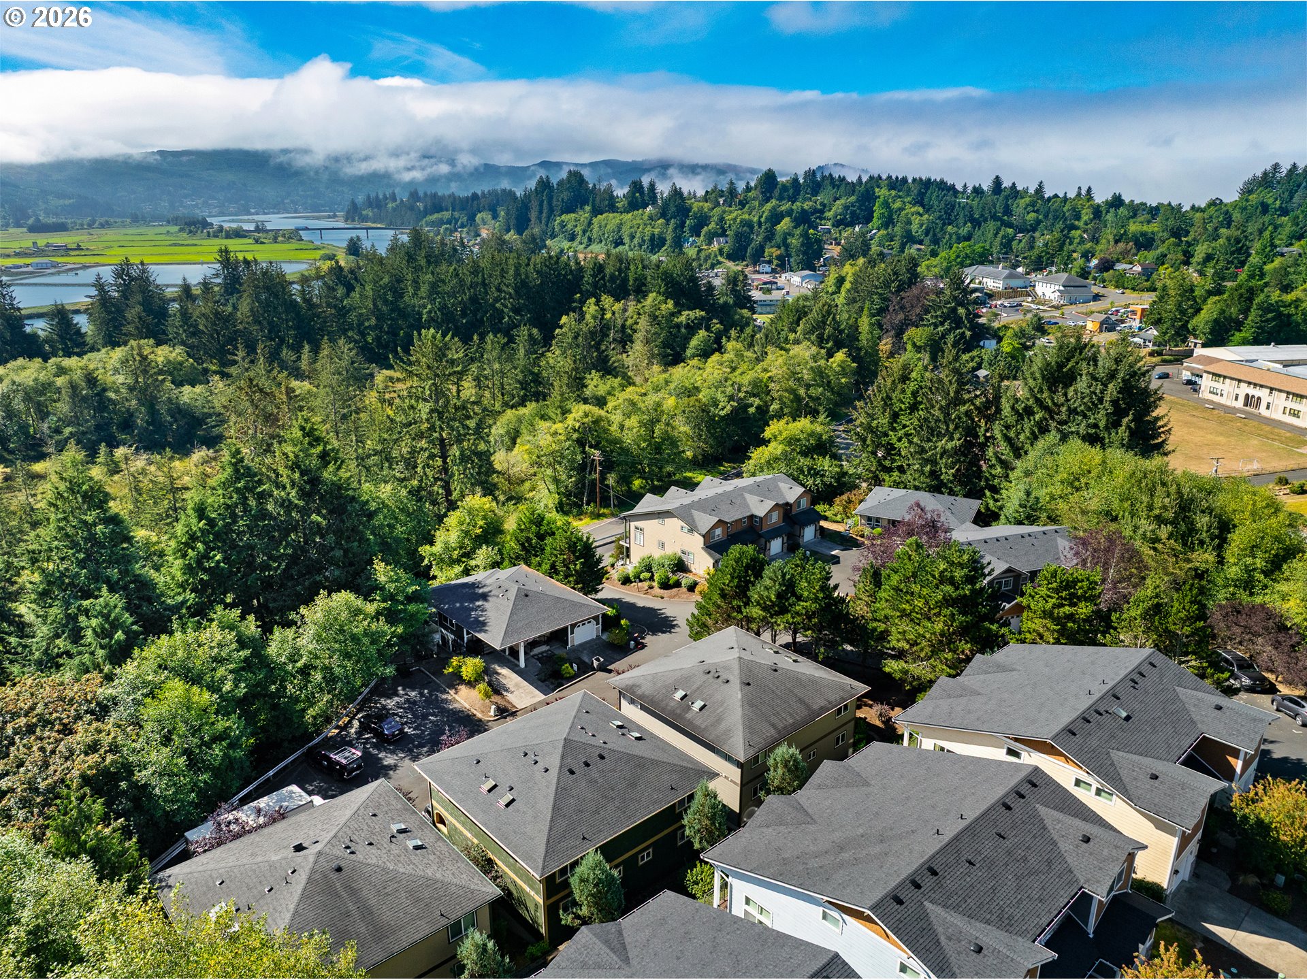
Aerial view of a forested riverside town, with a map pin marking the property.
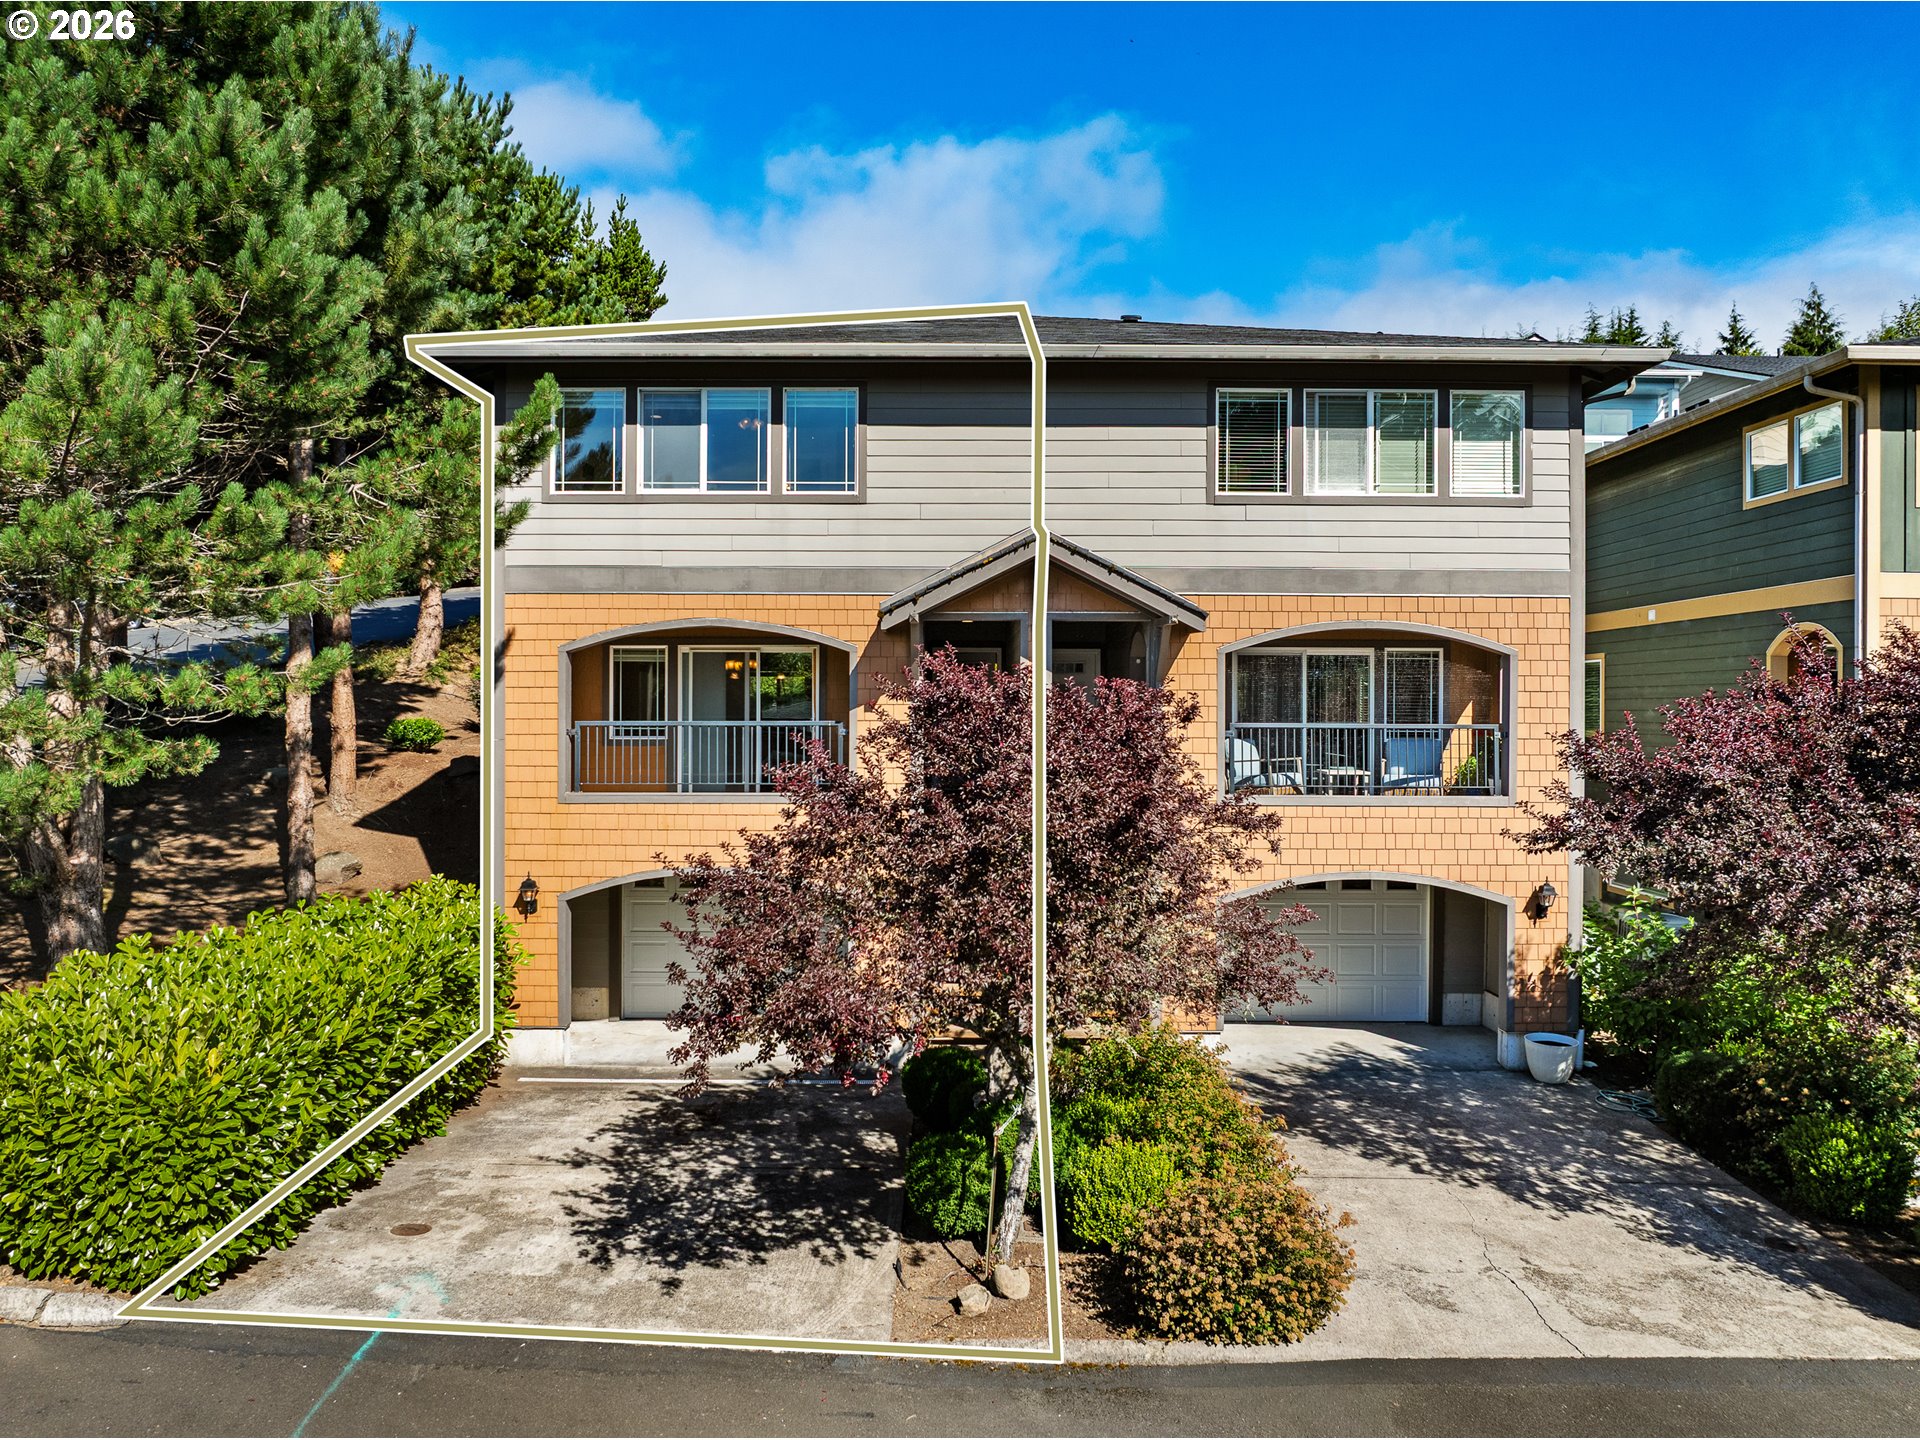
Outlined three-story unit in a multi-unit building, with balconies, an attached garage, and landscaped grounds.
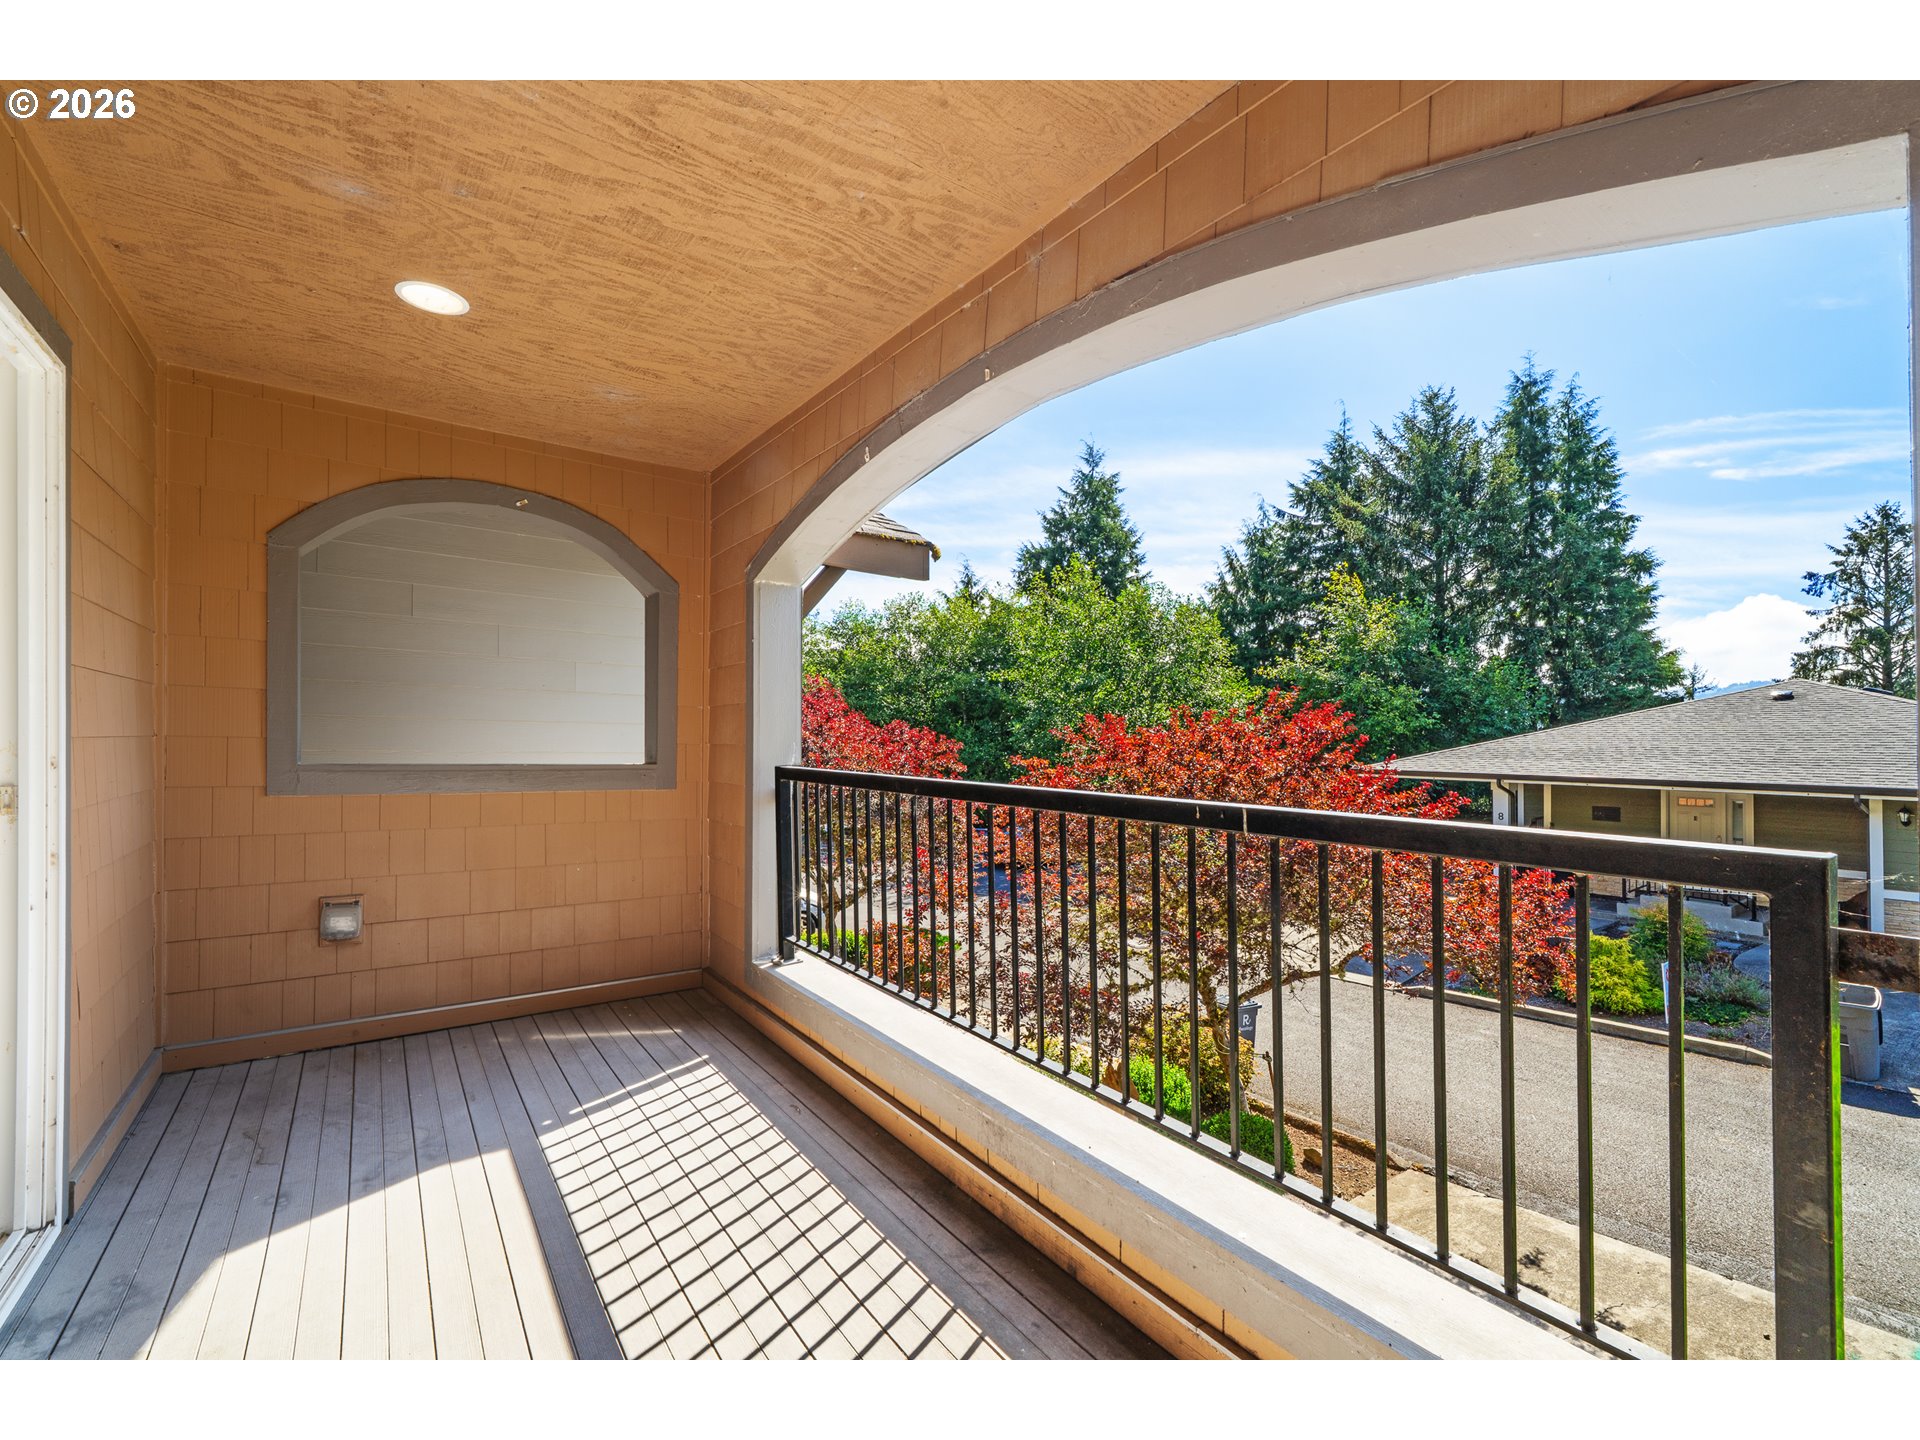
Covered balcony with an arched opening, black railing, and views of colorful autumn trees.
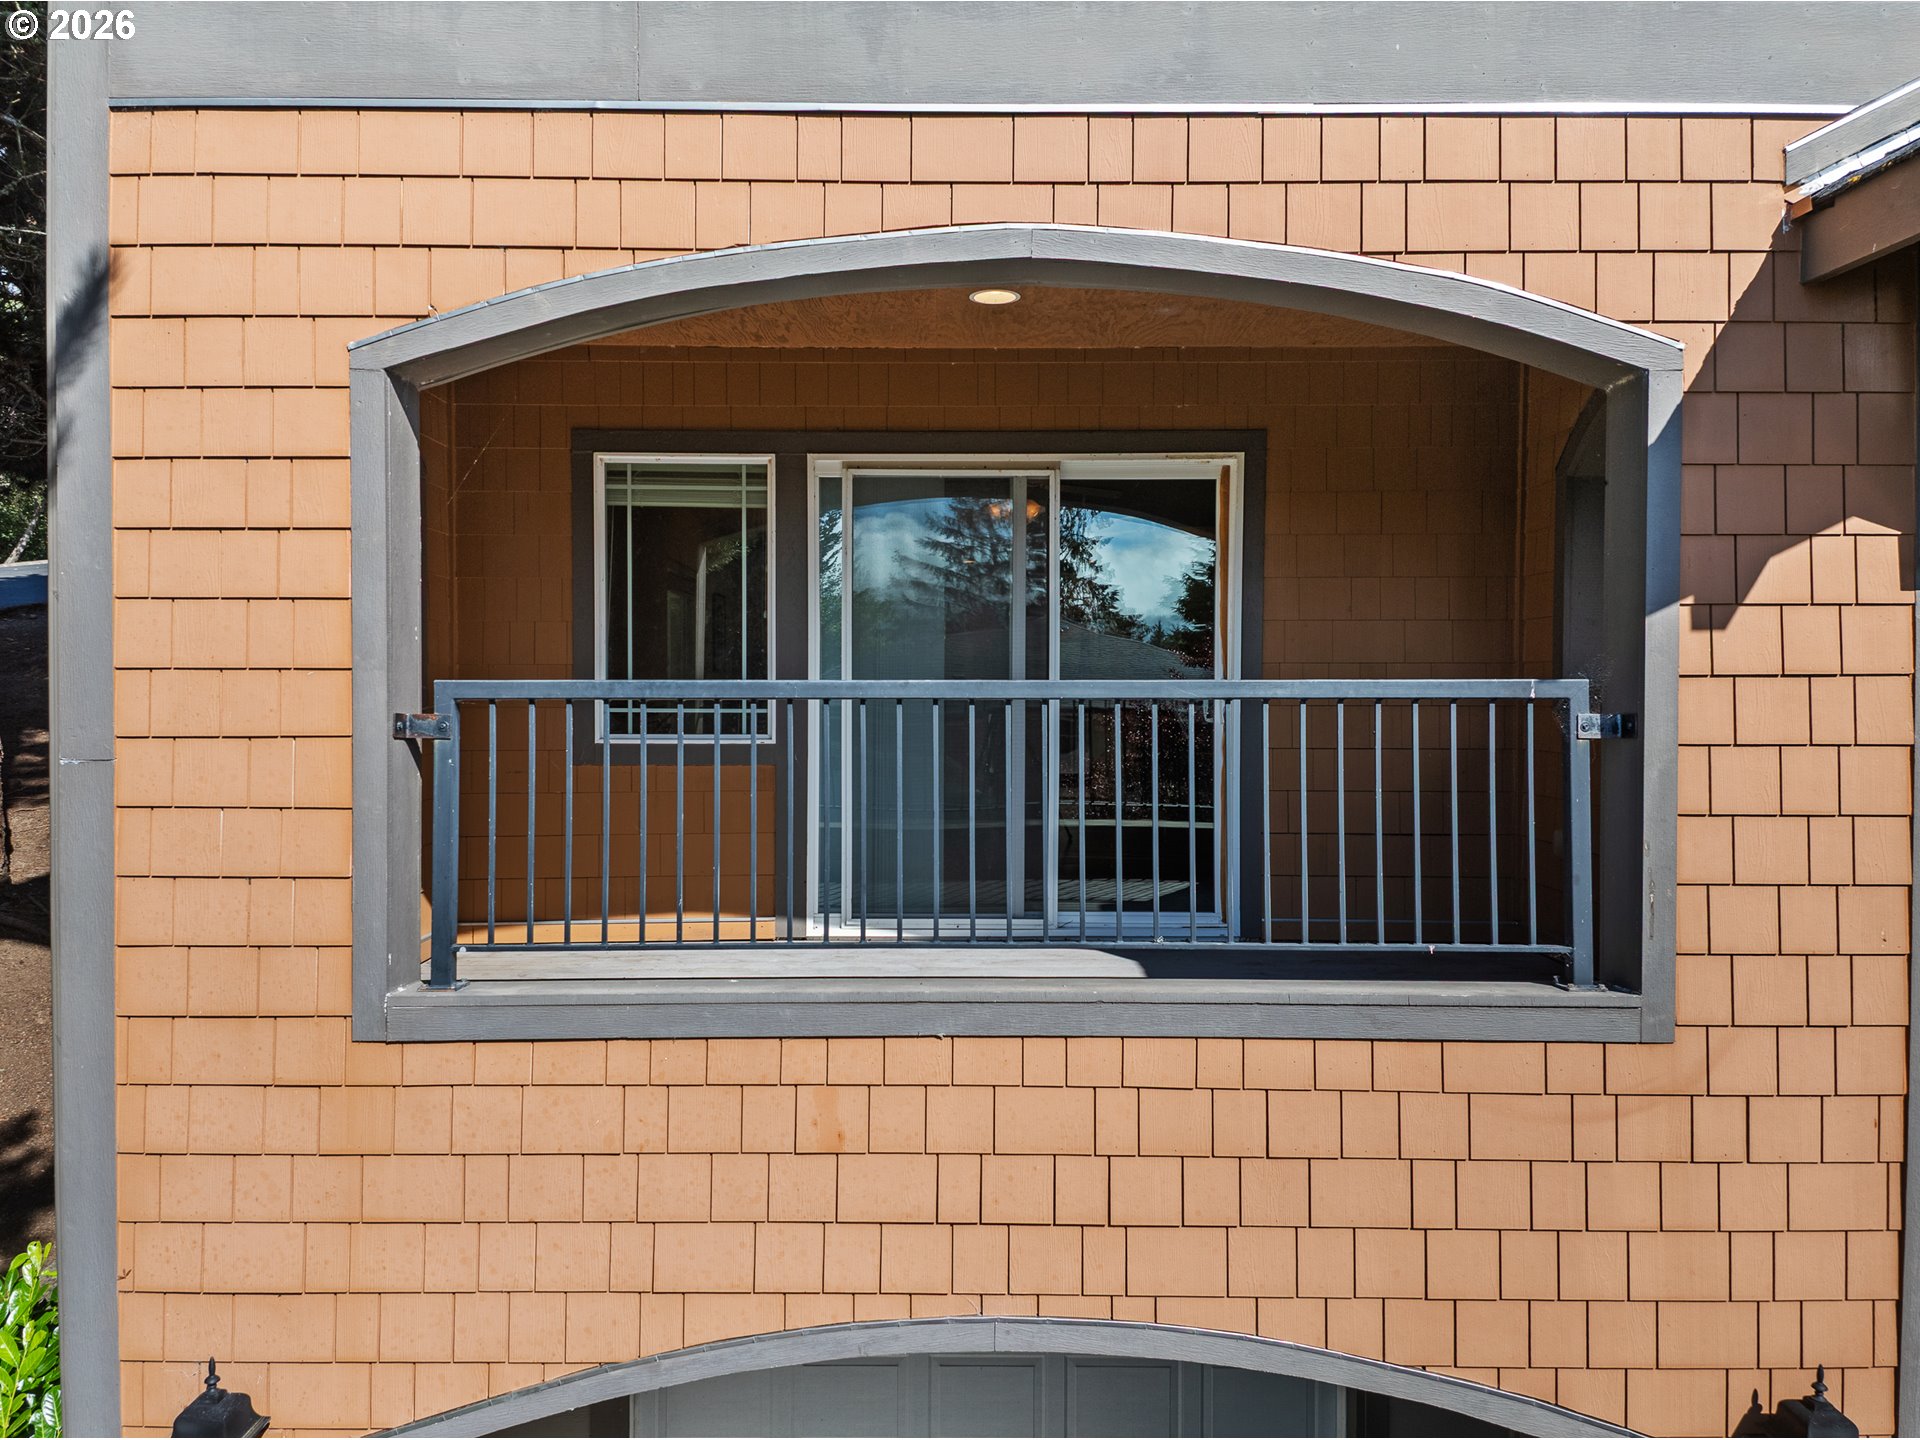
Building facade with a recessed upper balcony, gray metal railing, sliding glass doors, and tan shingles.
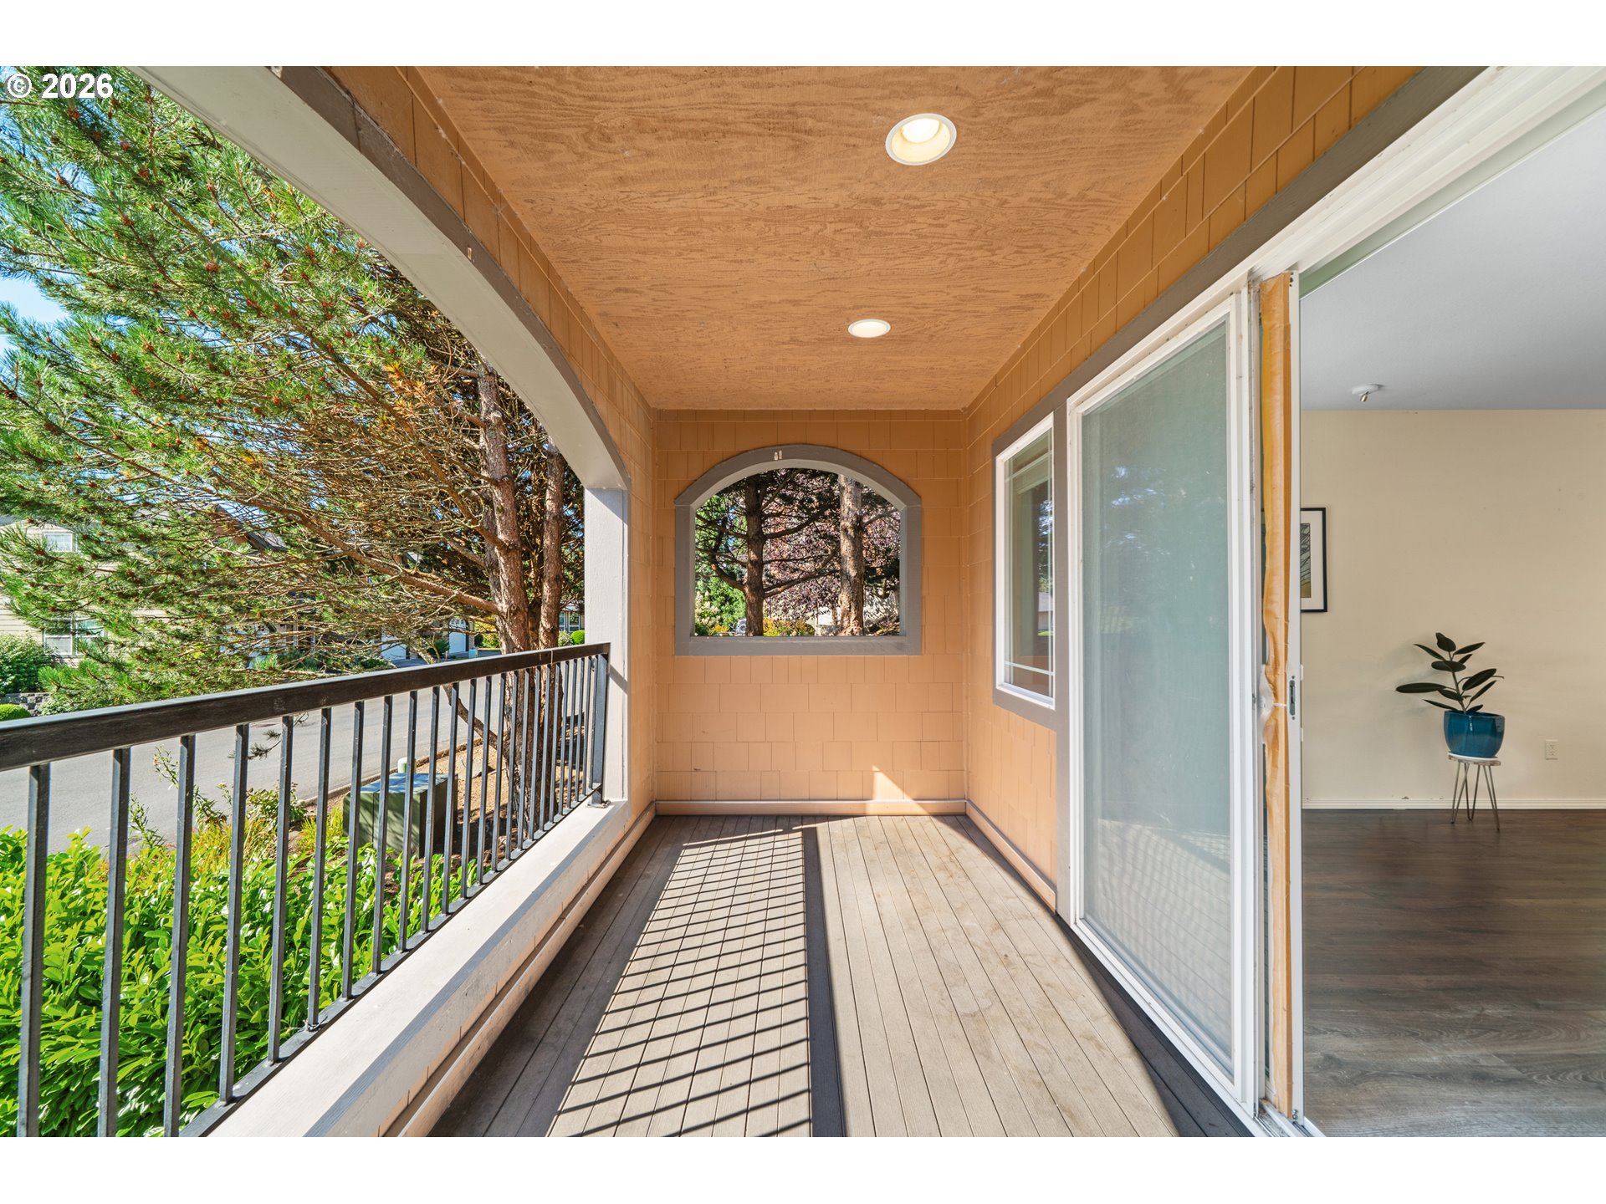
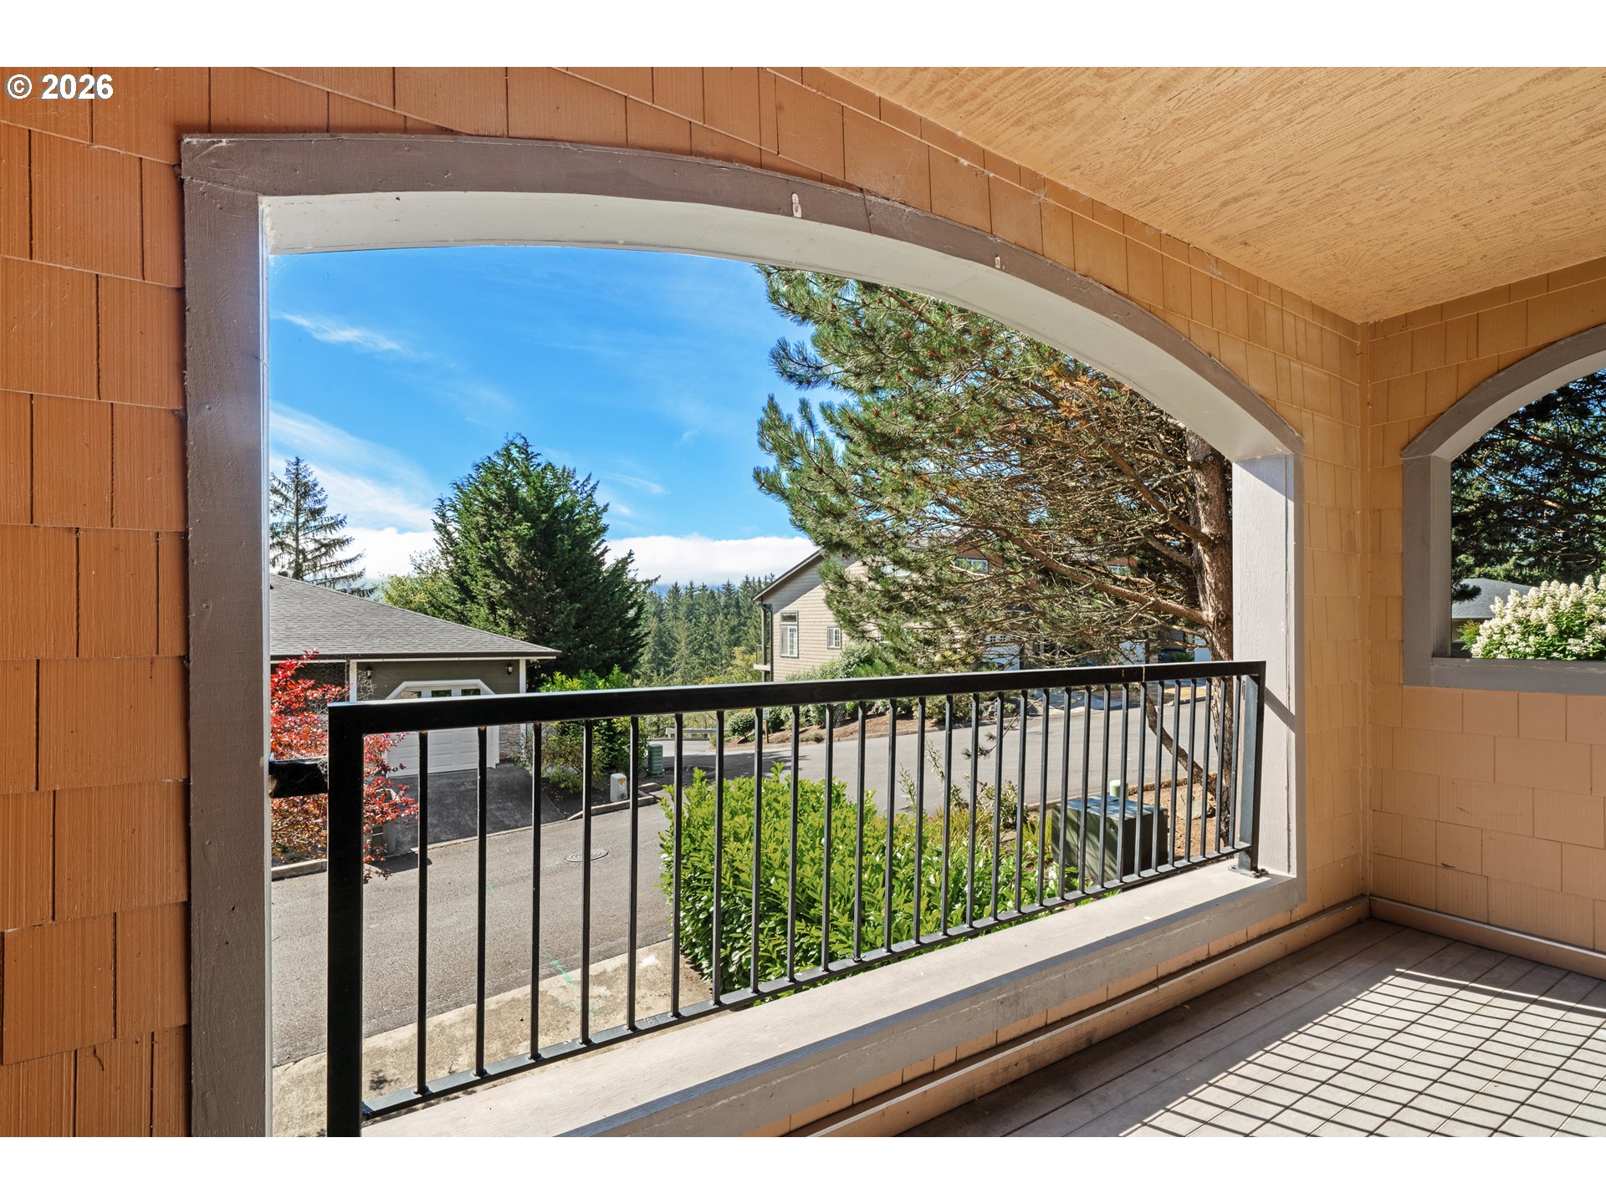
Covered balcony with wood-look flooring, black railing, and an arched window overlooking trees.
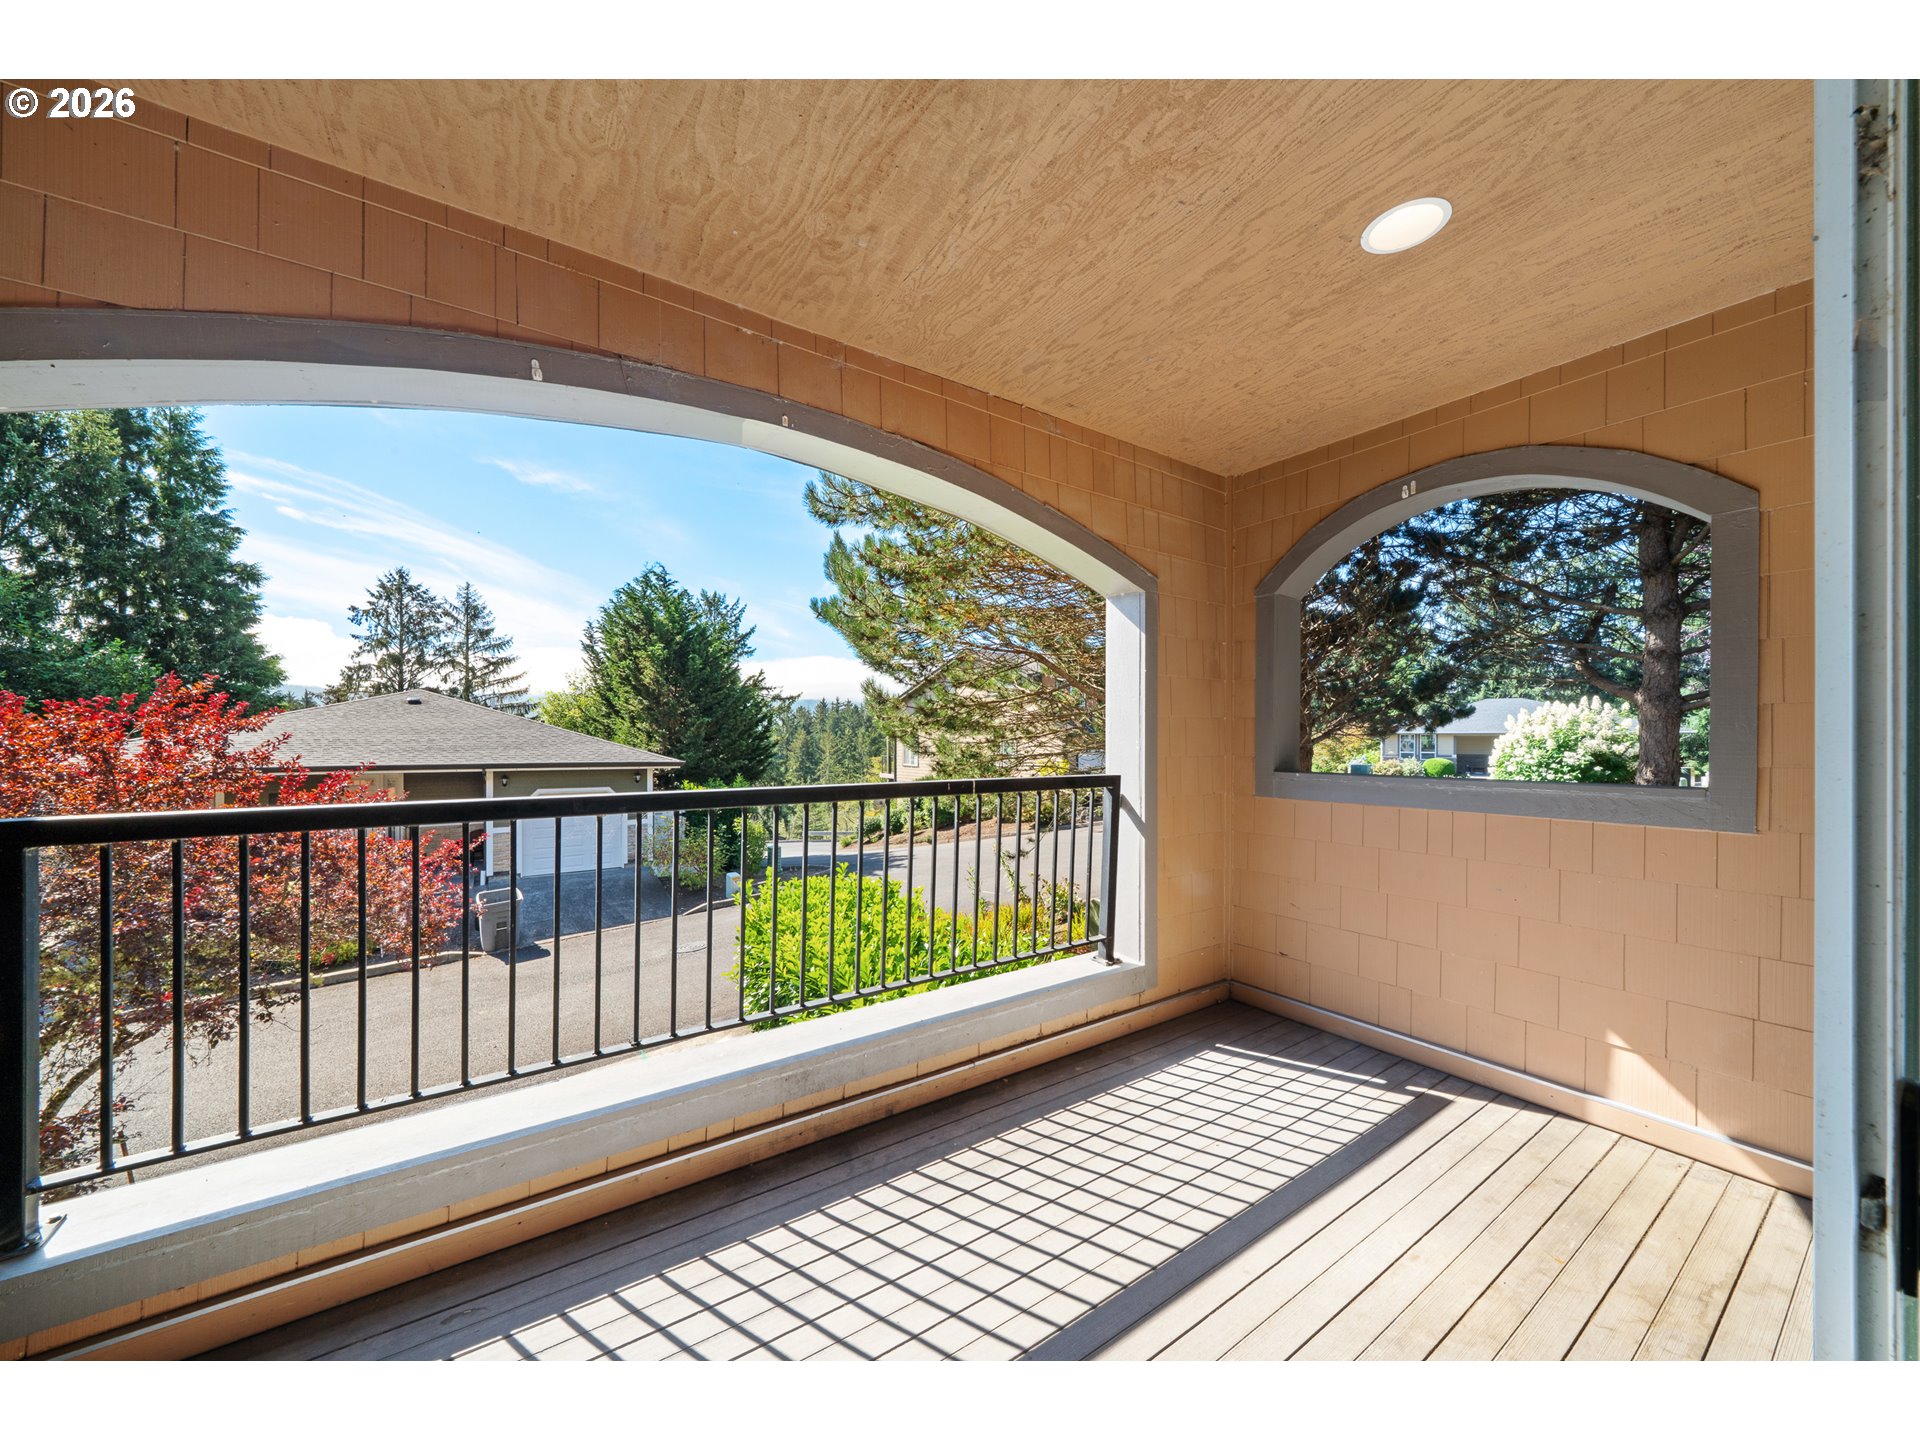
Covered balcony with arched openings, wood decking, and a view of leafy trees and neighboring homes.
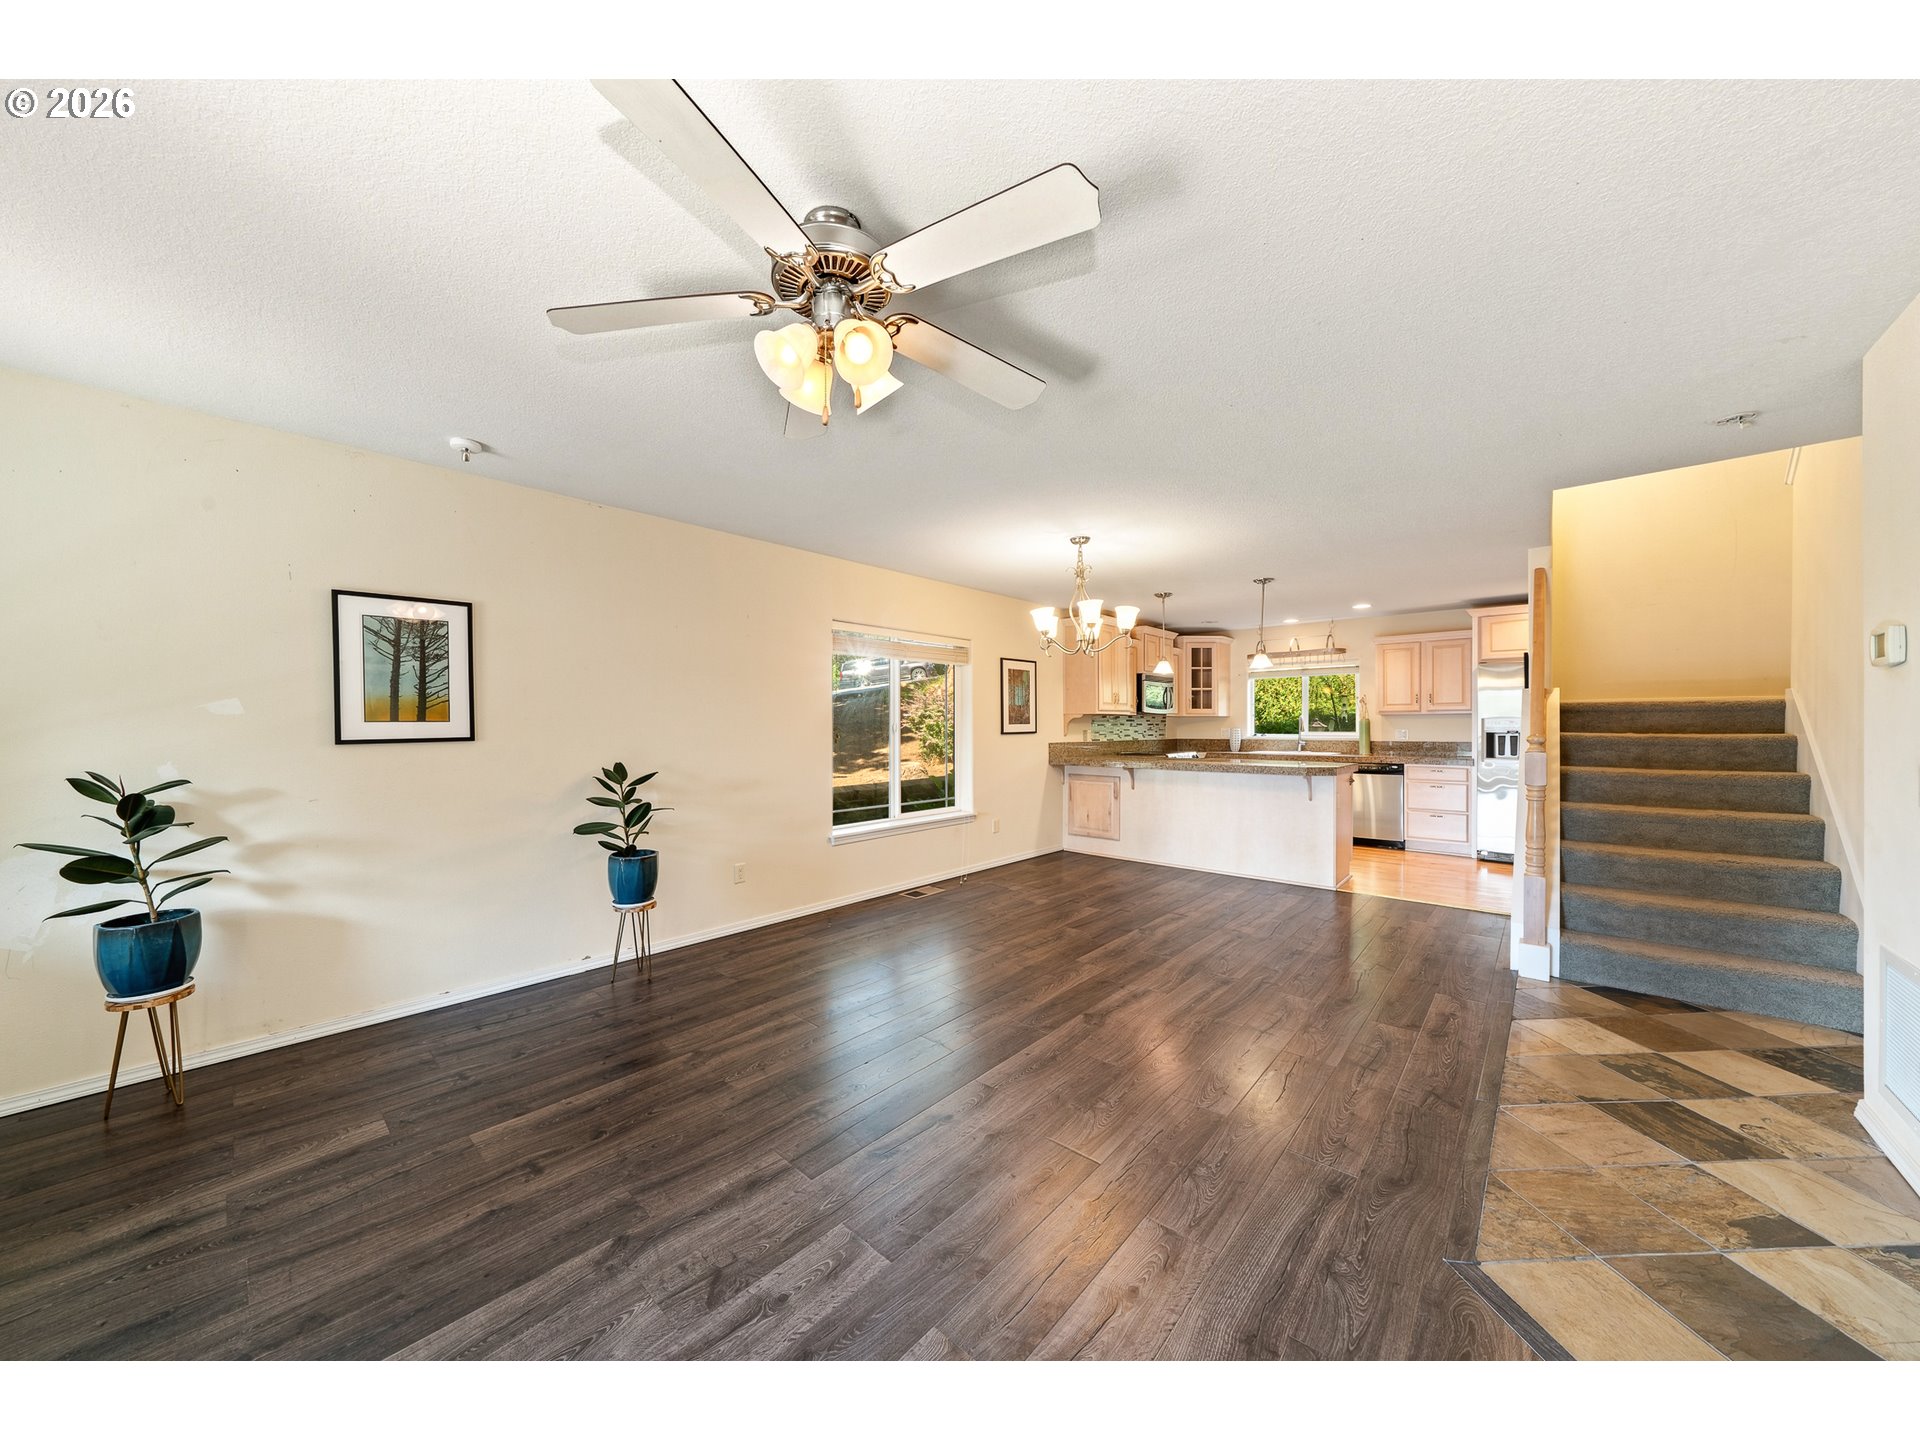
Open living room and kitchen with dark wood-look floors, island, and staircase
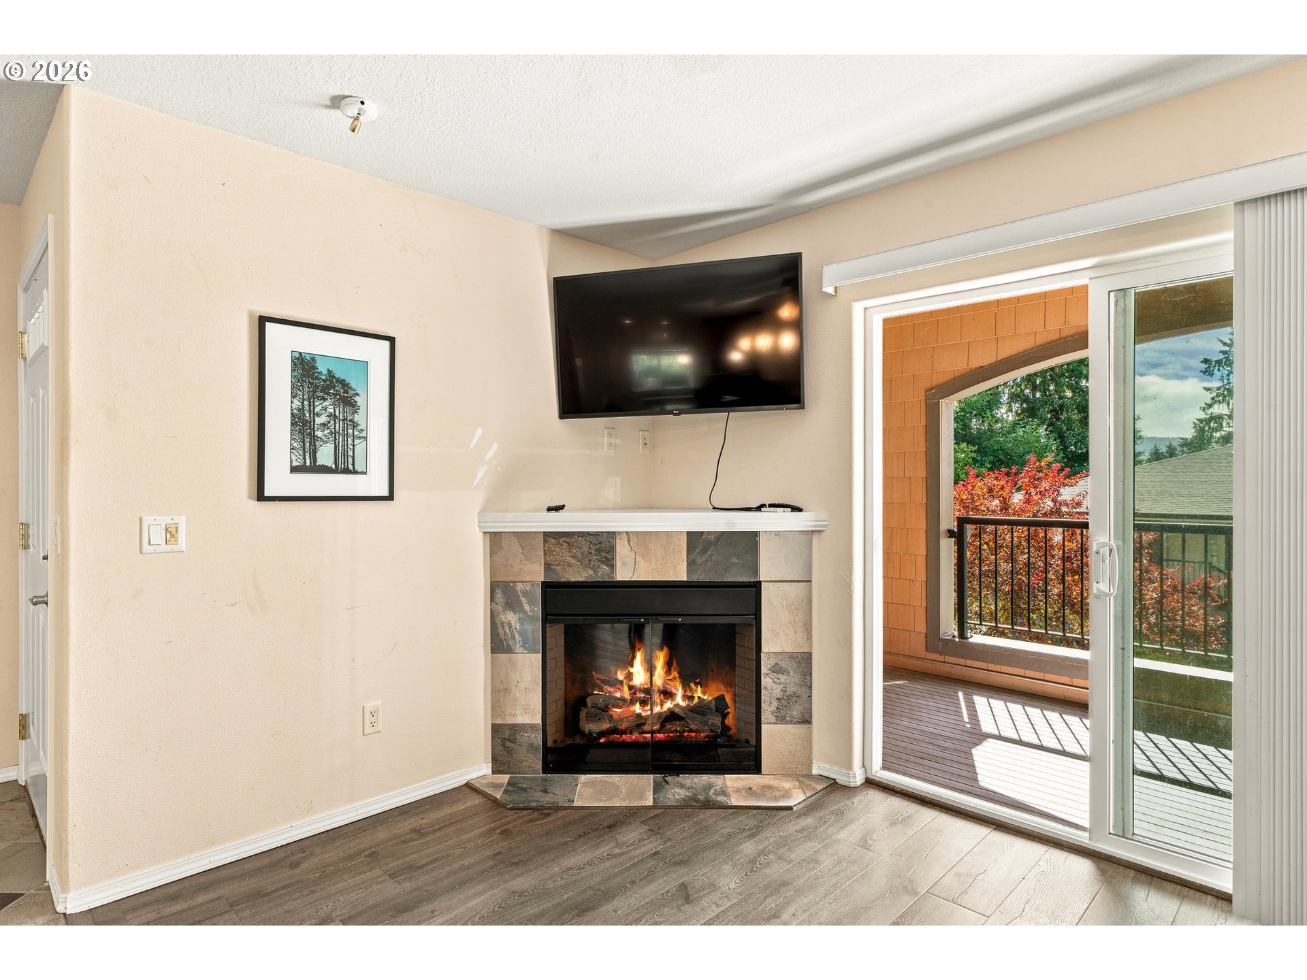
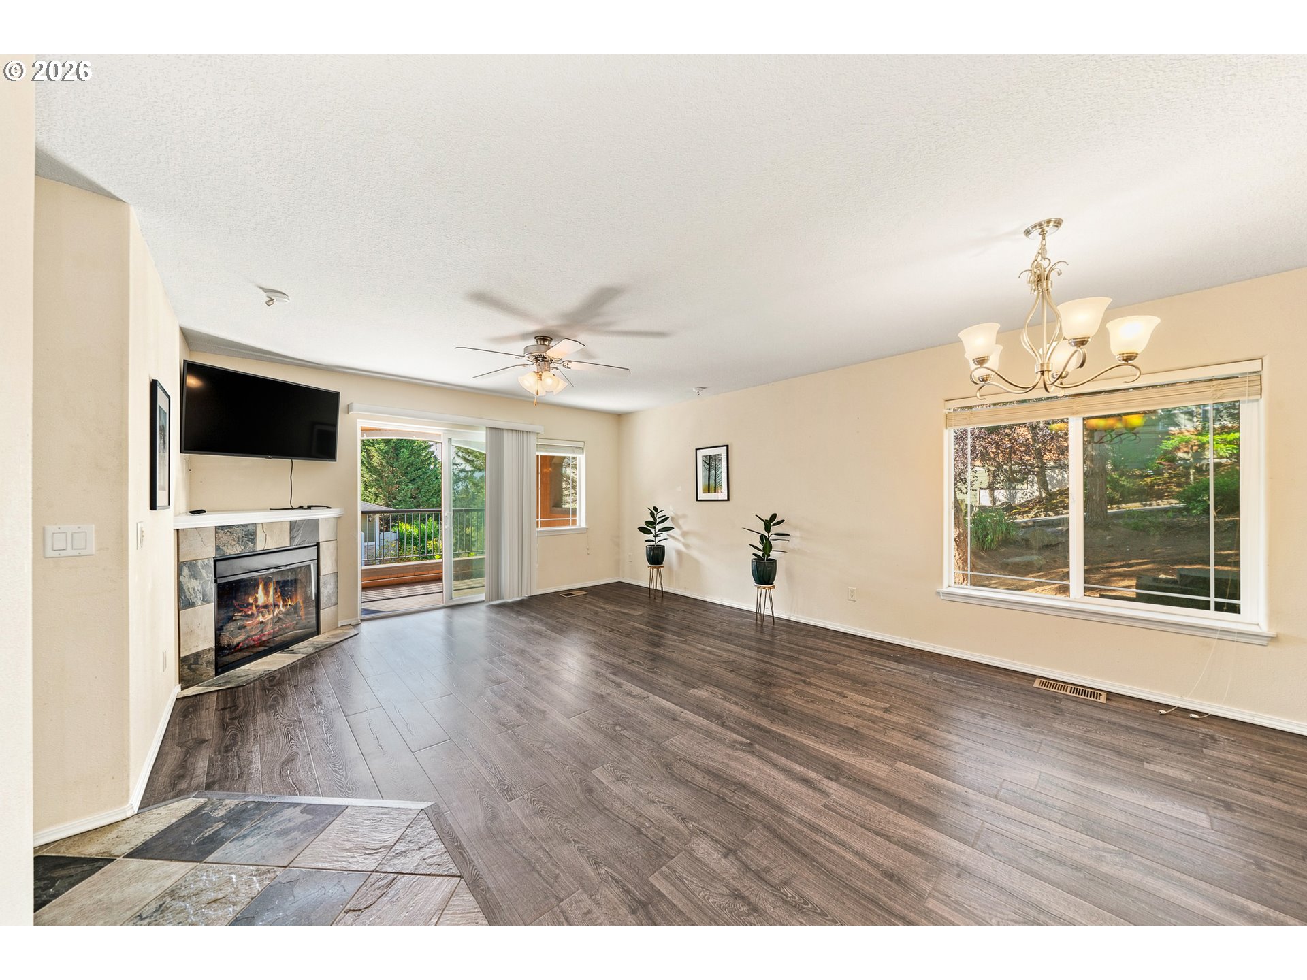
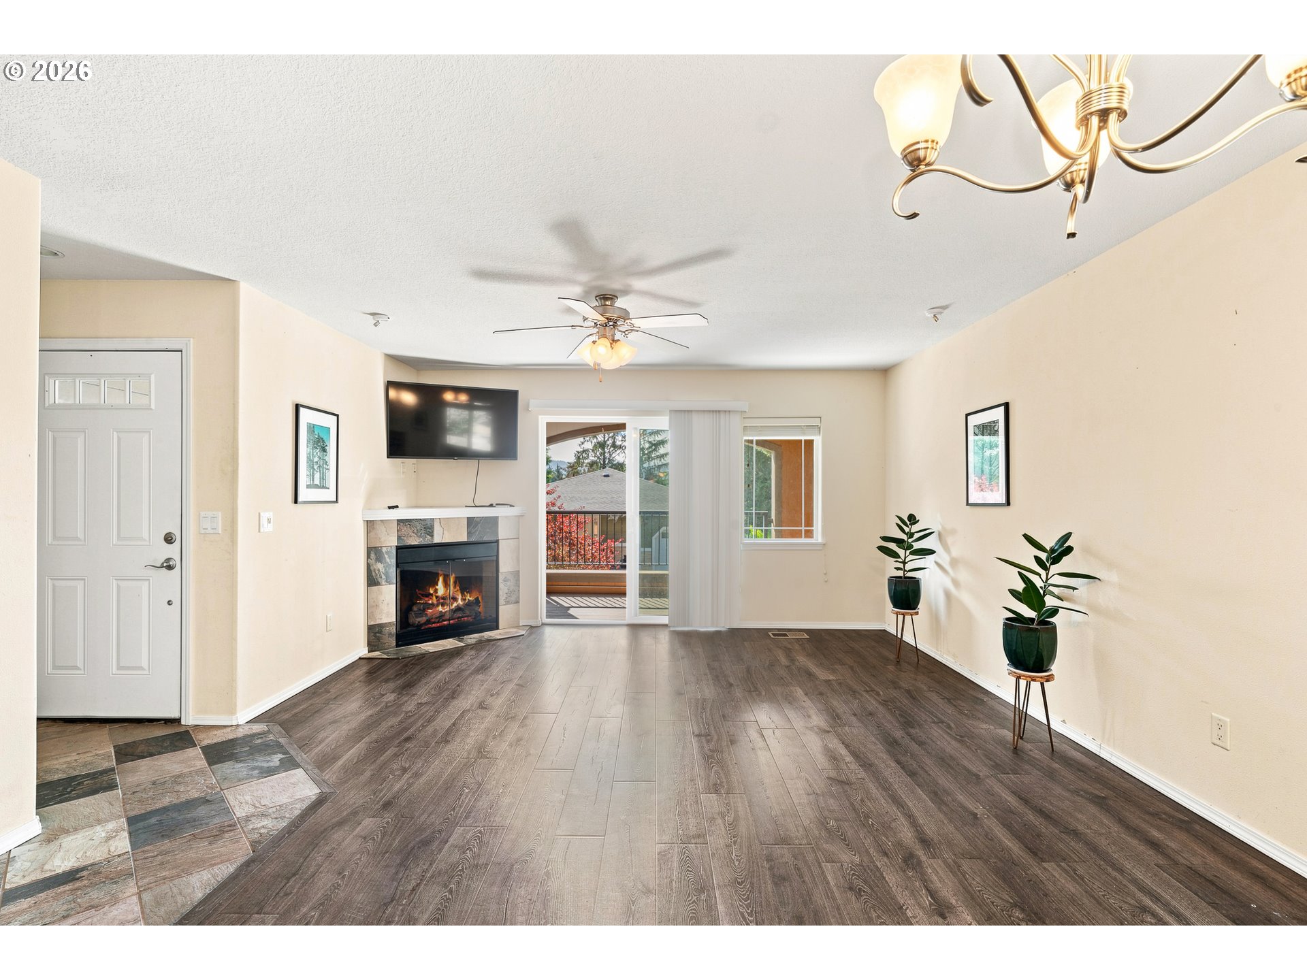
Living room with a tiled corner fireplace and sliding glass doors opening to a covered balcony.
Living room with a tiled fireplace, dark wood-look floors, and sliding doors to a balcony.
Living room with a tiled fireplace, mounted television, and sliding glass door to a balcony.
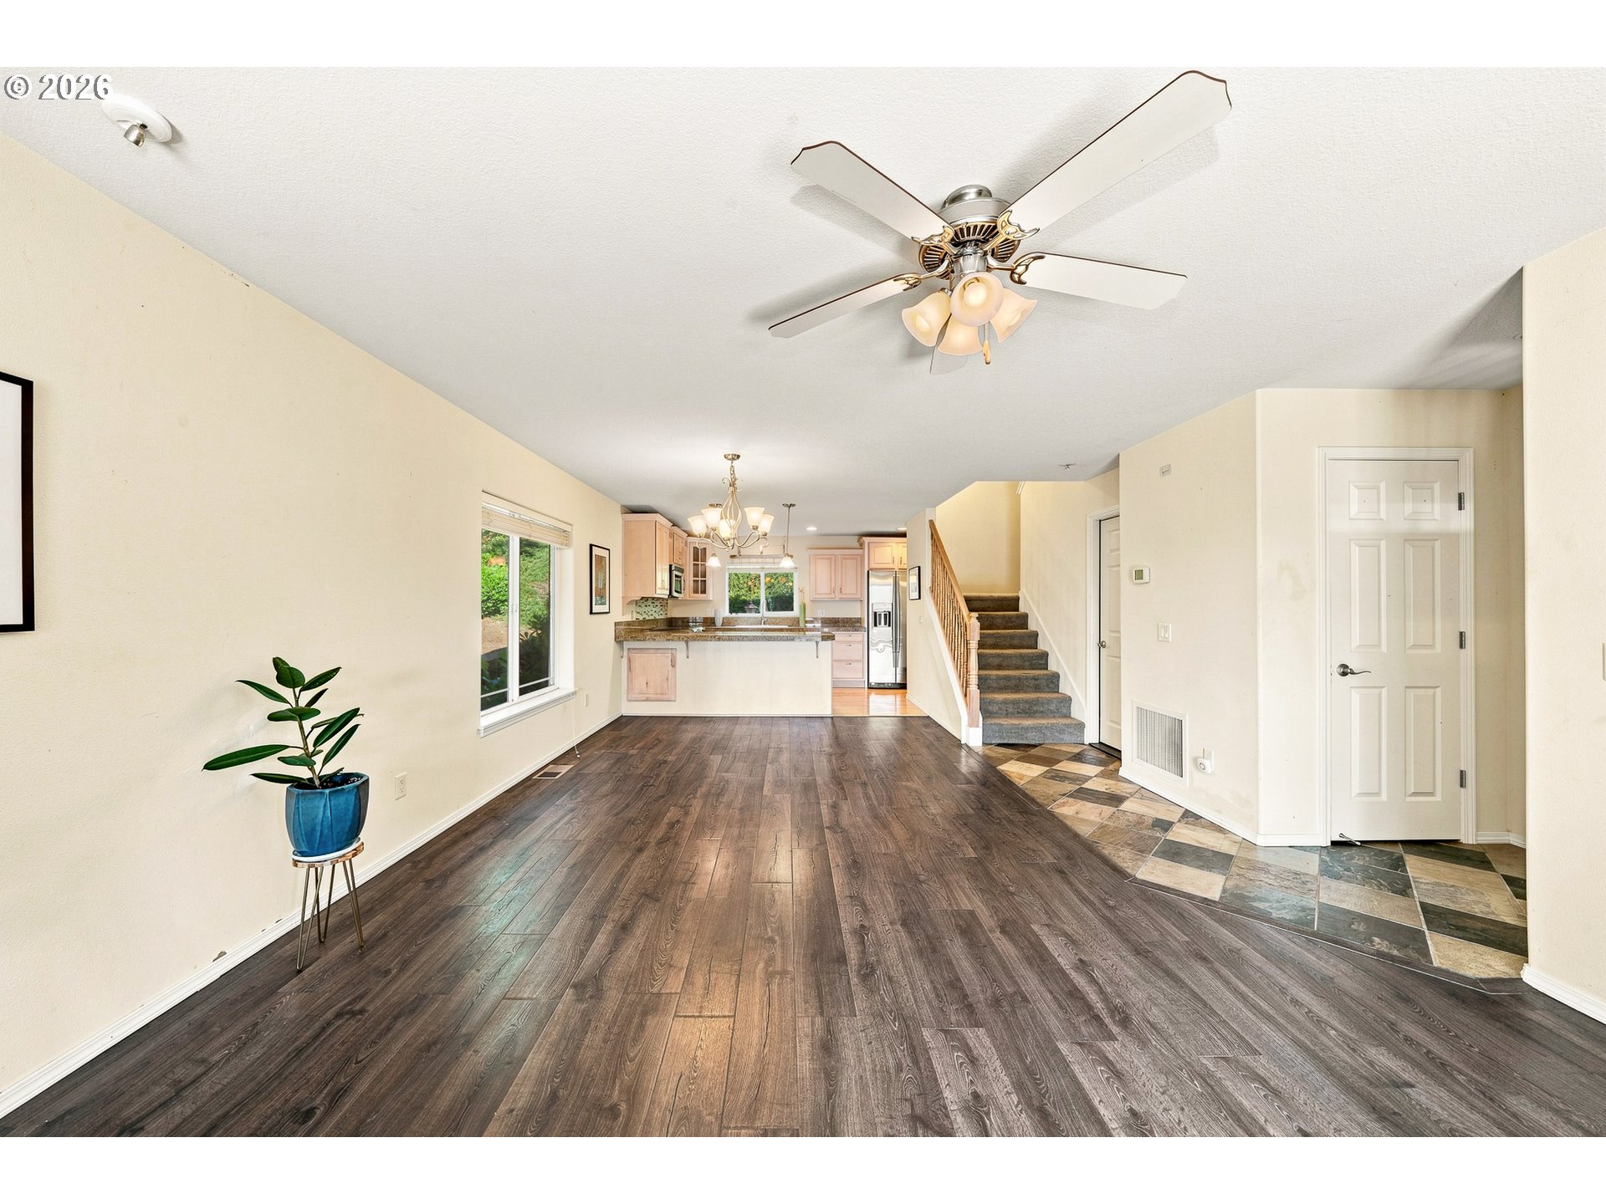
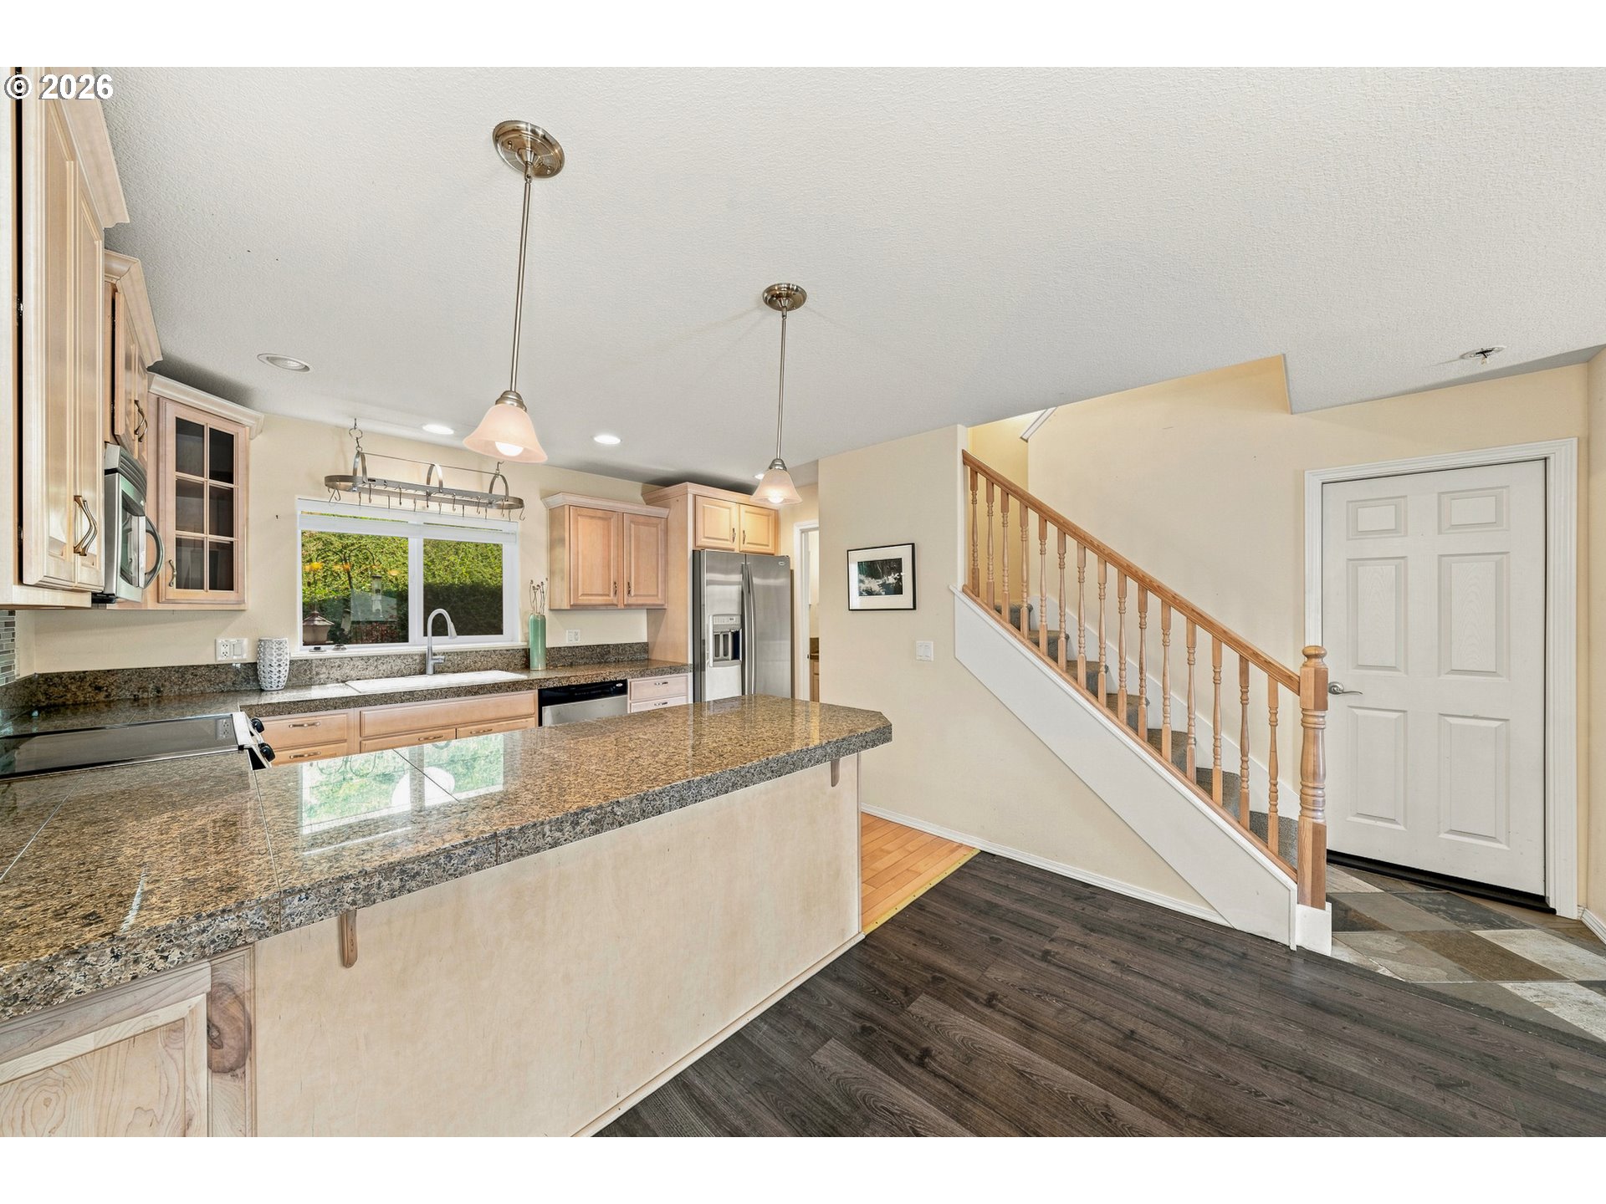
Open living area with dark flooring, a kitchen breakfast bar, and carpeted stairs.
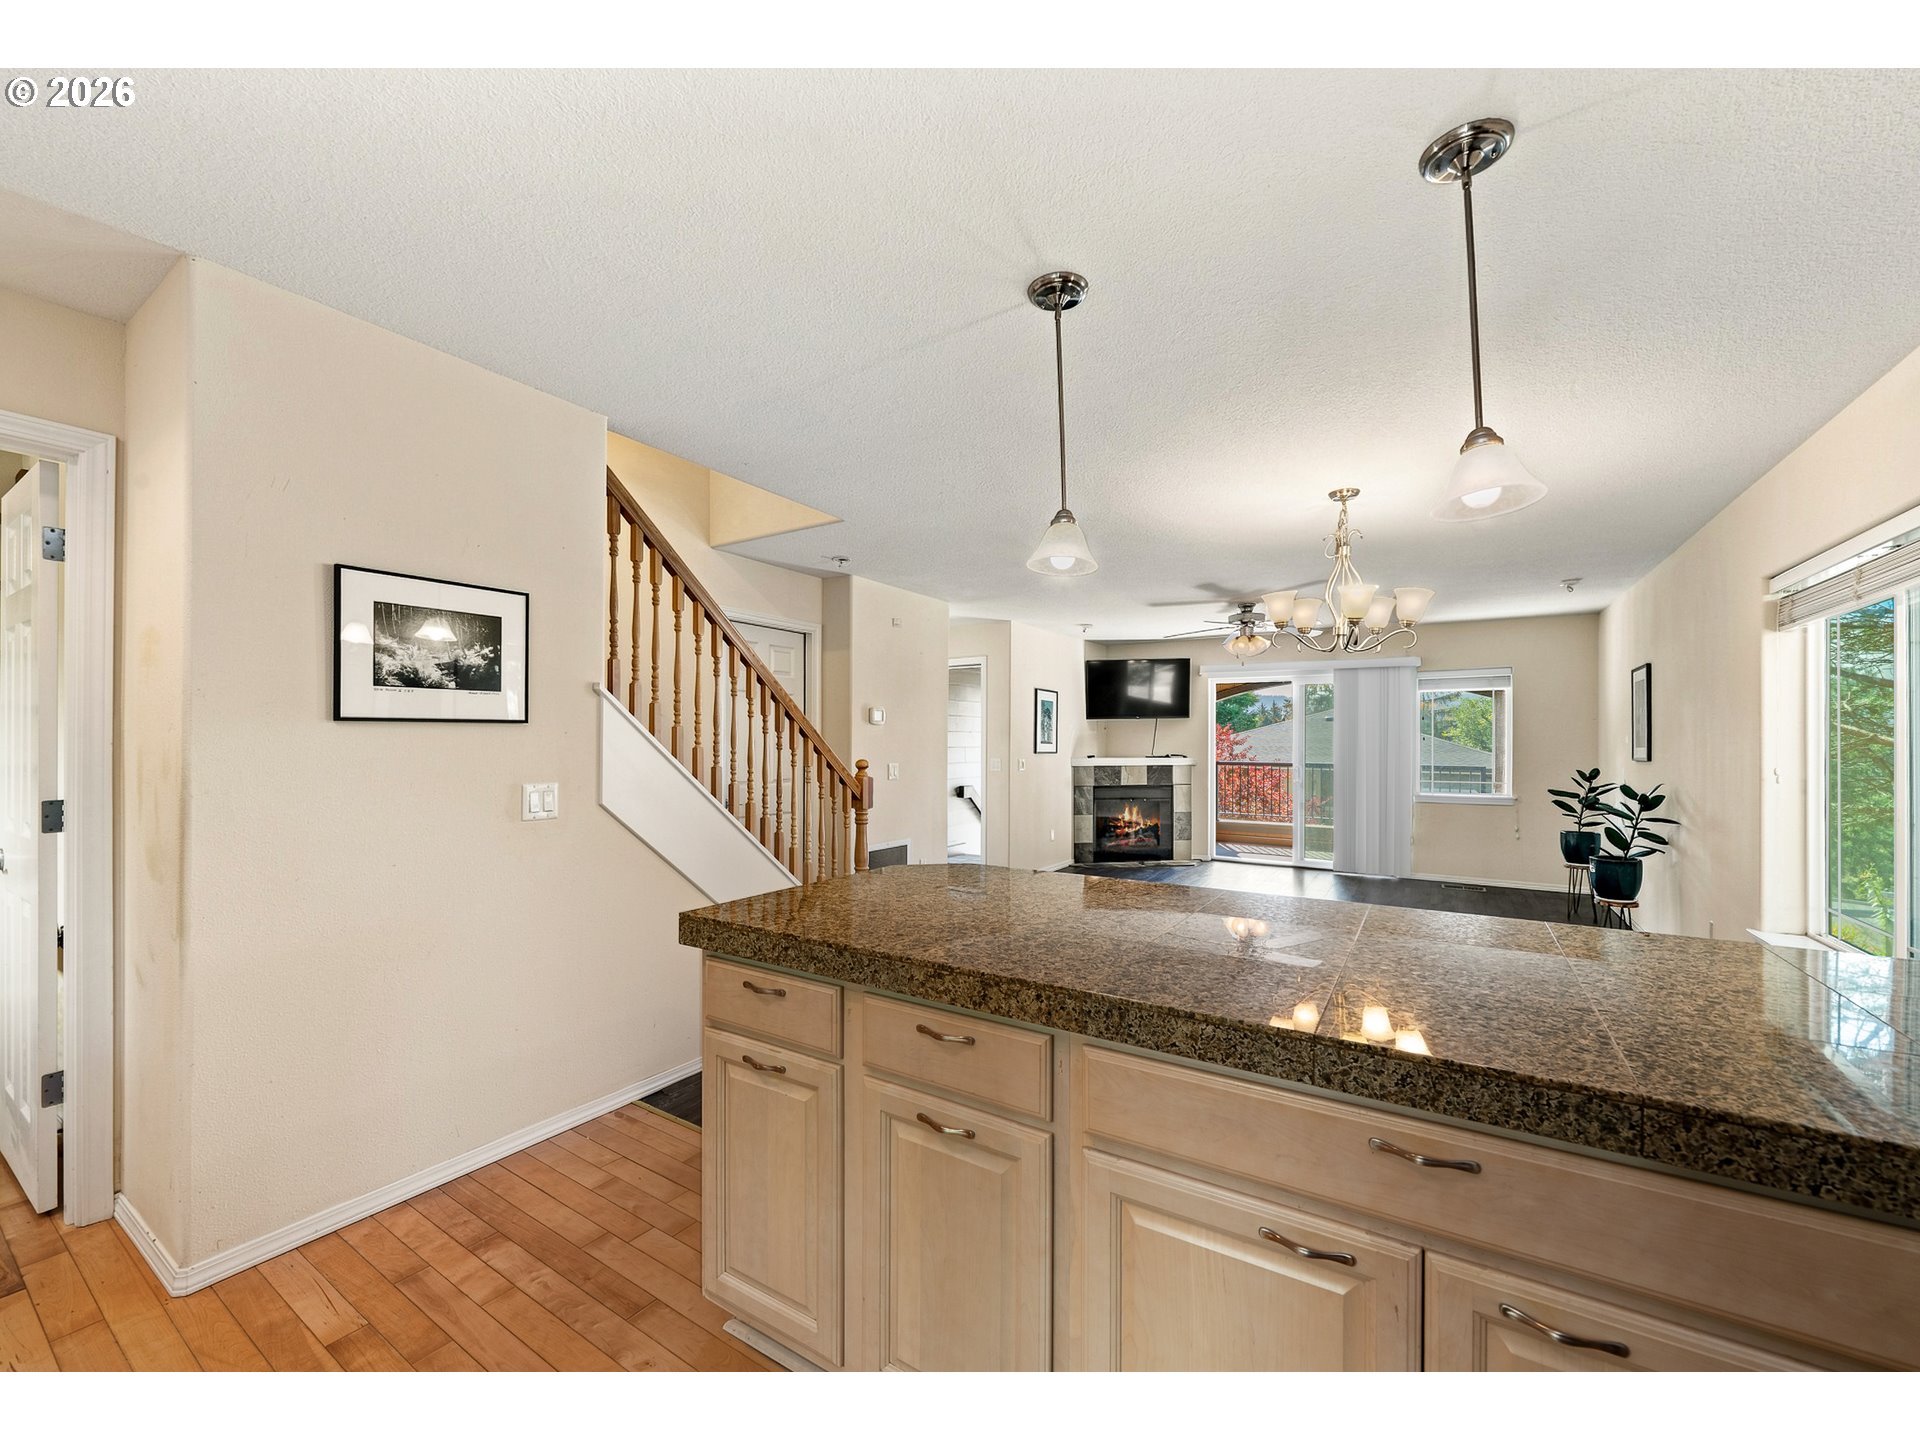
Kitchen with granite island, light wood cabinets, stainless appliances, and an adjoining staircase.
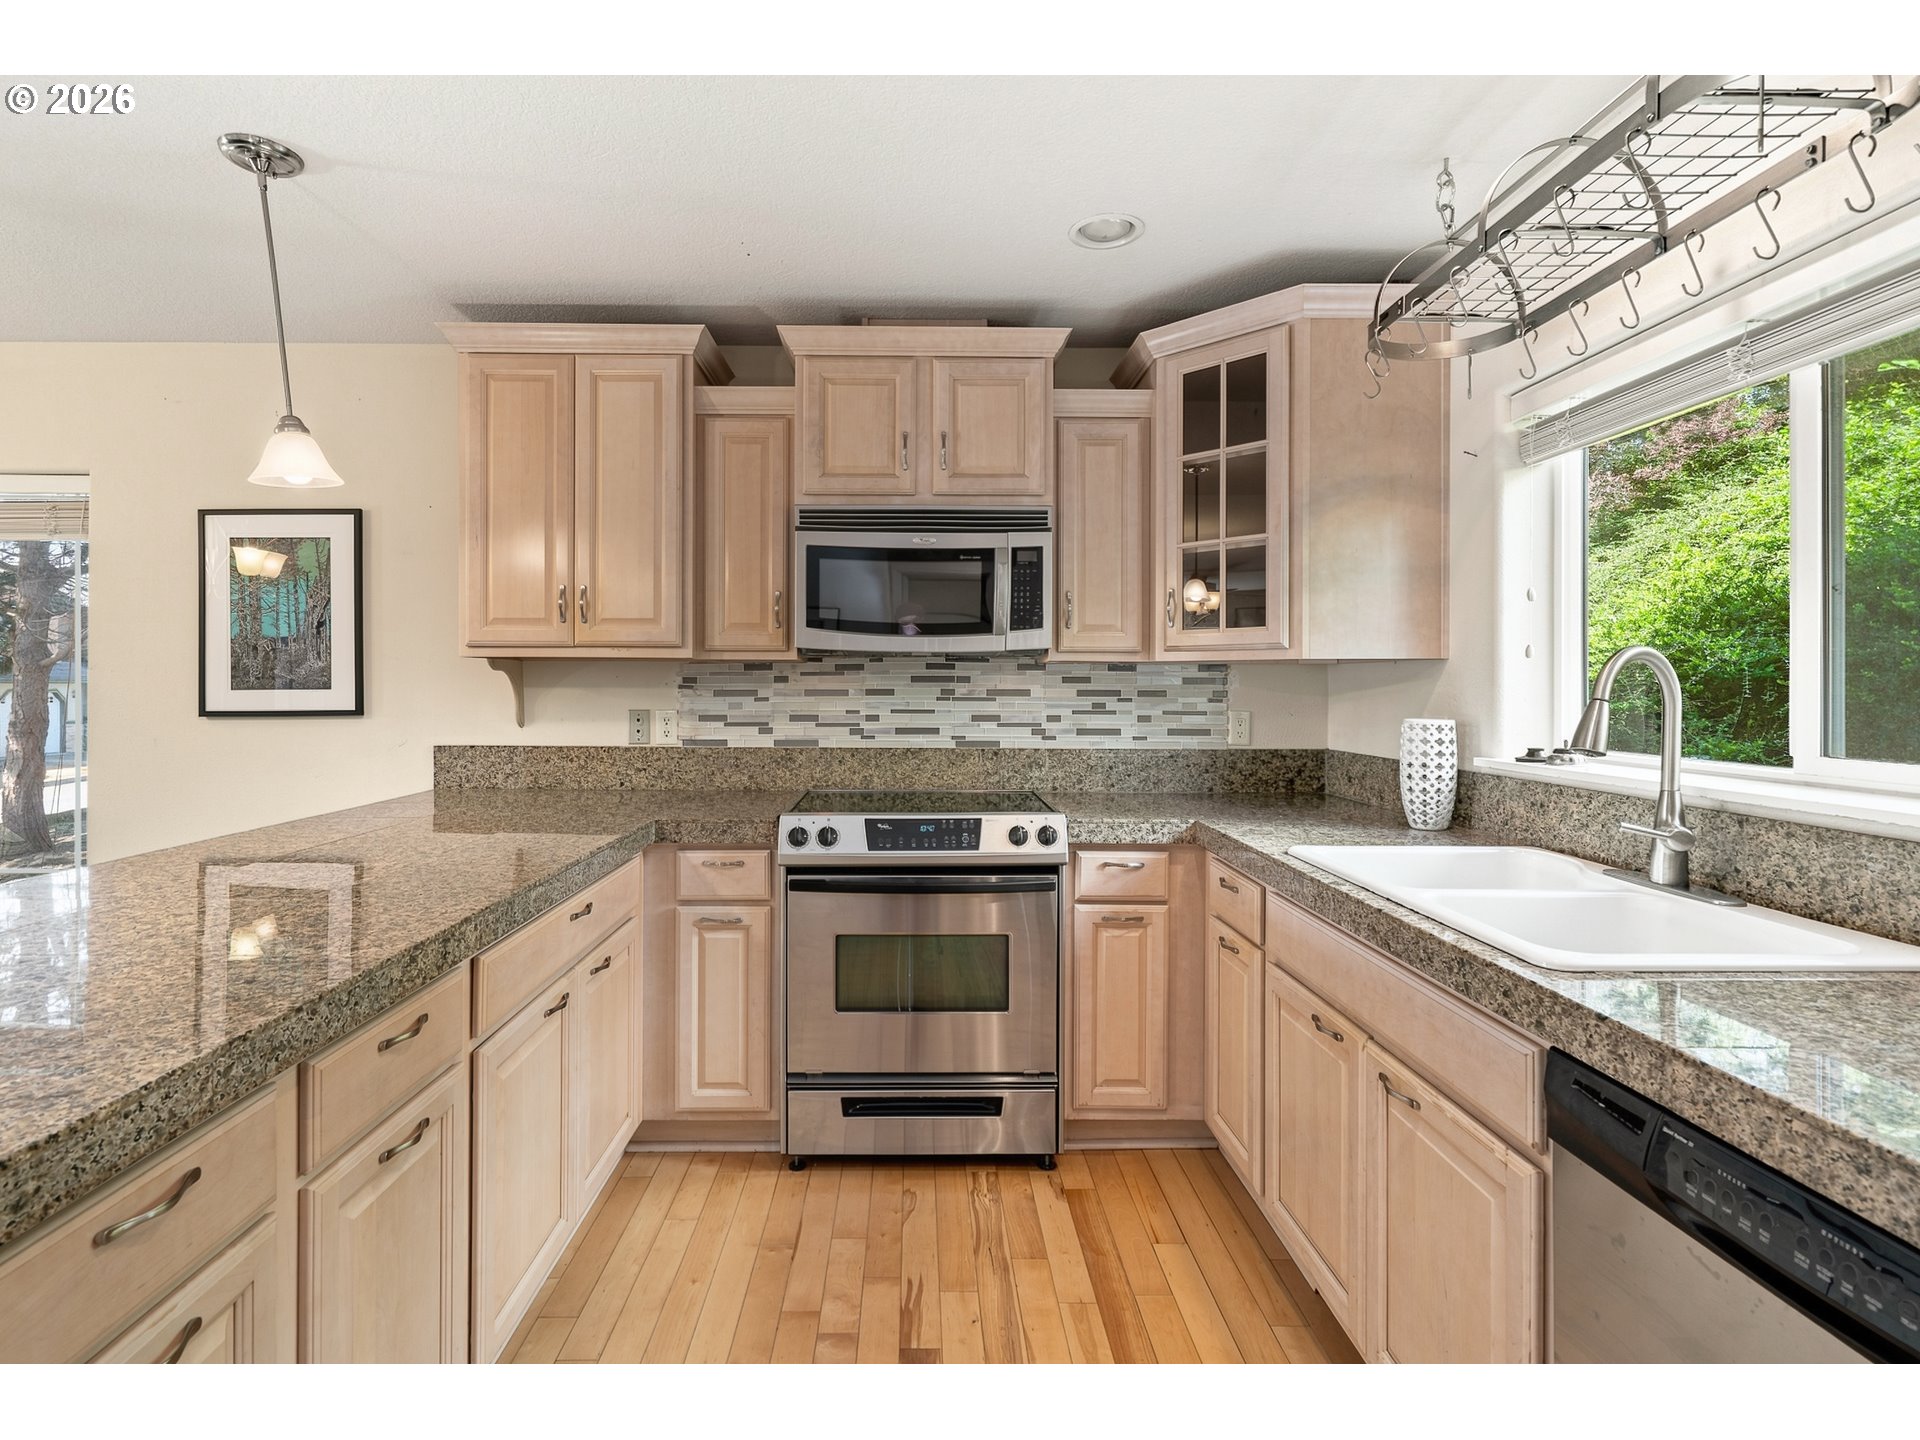
U-shaped kitchen with granite counters, light wood cabinets, stainless appliances, and a sink beneath a large window.
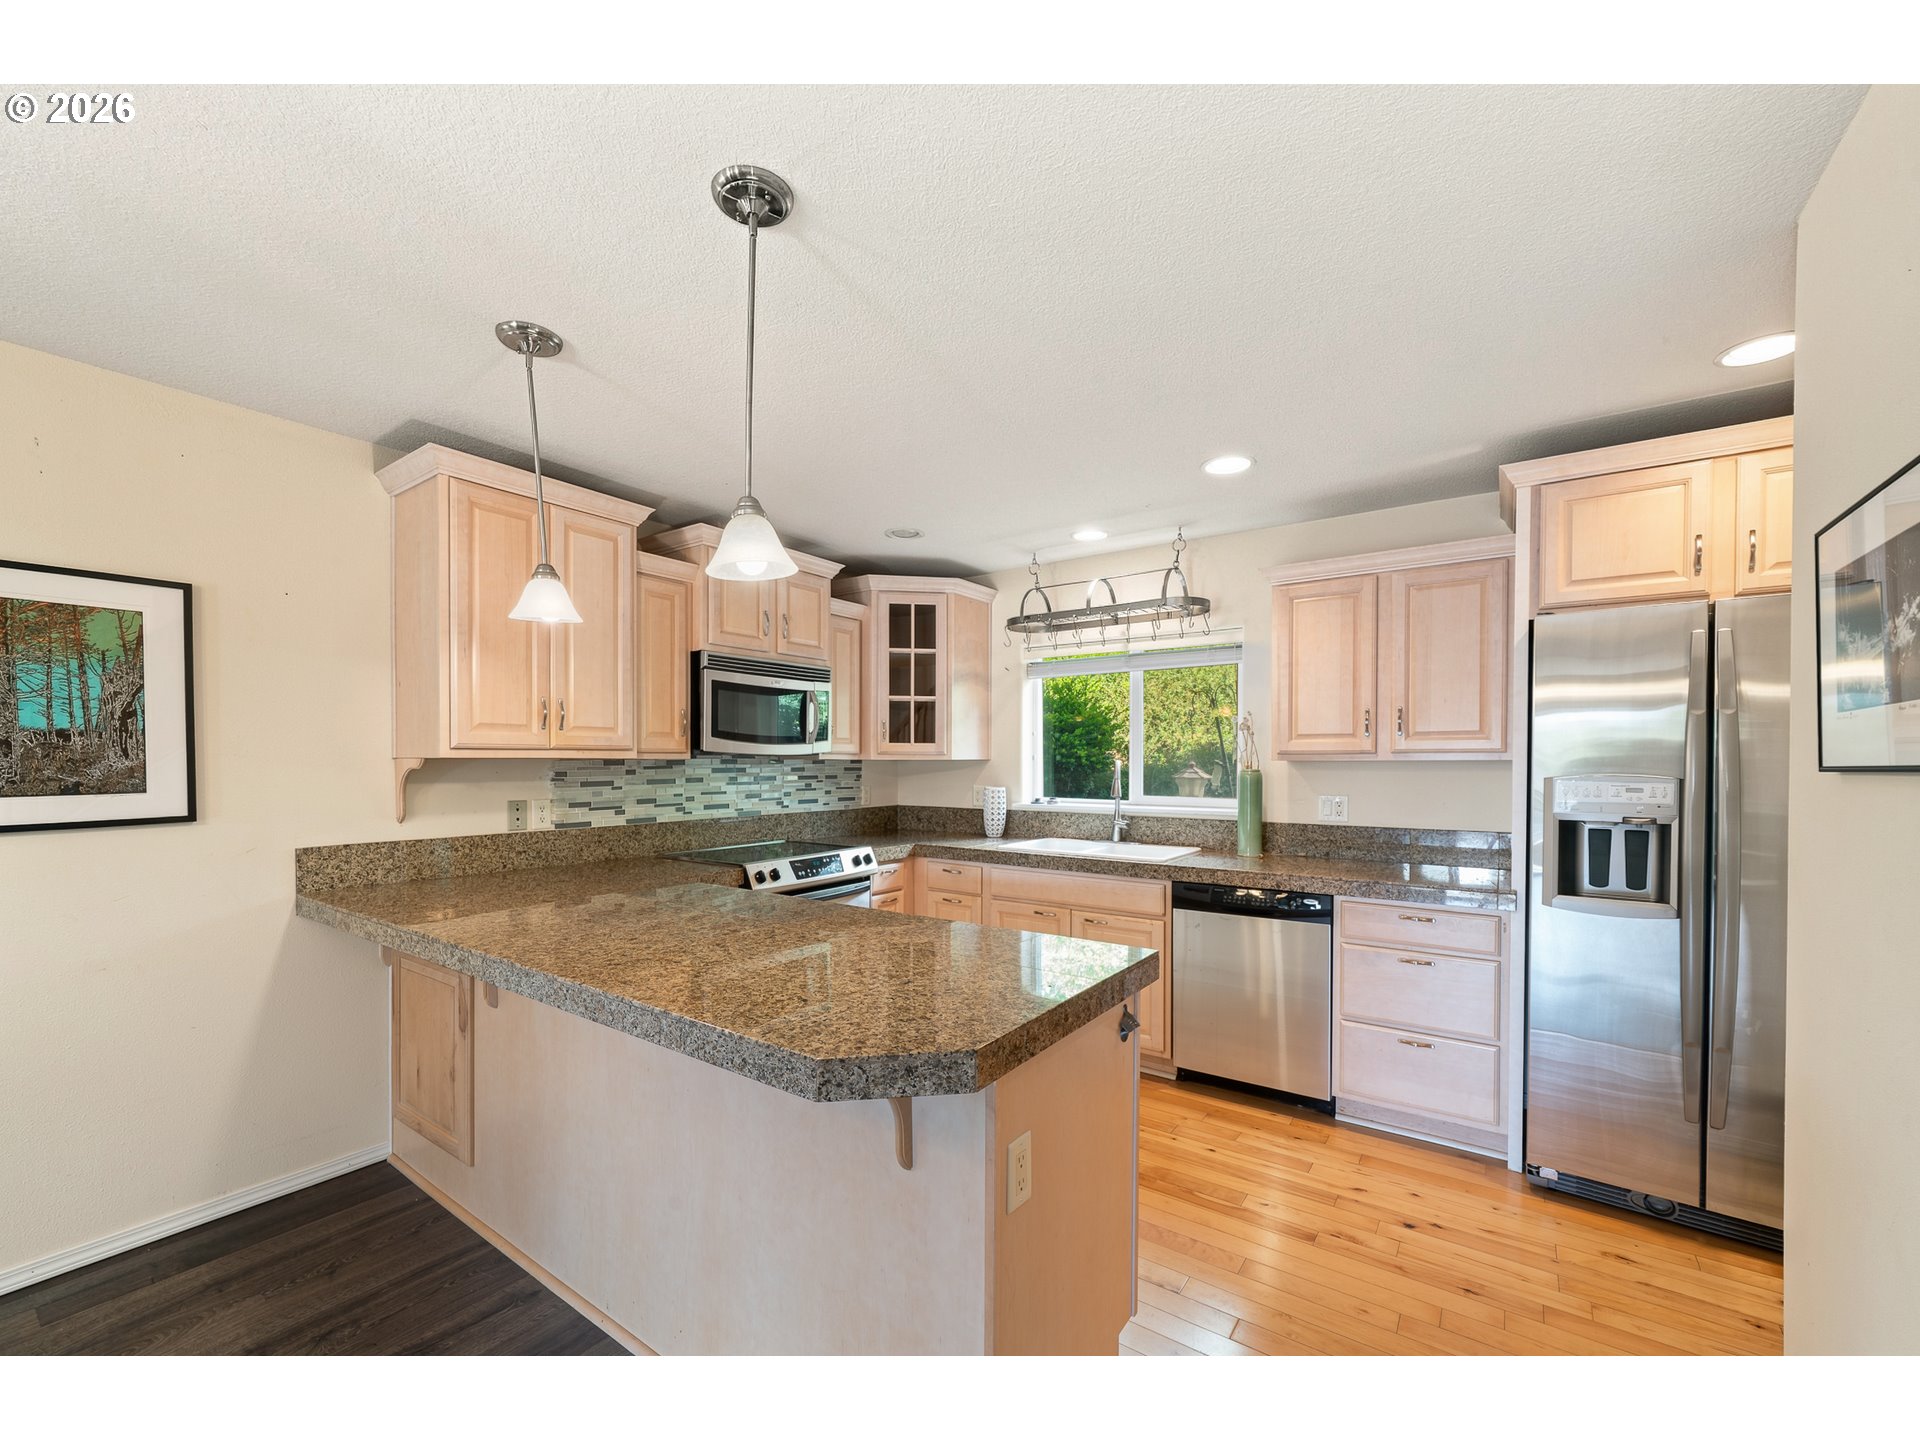
Kitchen with a granite island, light wood cabinets, and stainless steel appliances.
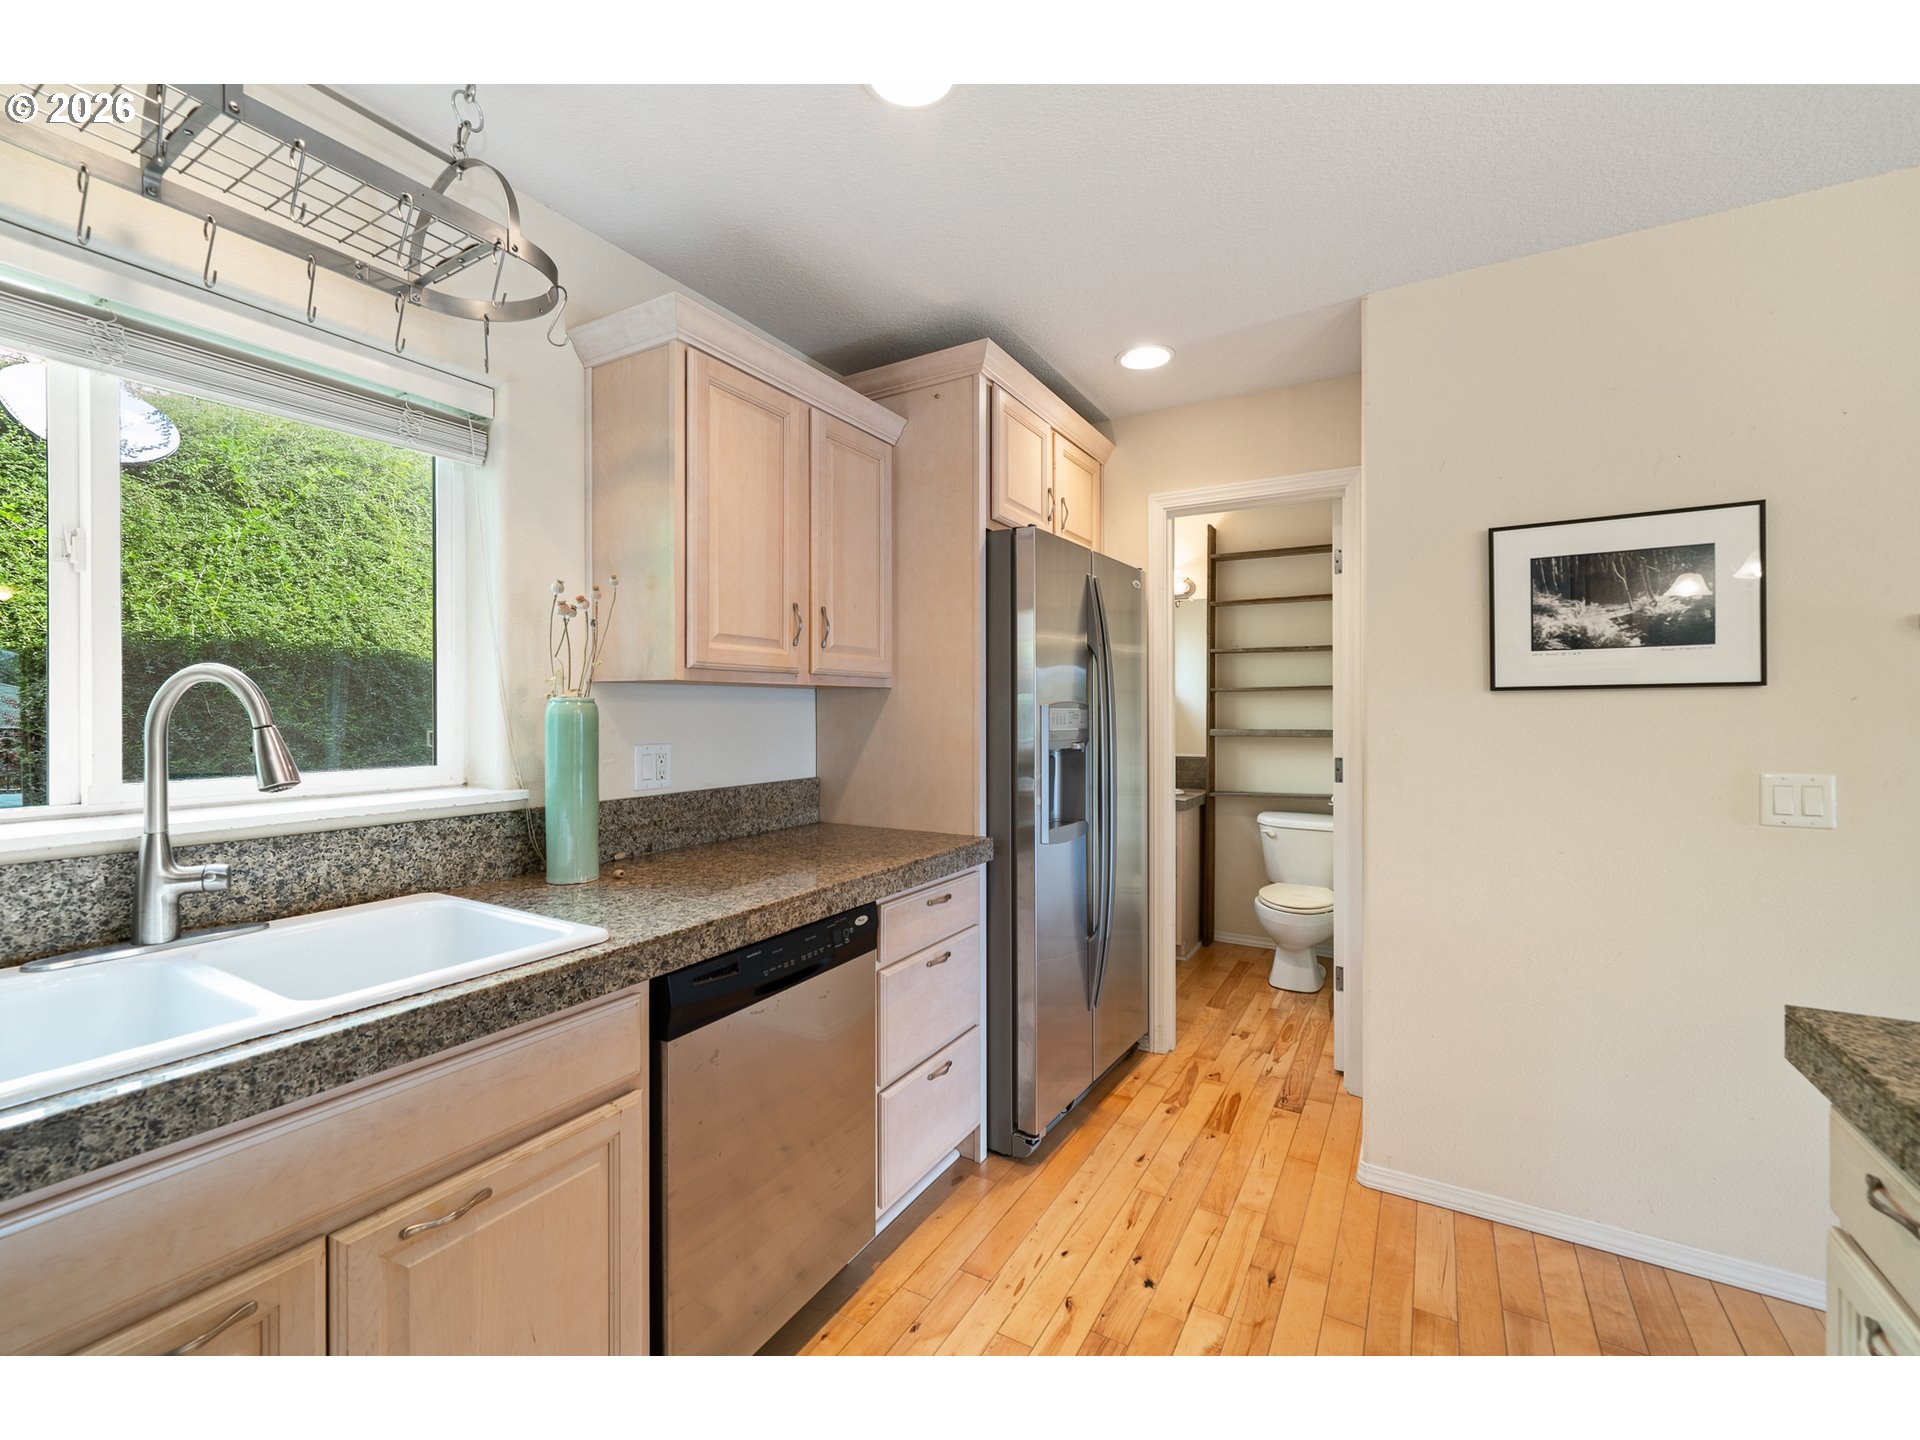
Kitchen with pale wood cabinets, stone counters, stainless appliances, and a window overlooking greenery.
Open living and kitchen area with a granite island, staircase, fireplace, and sliding glass doors to a balcony.
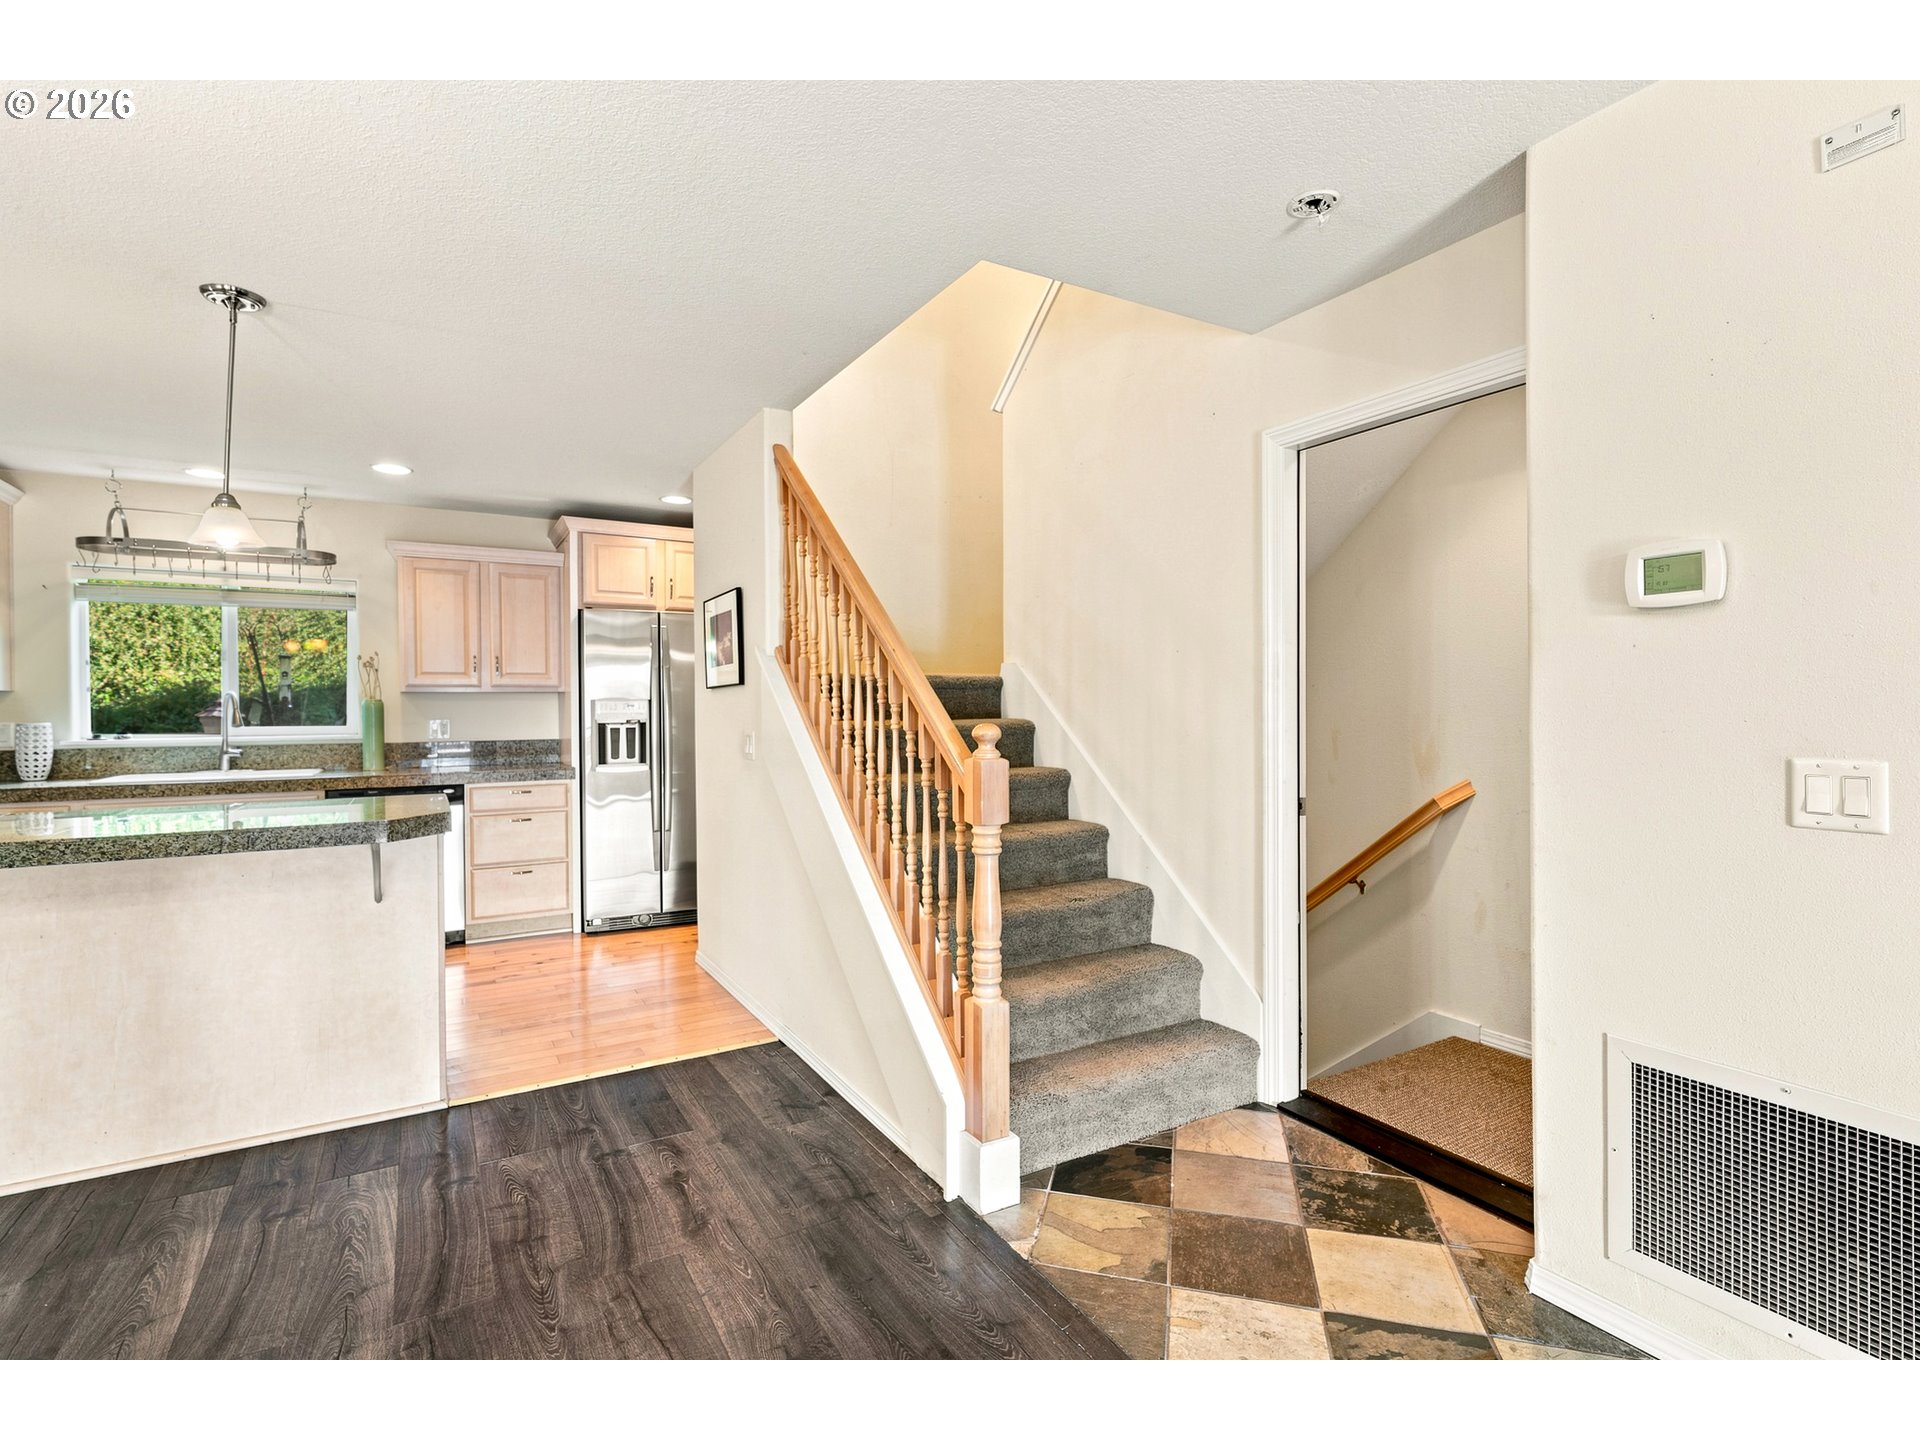
Kitchen and entry with granite counters, stainless refrigerator, and carpeted staircase with wood railing.
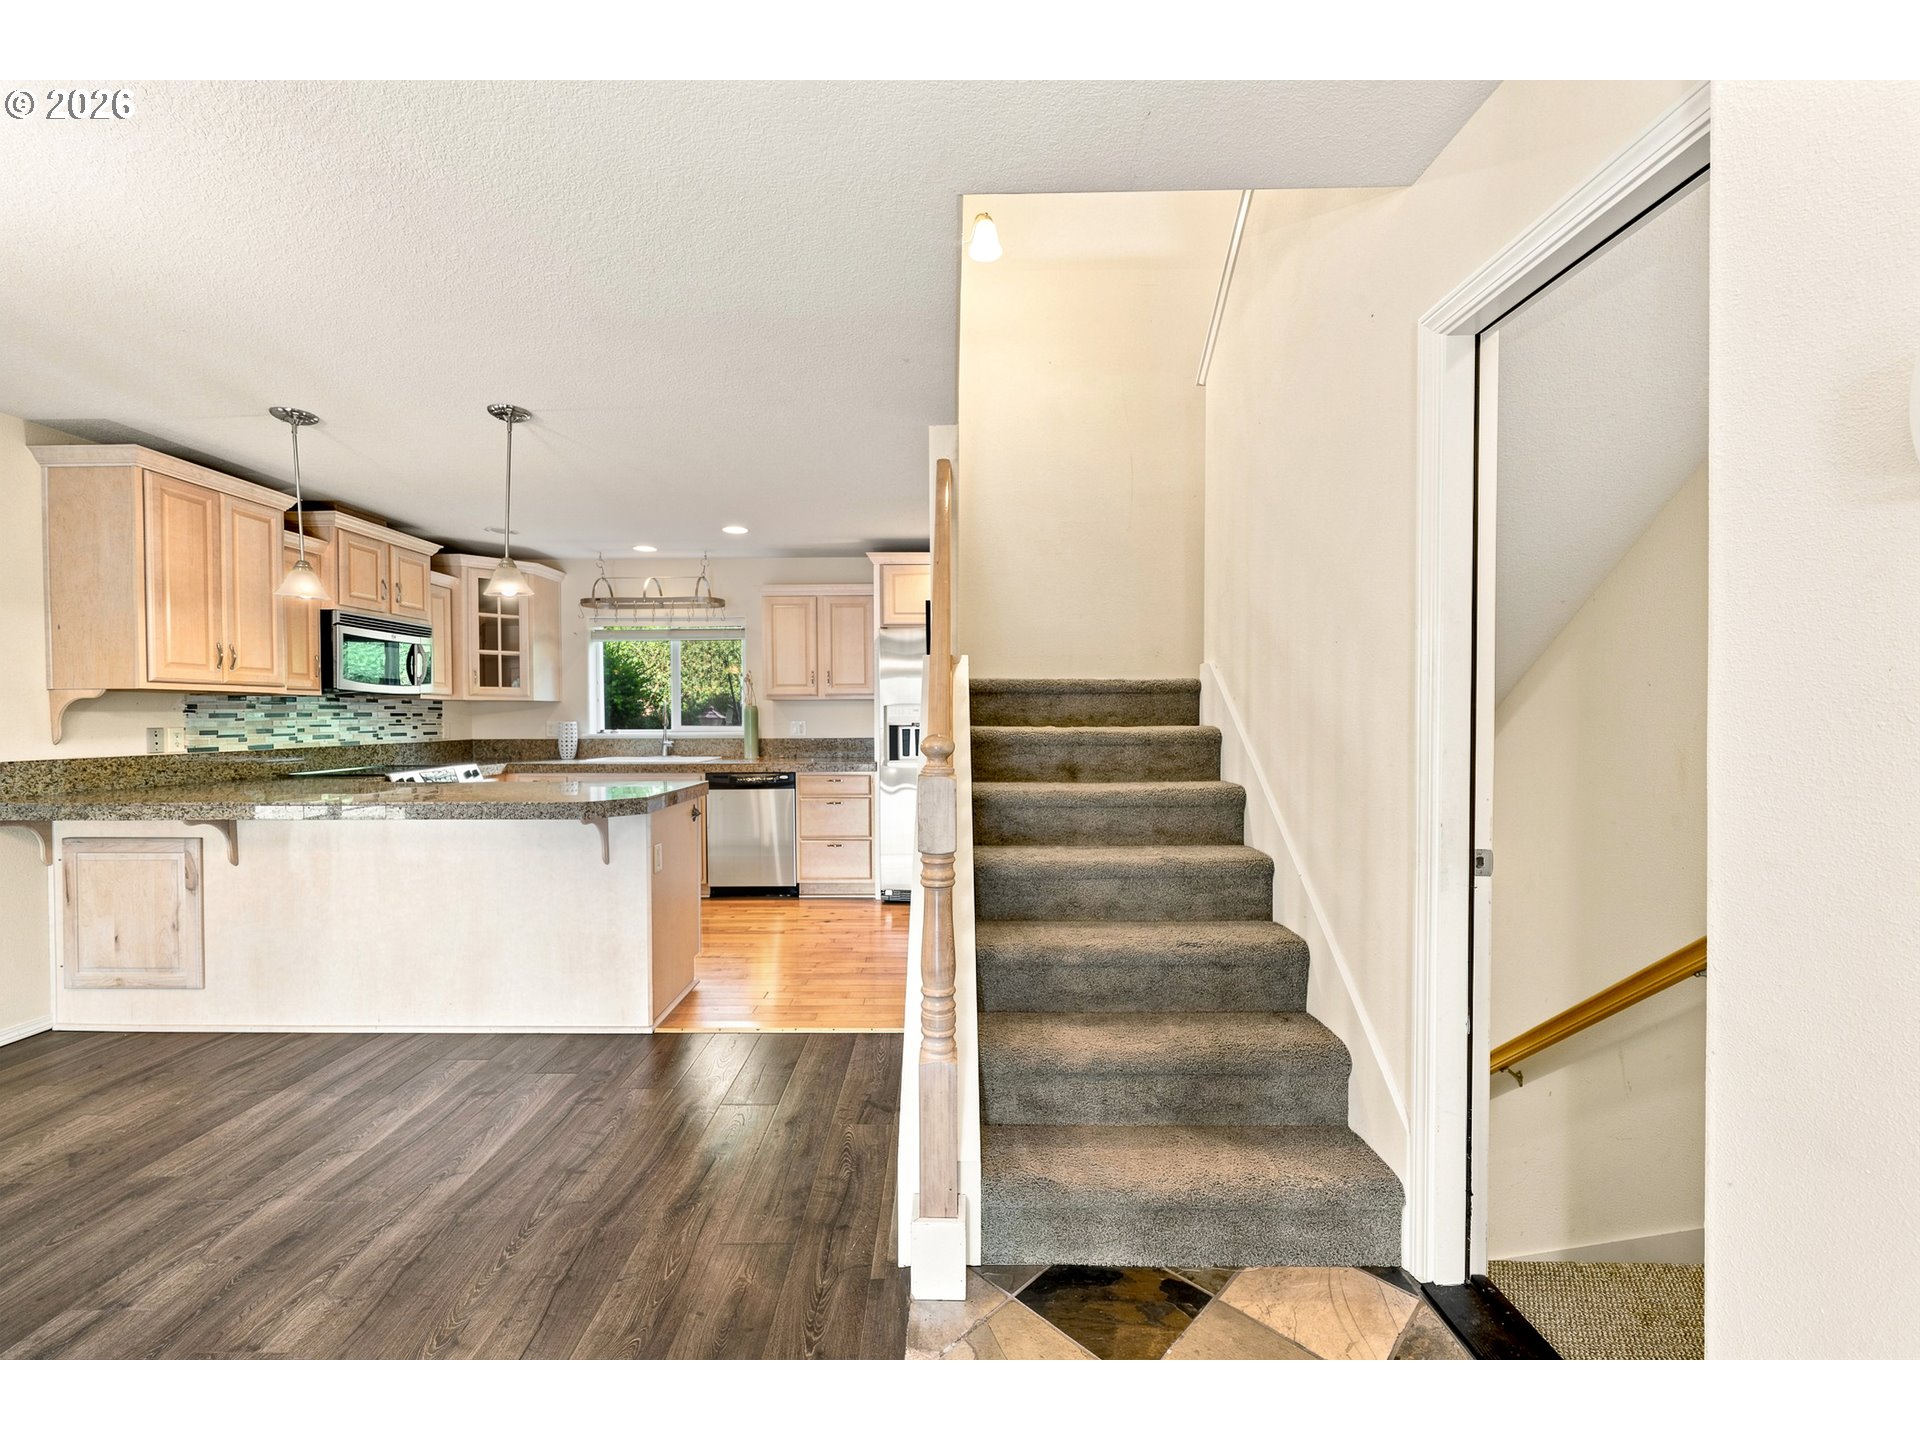
Kitchen with light wood cabinets and granite counters beside a carpeted staircase.
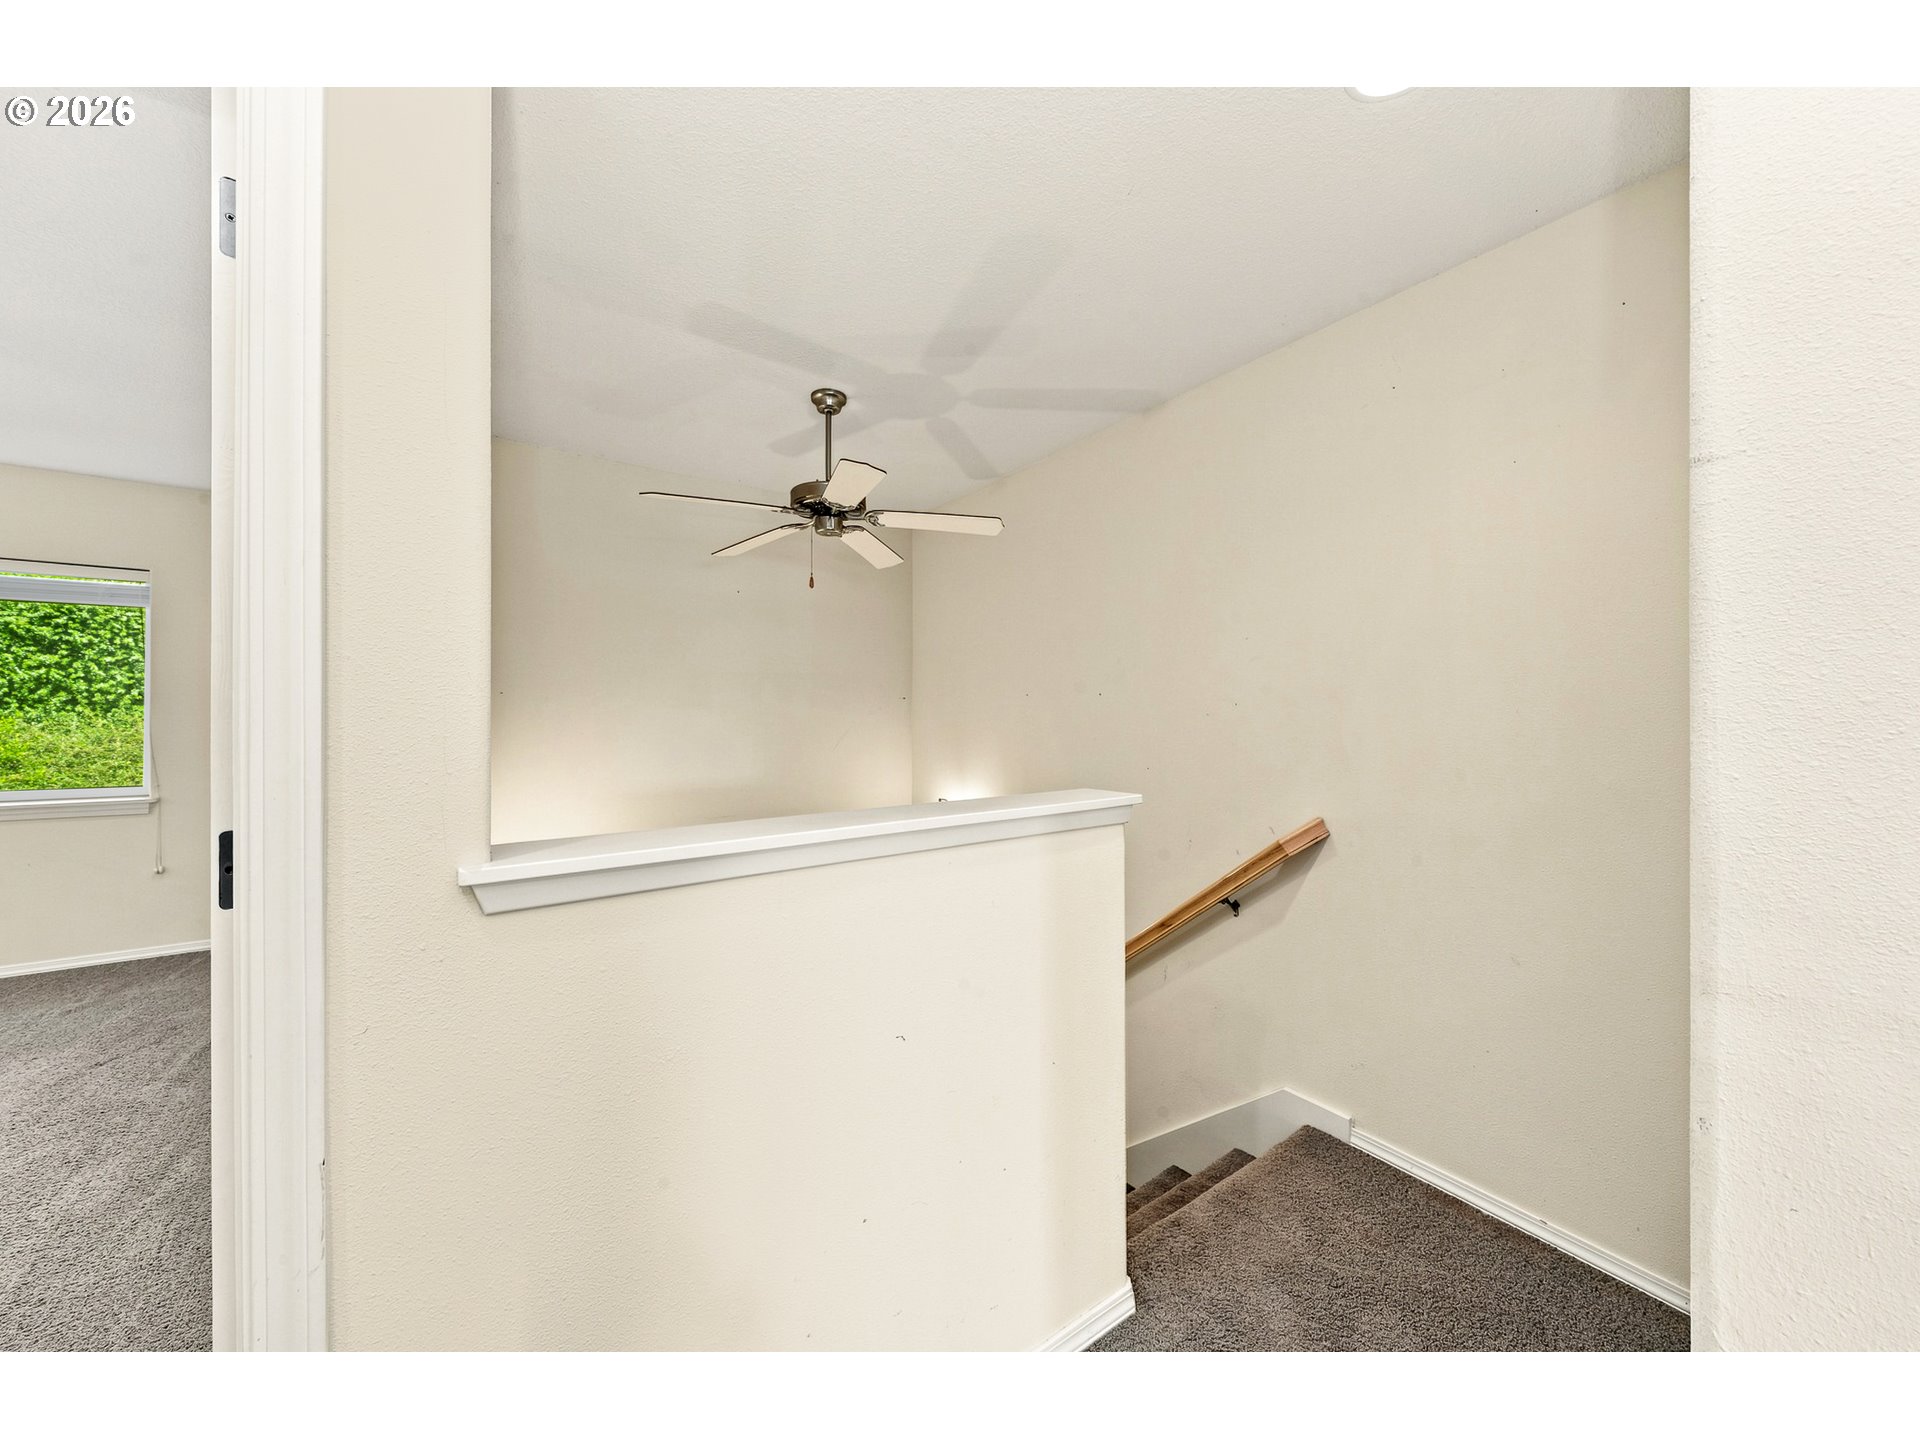
Carpeted stairwell landing with a ceiling fan and wooden handrail.
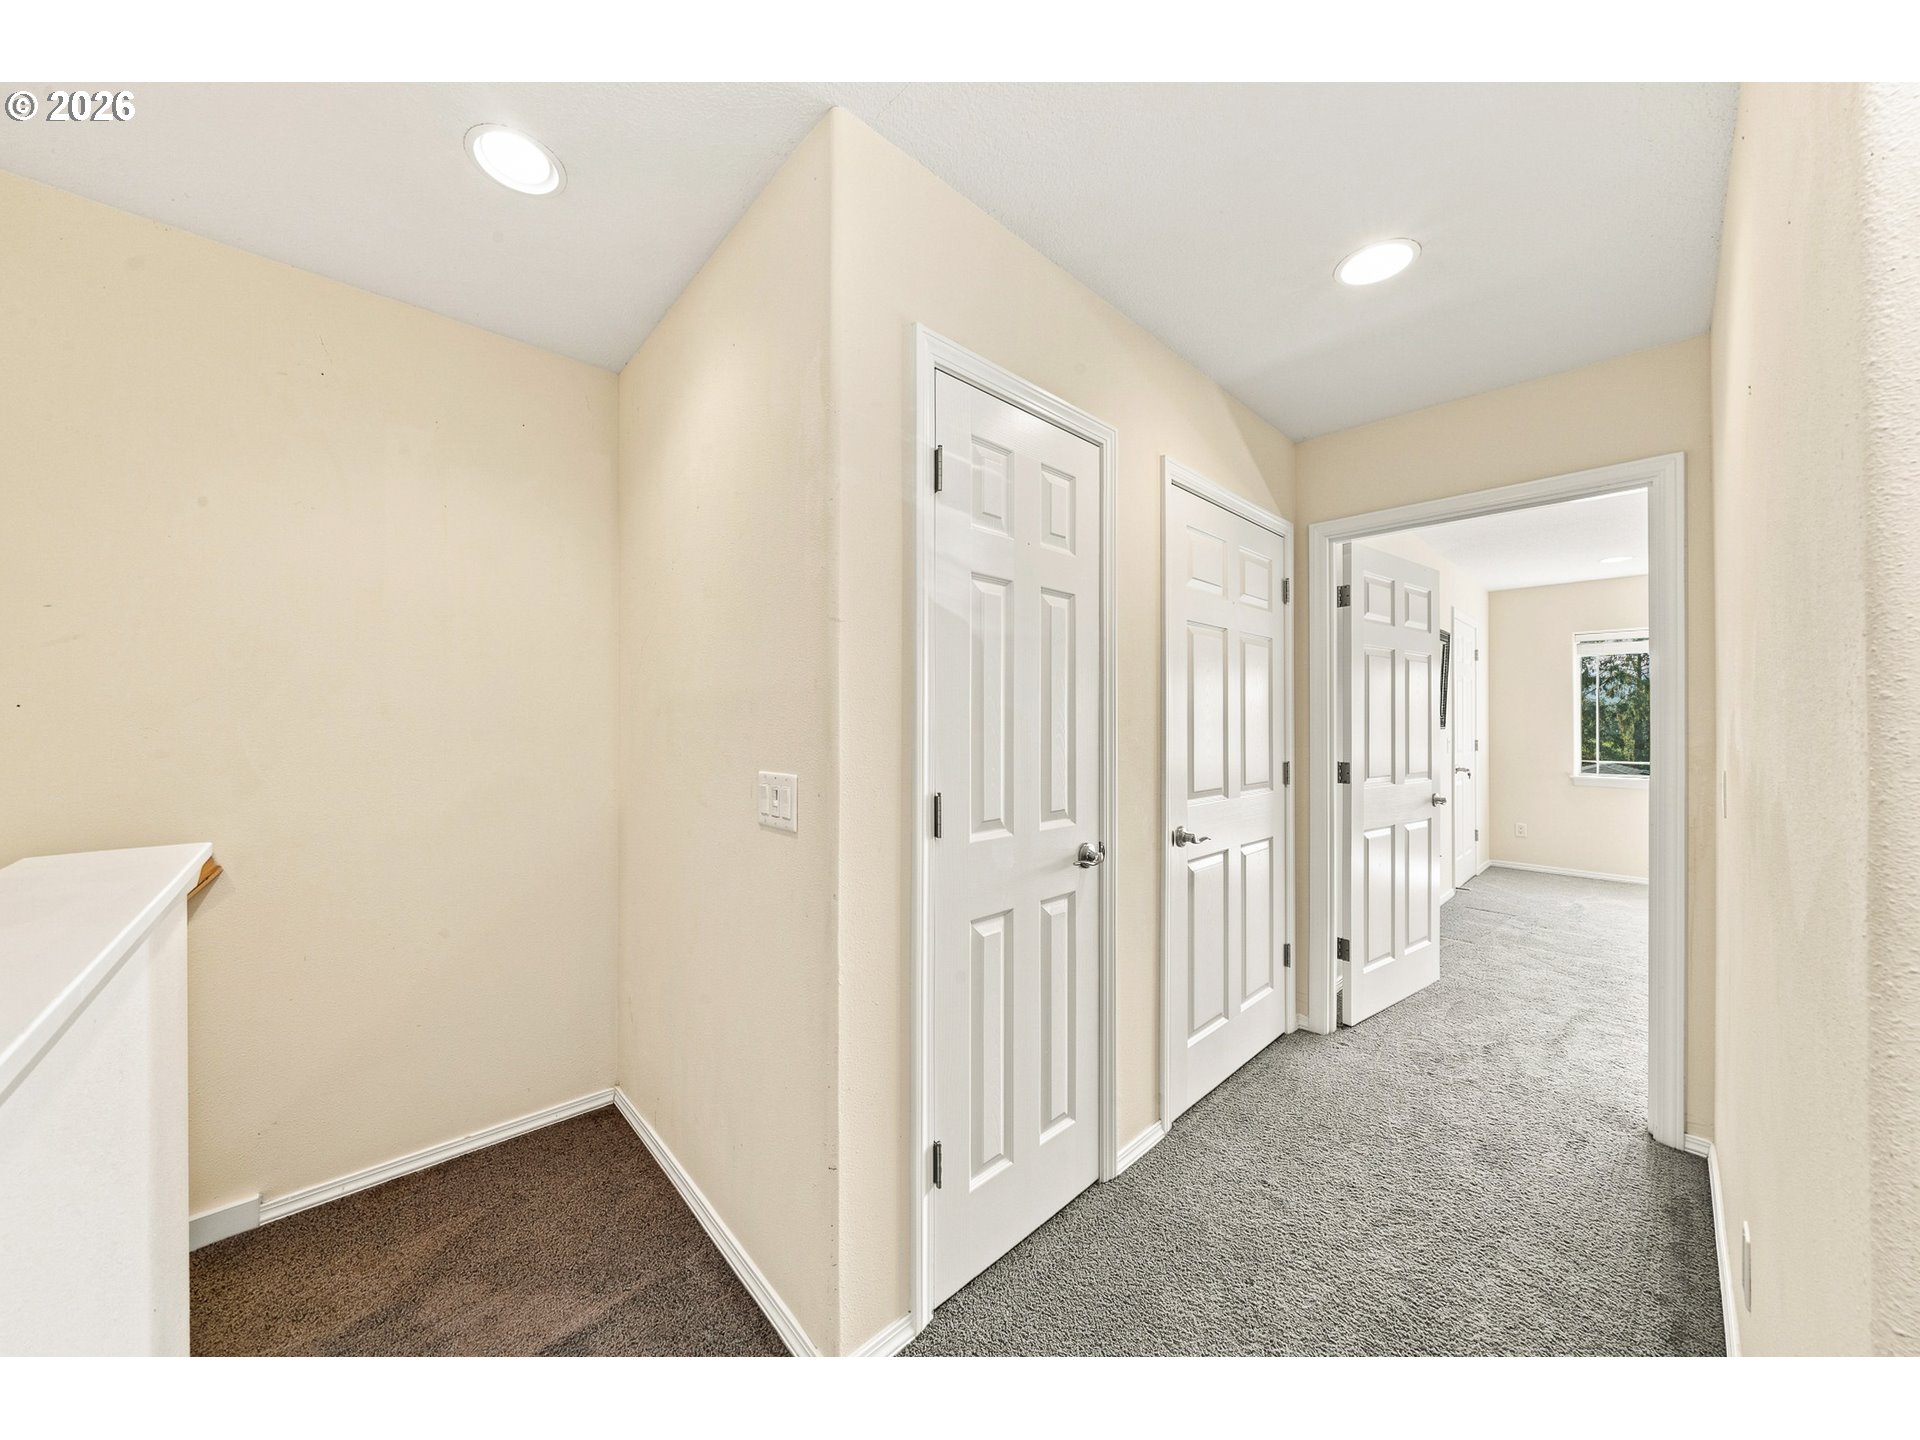
Unfurnished hallway with gray carpet, white paneled doors, and a window at the far end.
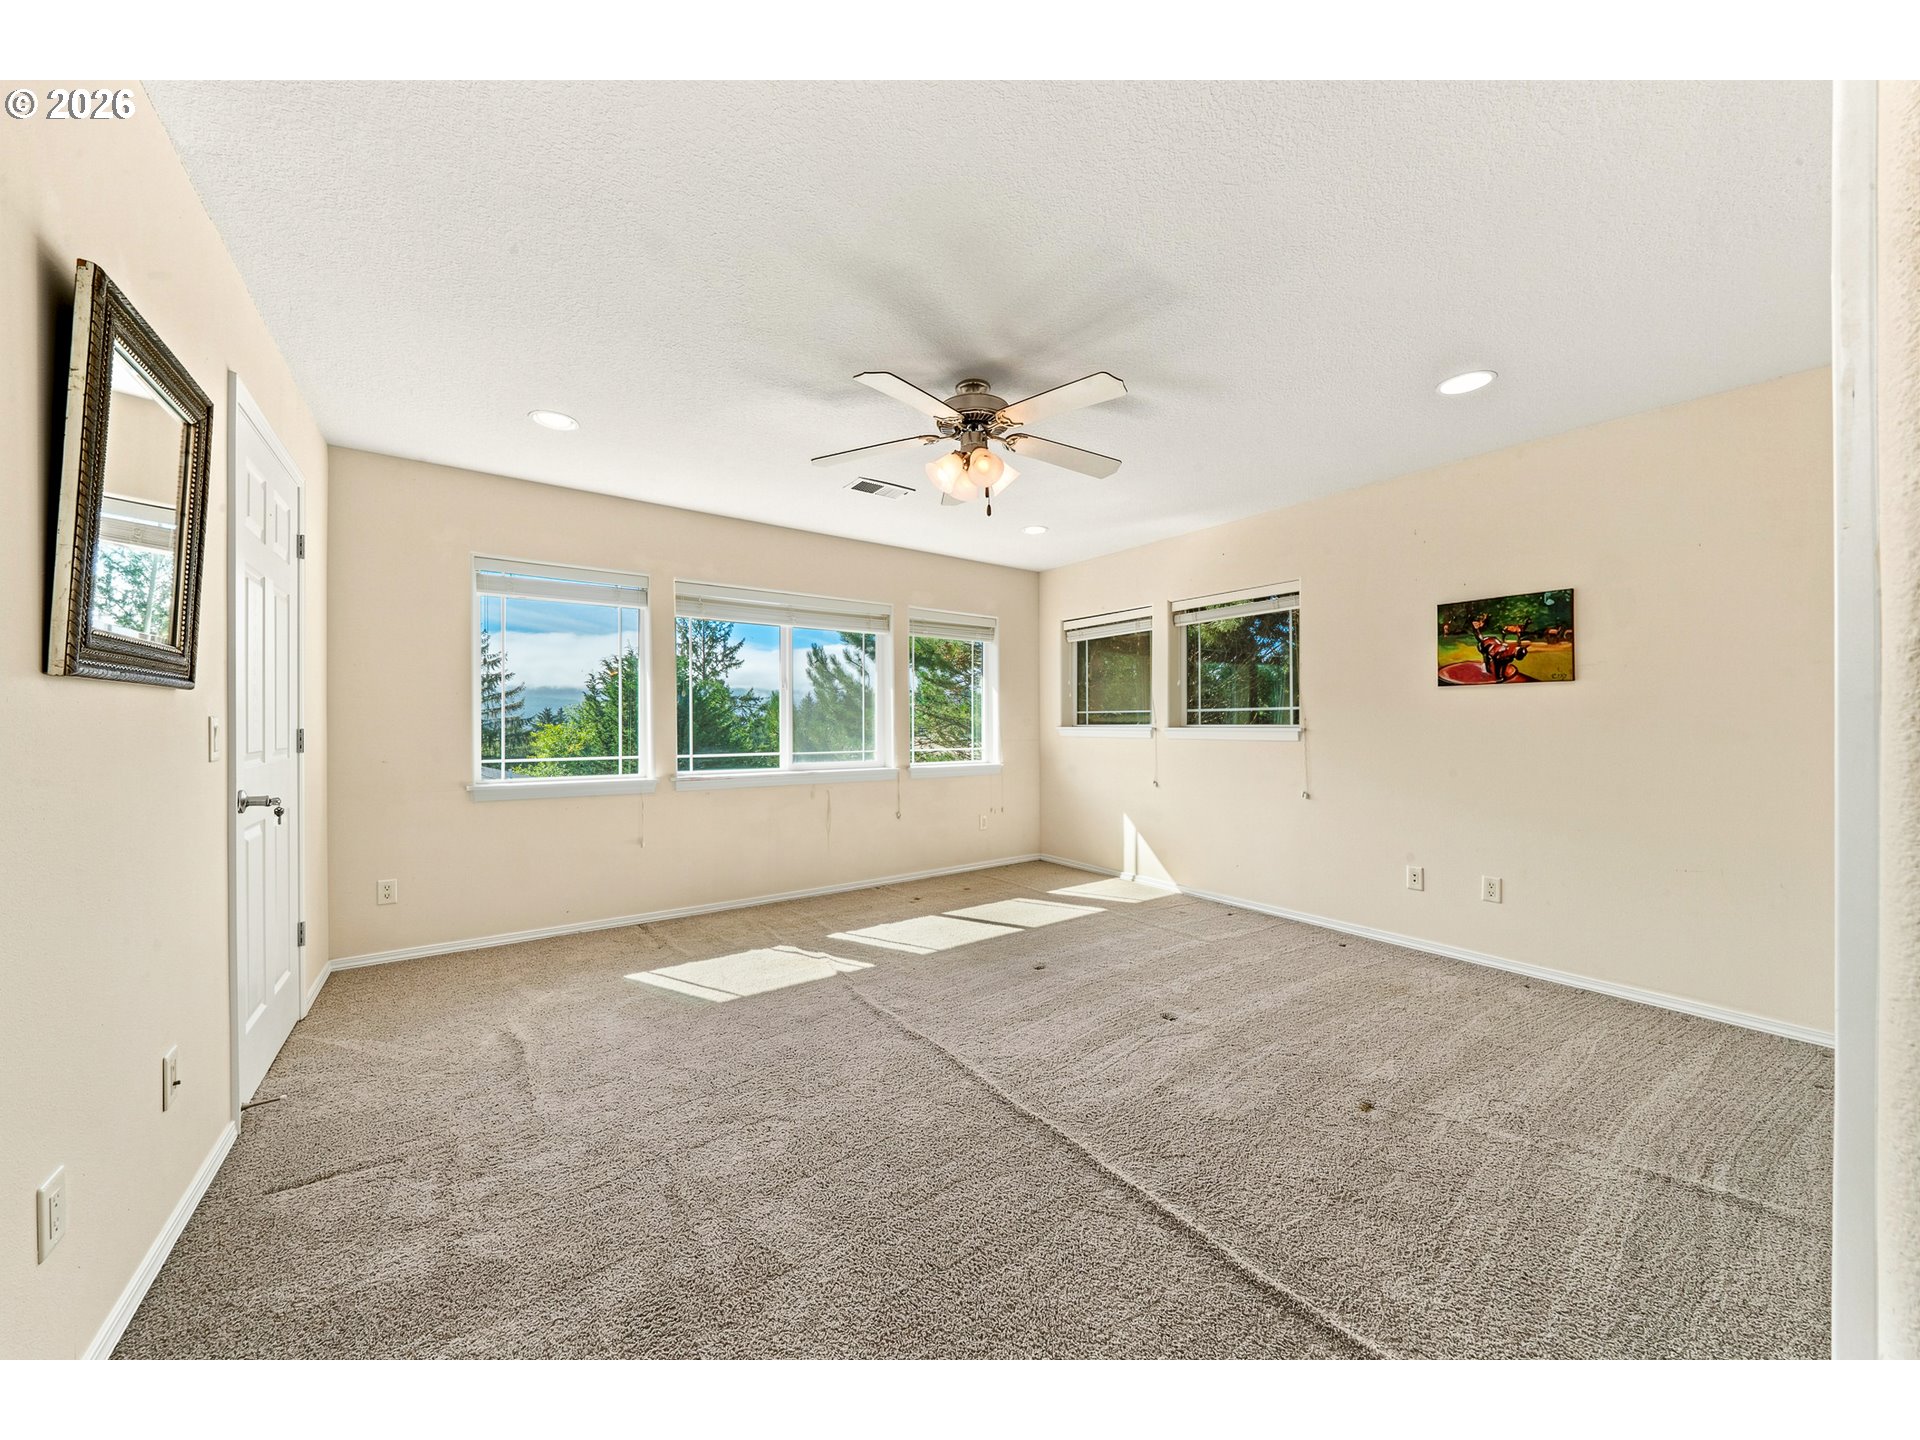
Empty carpeted room with several windows and a ceiling fan.
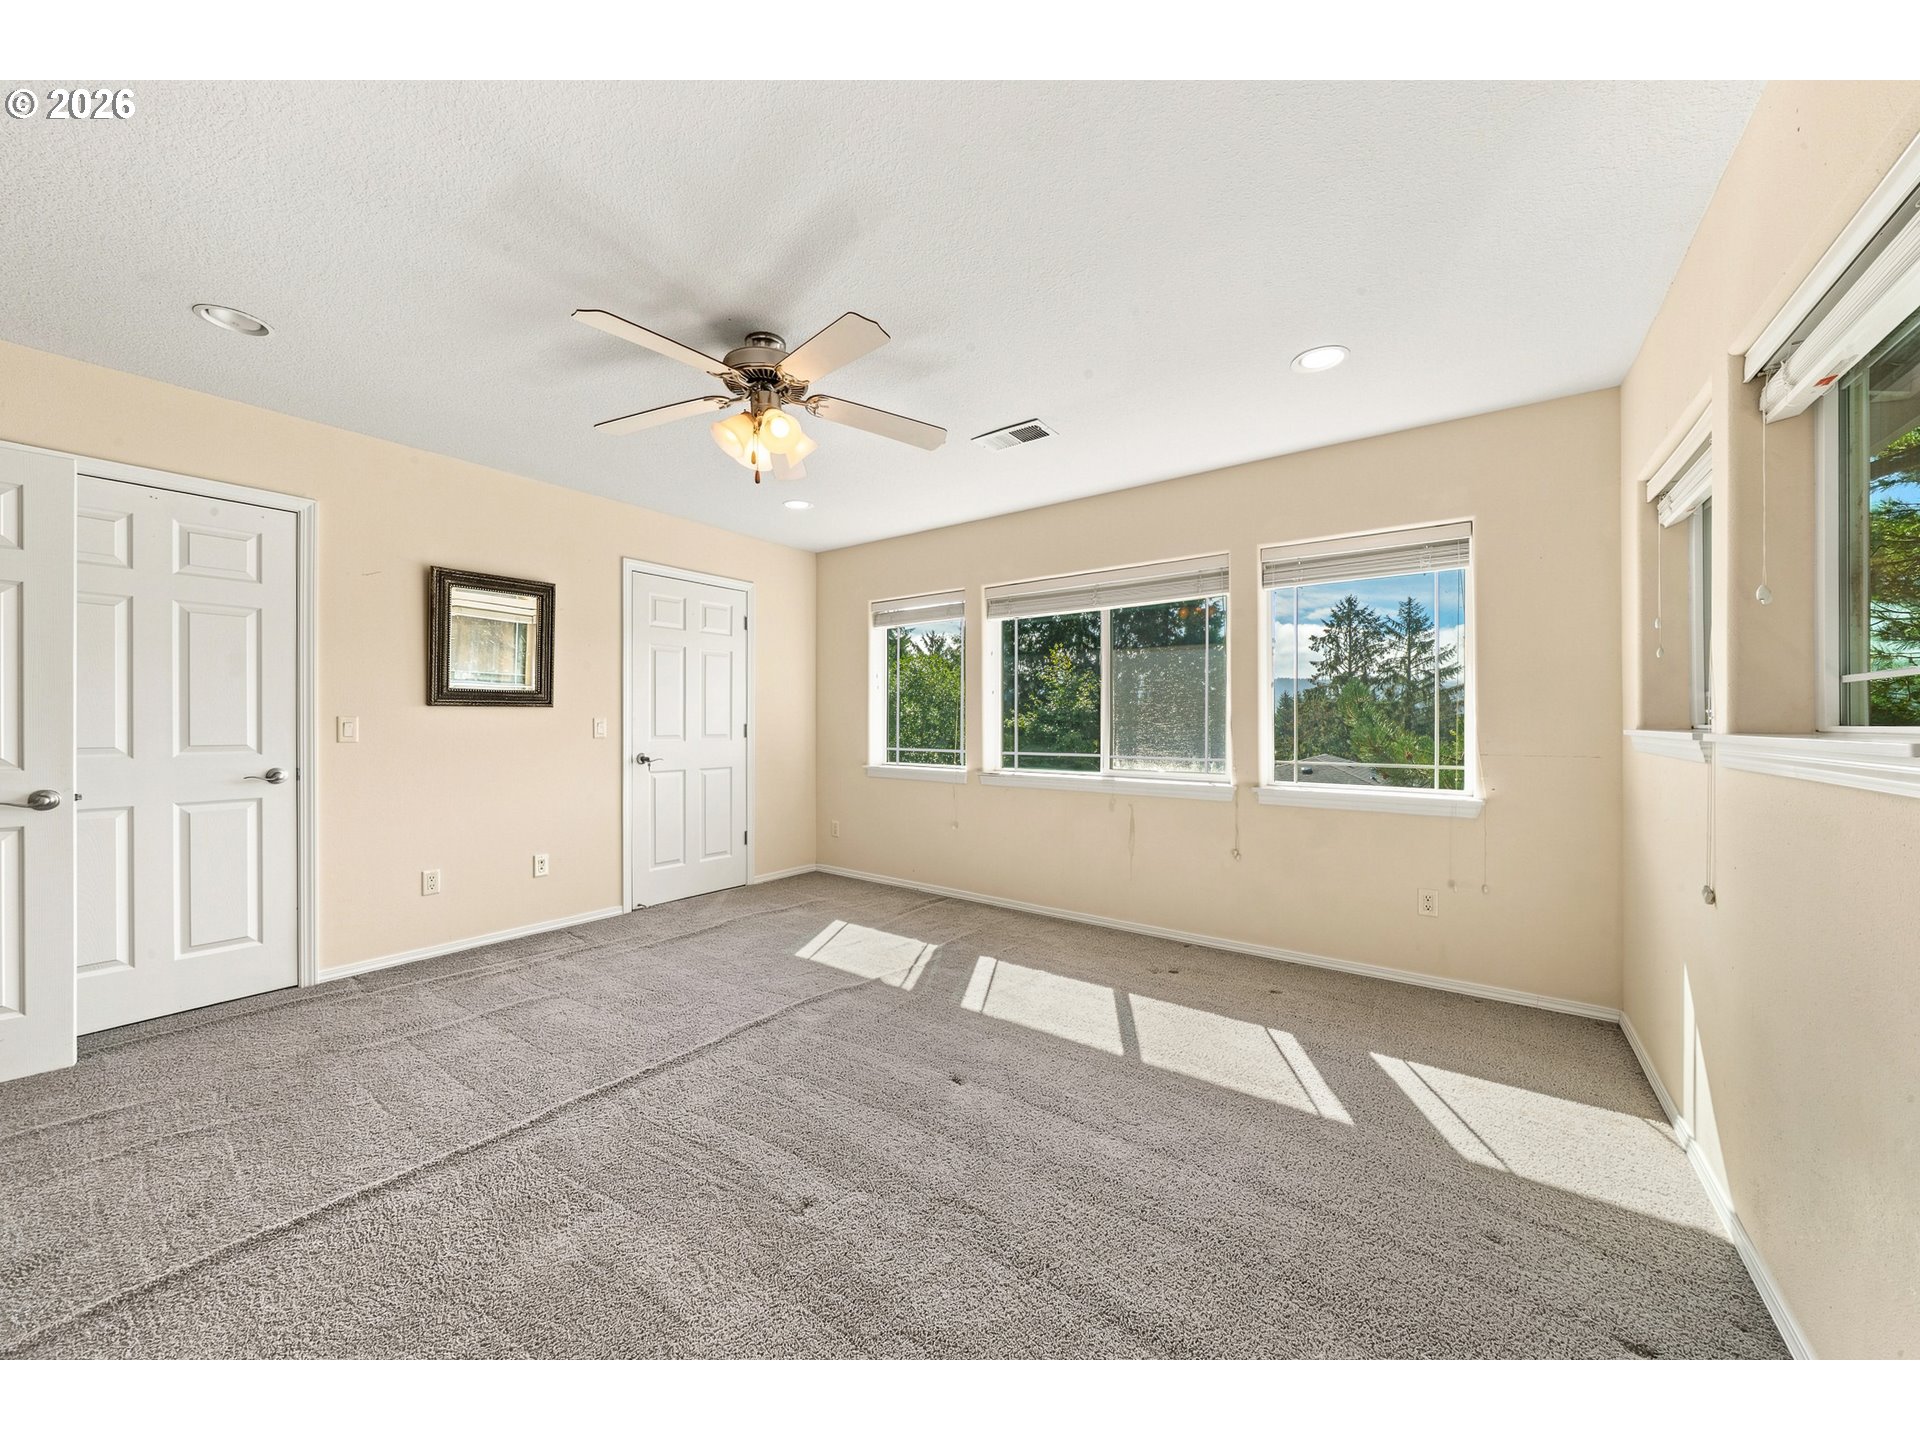
Empty carpeted room with a ceiling fan and several sunlit windows.
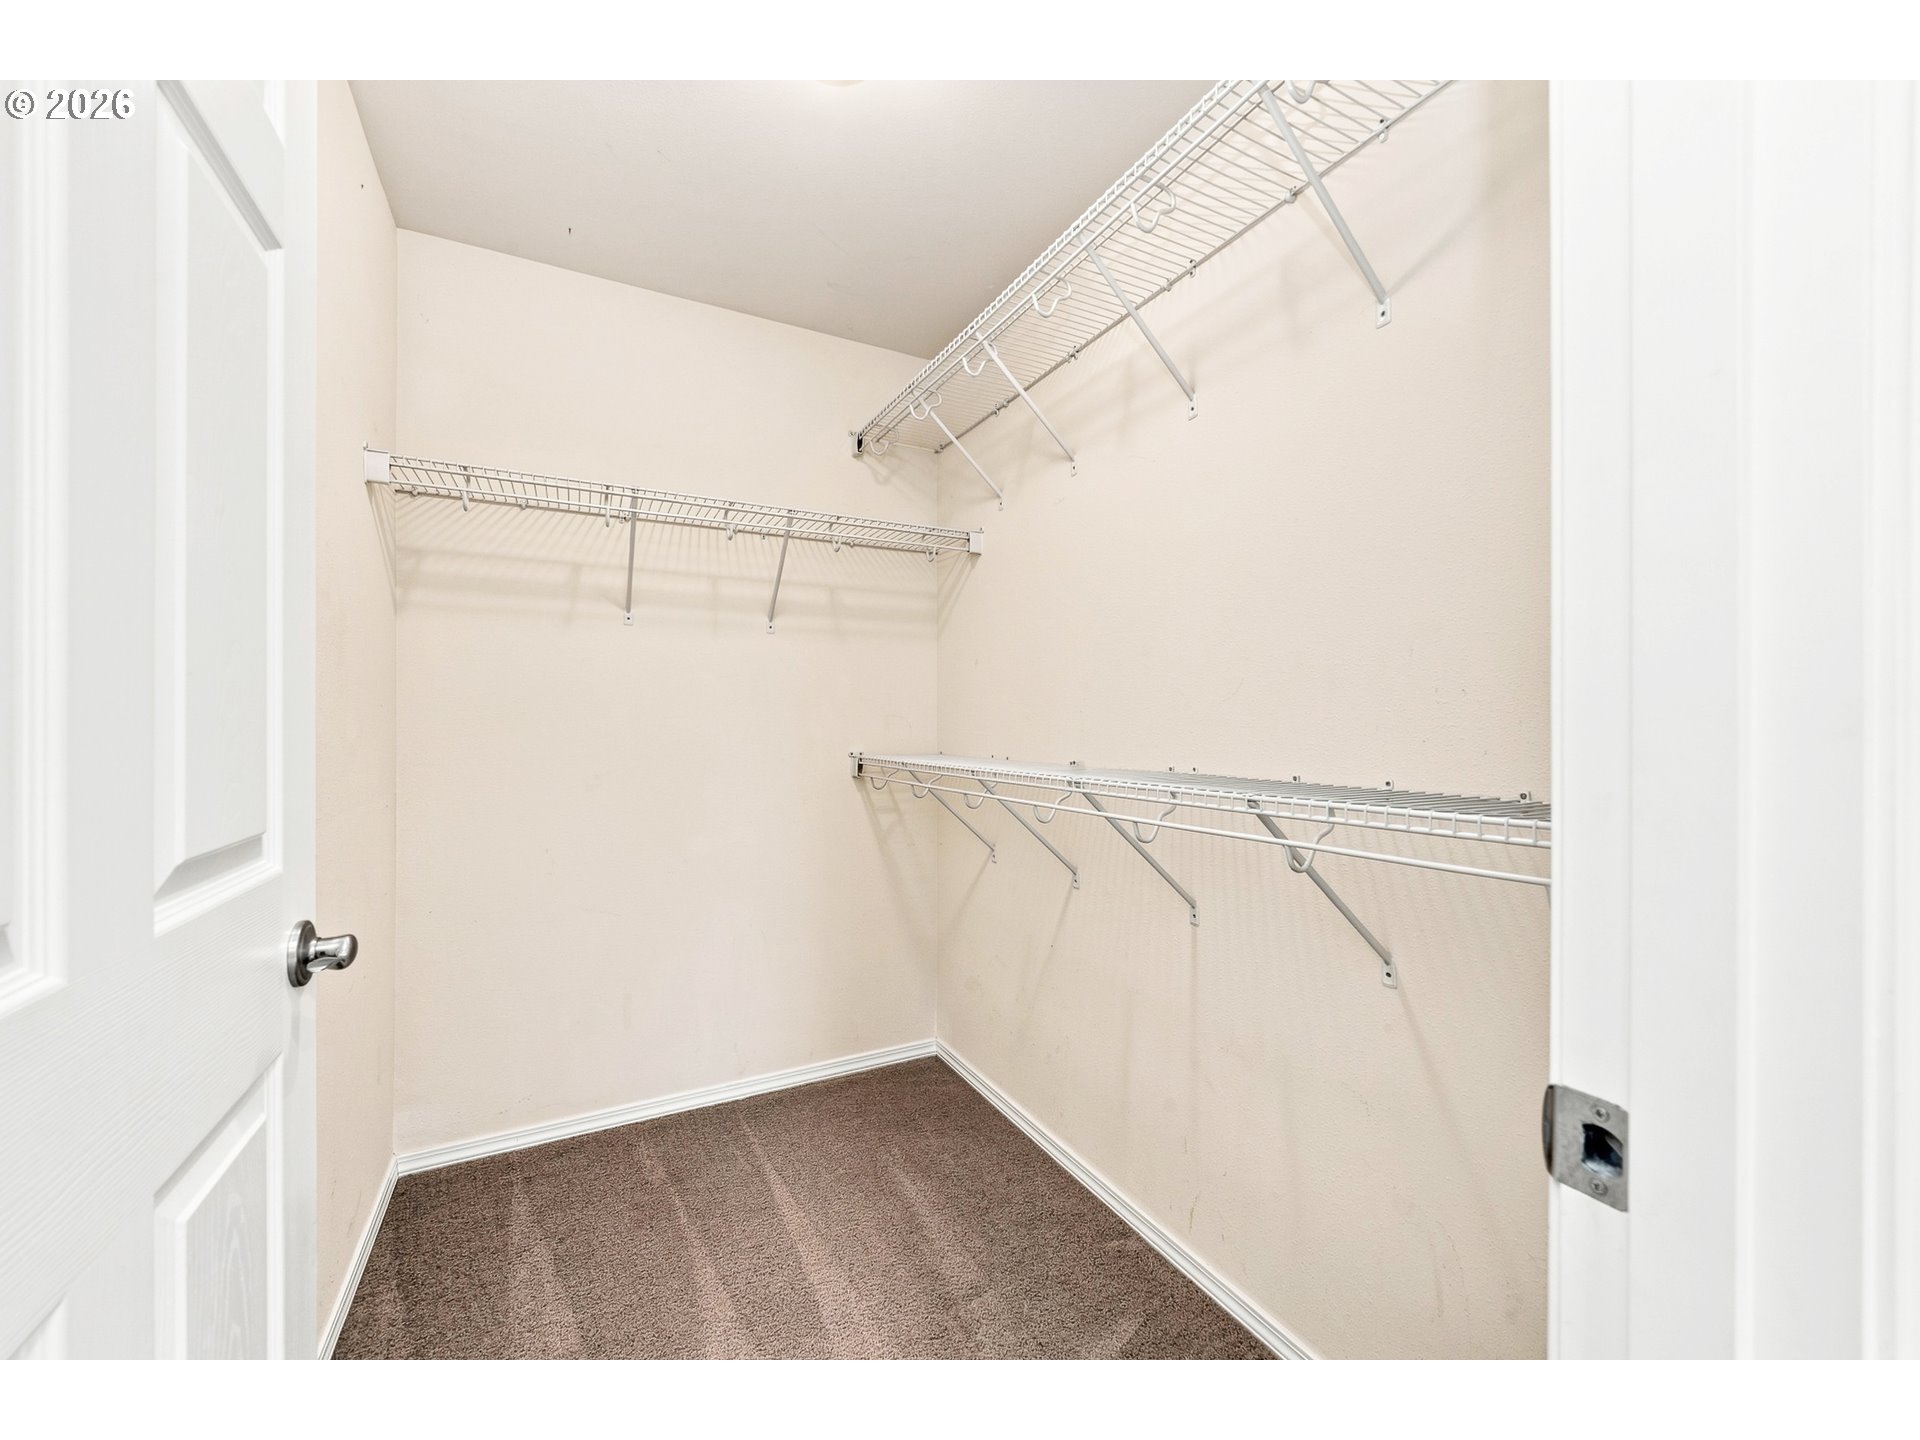
Walk-in closet with empty wire shelves along three walls and brown carpet.
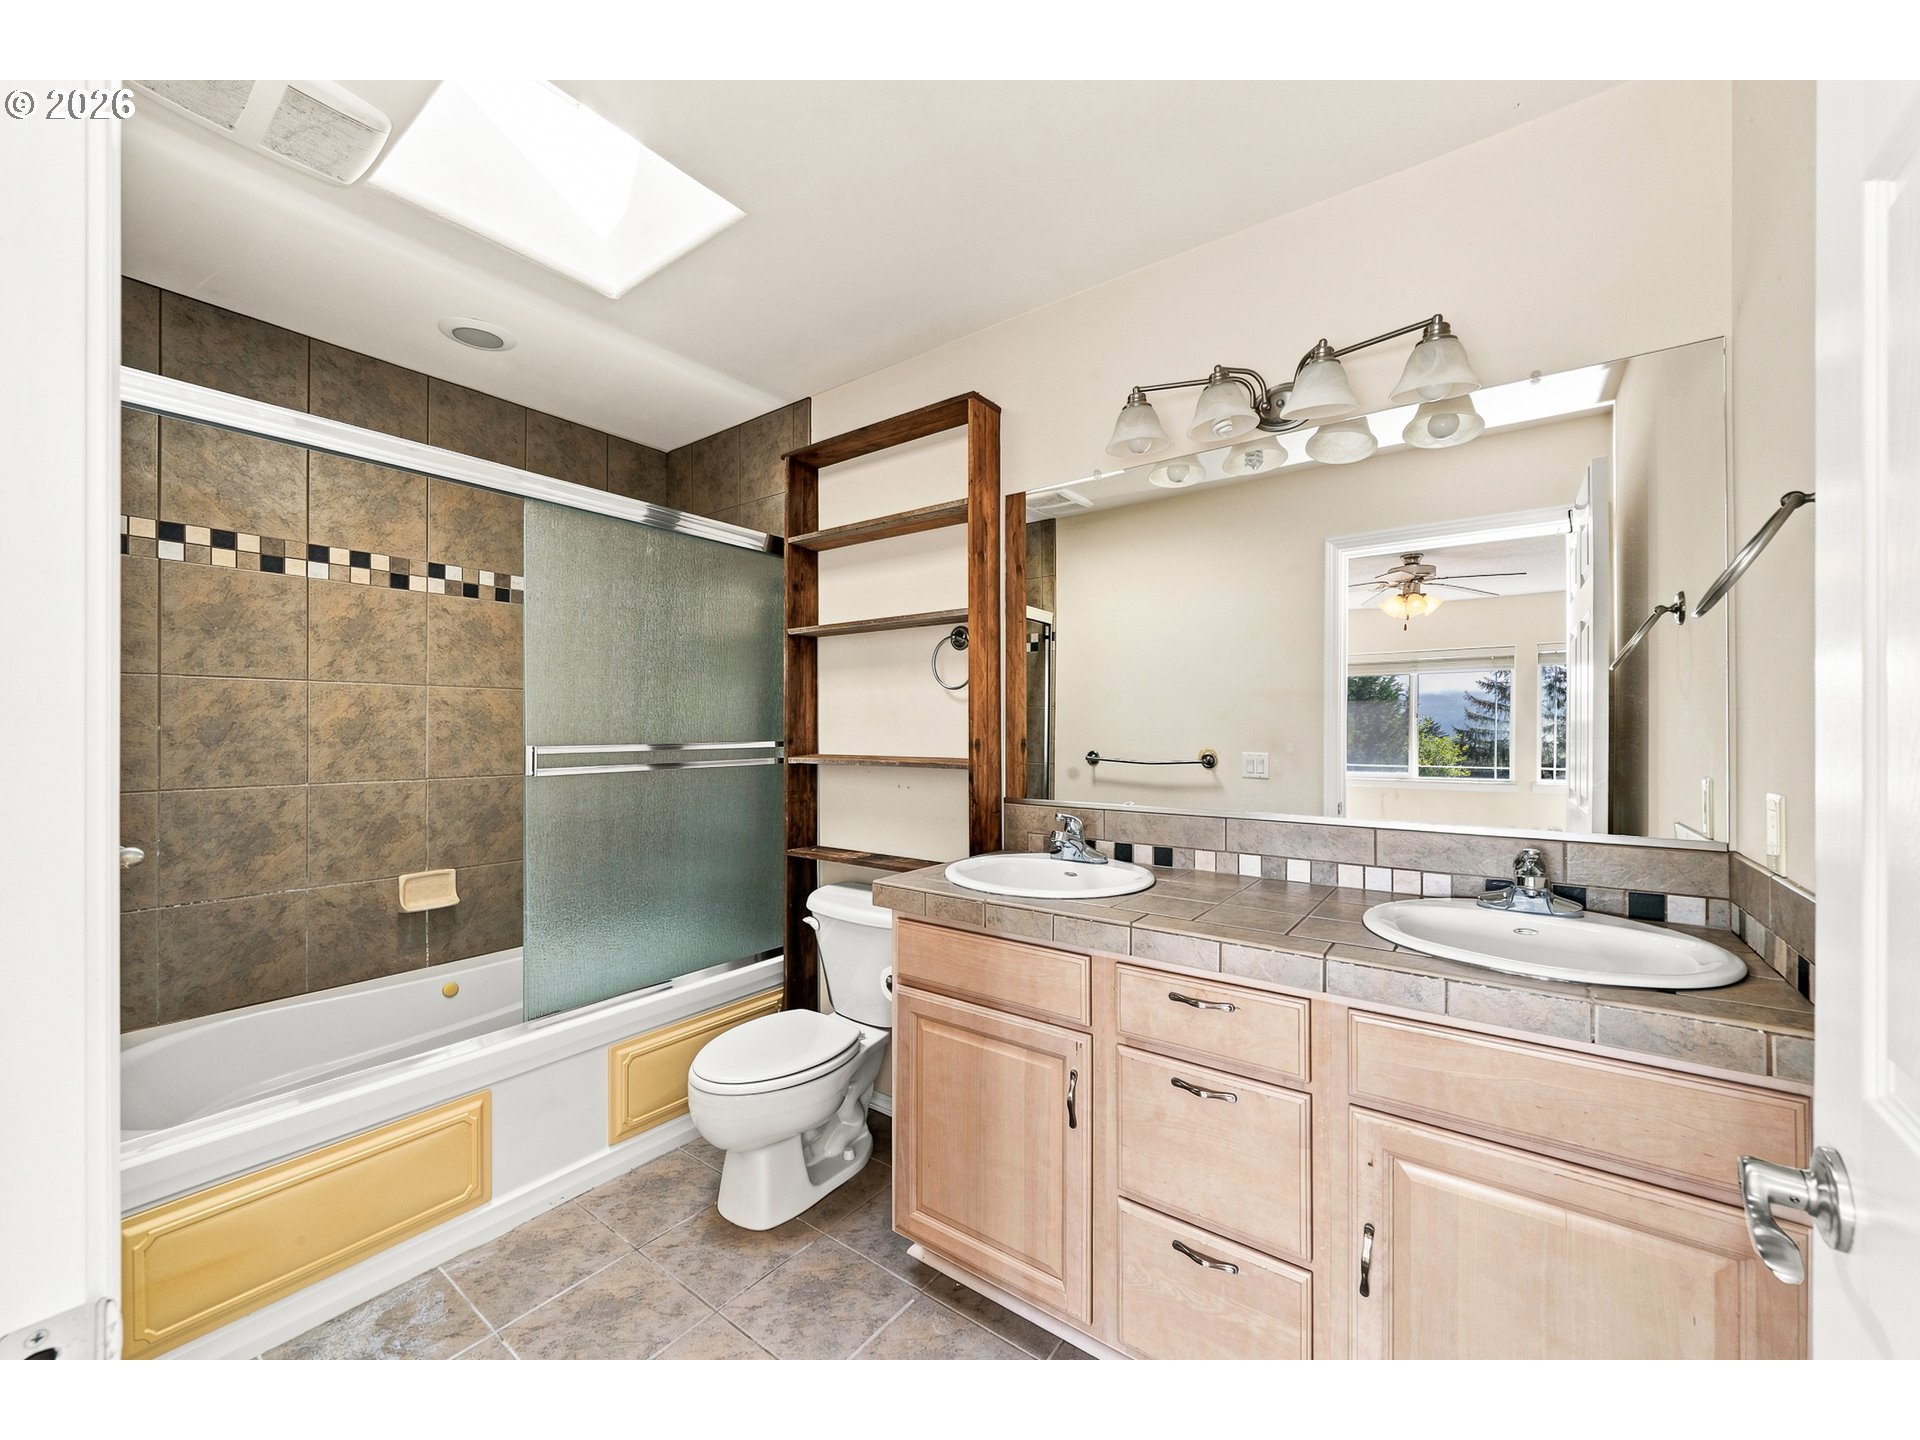
Bathroom with tiled tub and shower, toilet, and double-sink wood vanity.
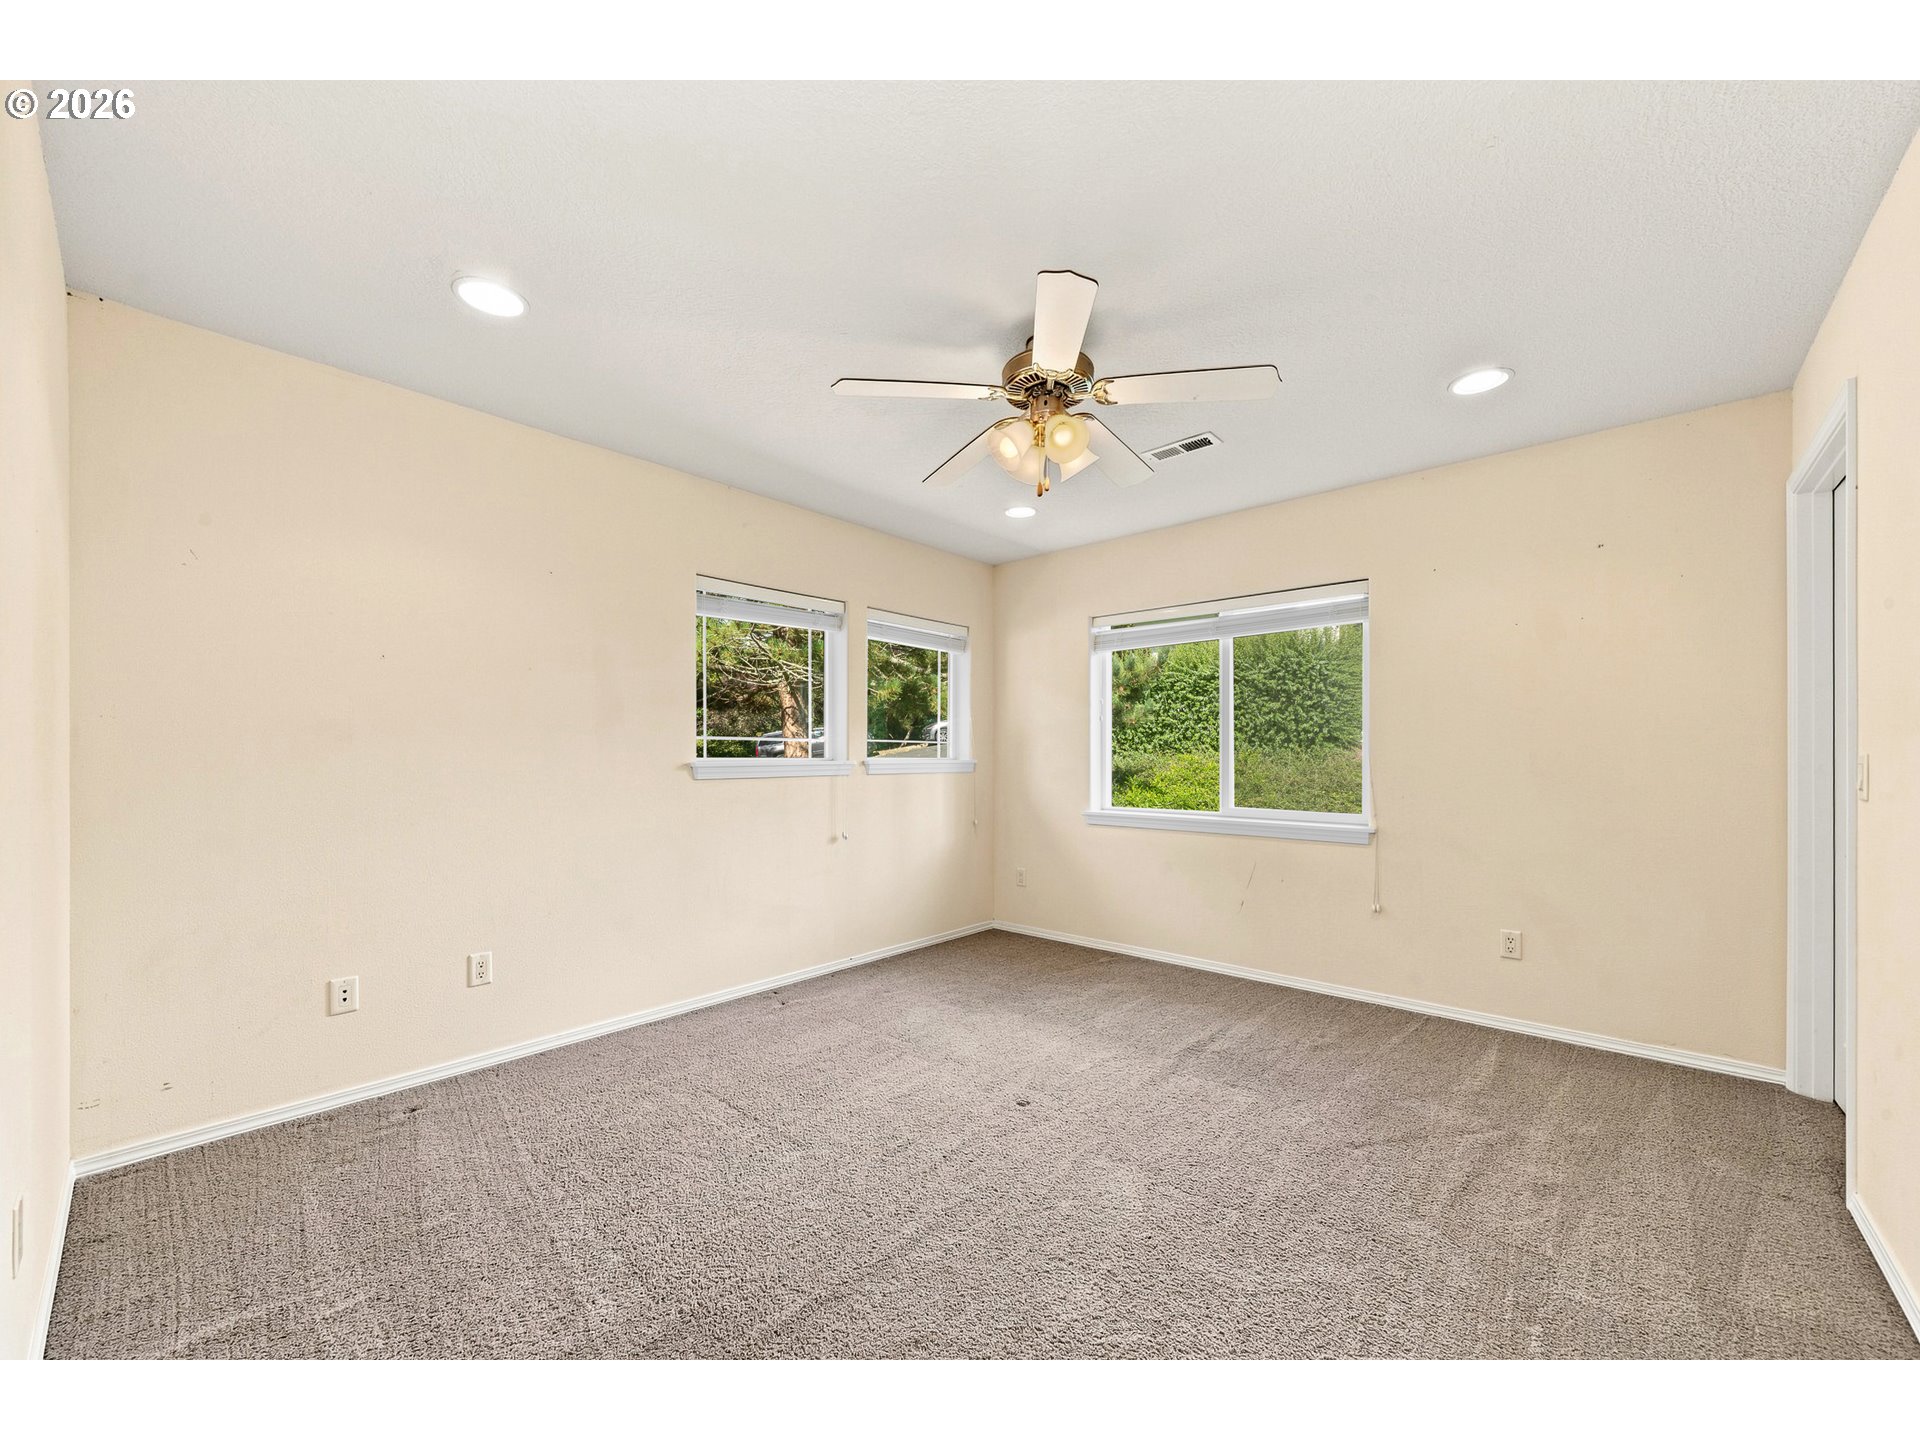
Empty carpeted bedroom with several windows and a ceiling fan with lights.
Unfurnished bedroom with carpet, ceiling fan, and windows overlooking greenery.
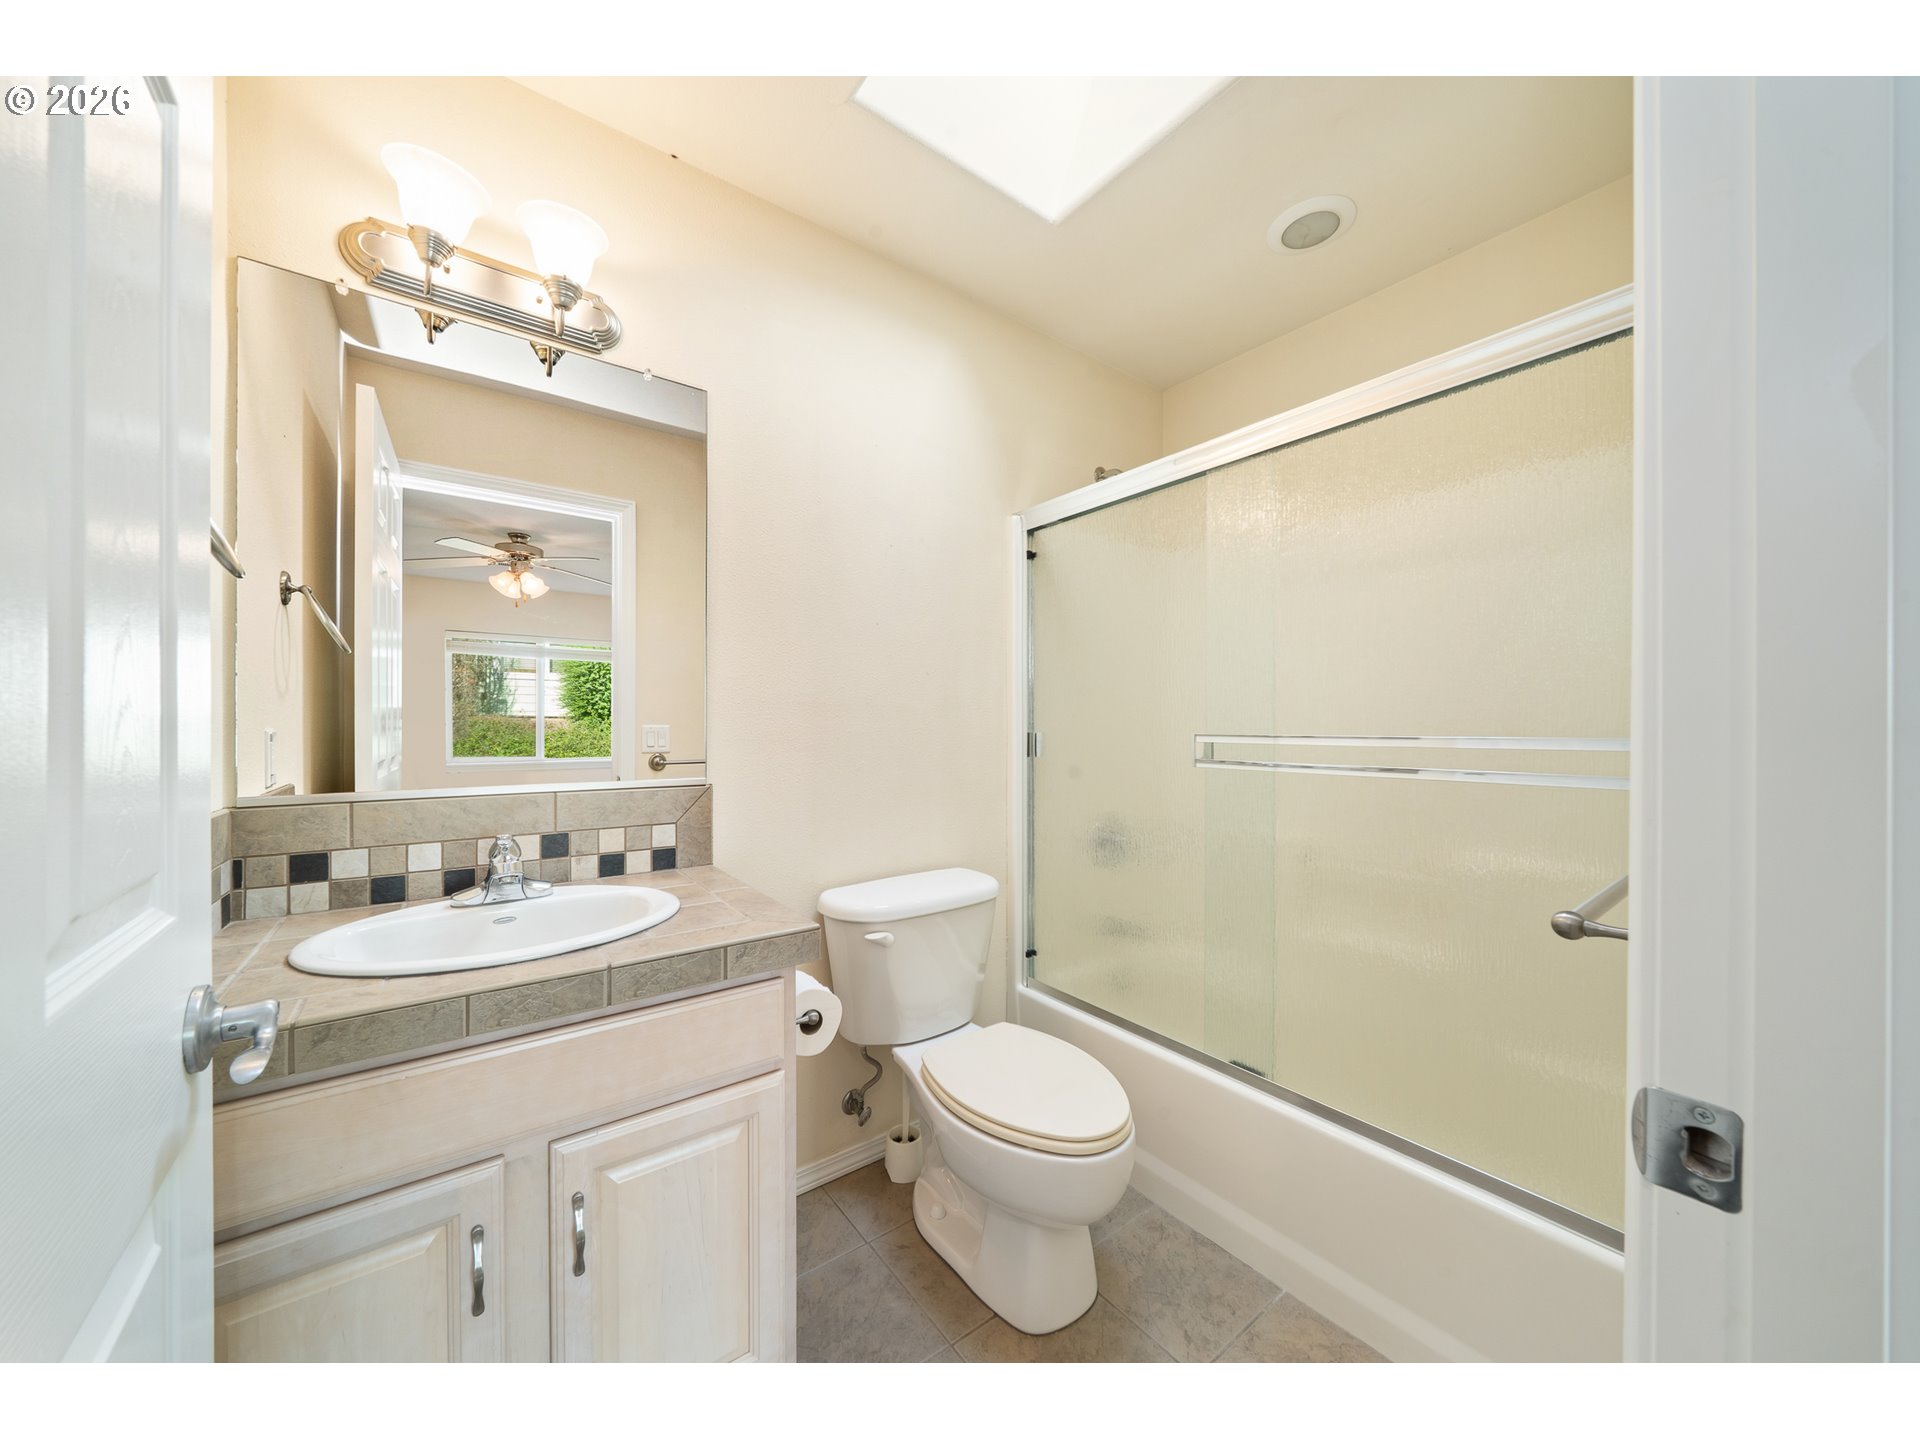
Bathroom with tiled vanity, oval sink, toilet, and frosted-glass shower doors.
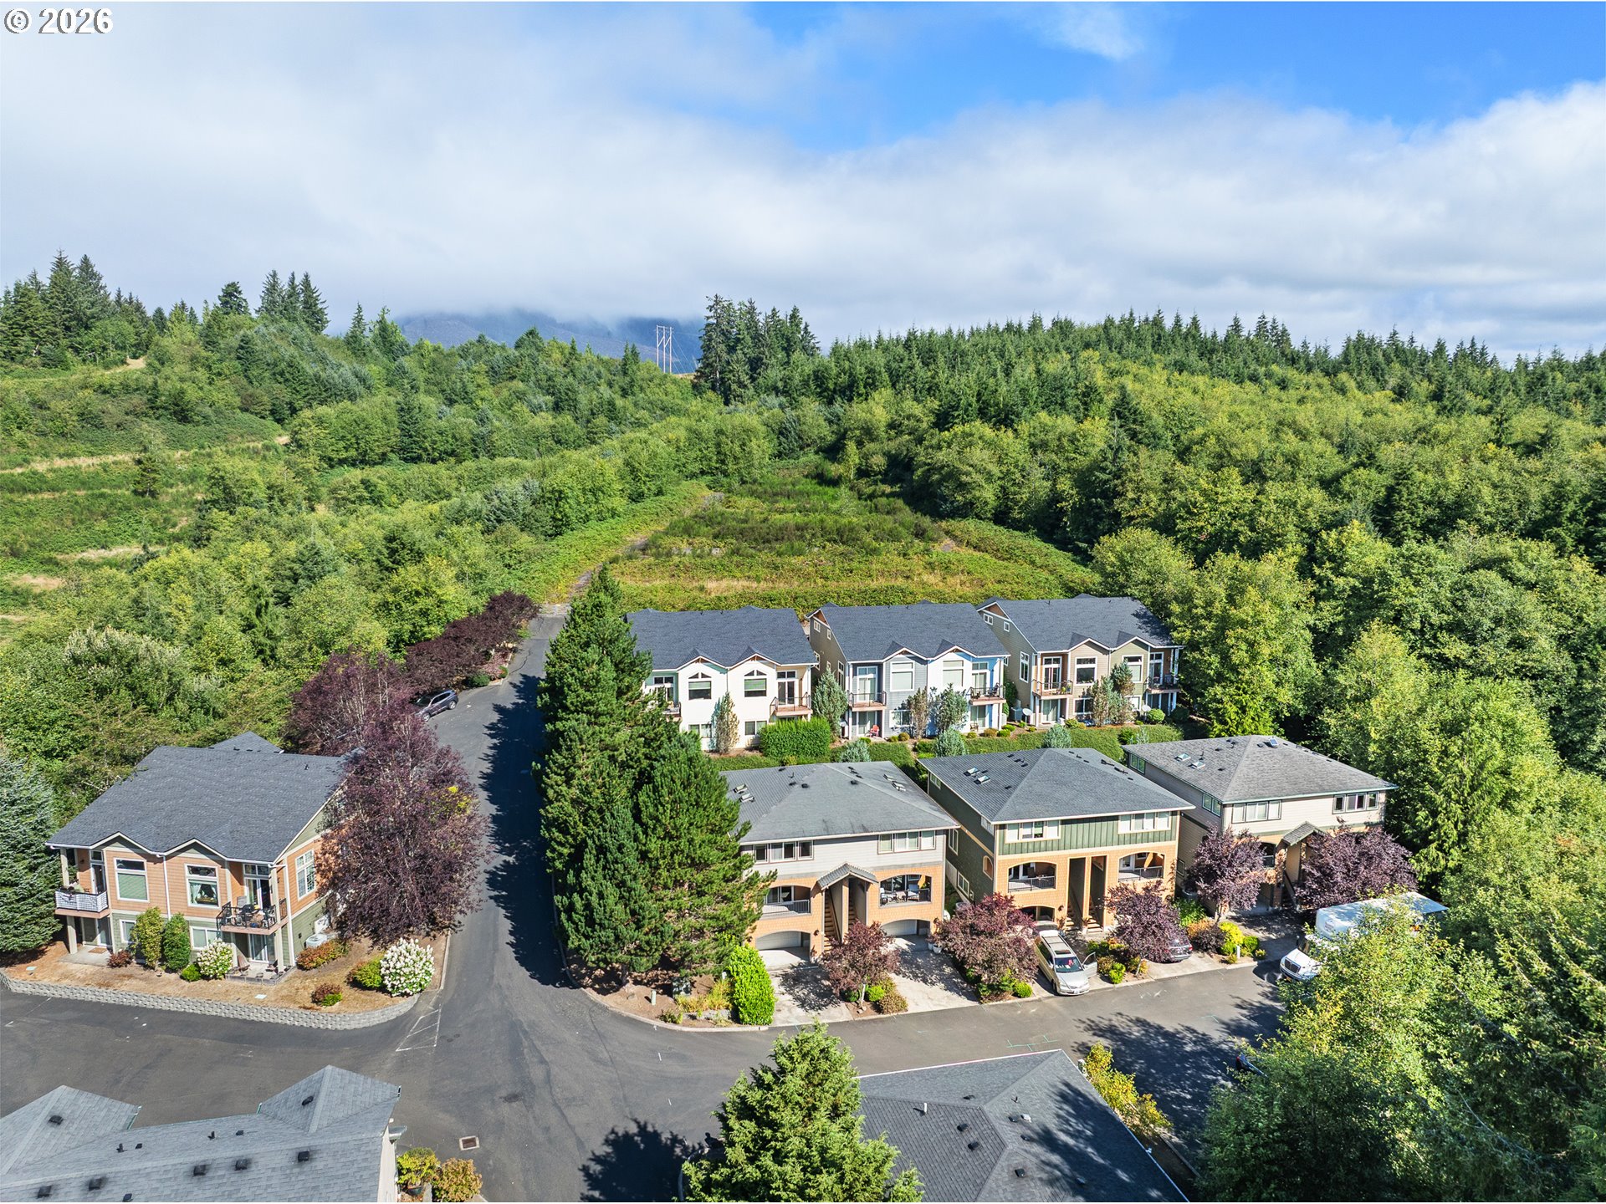
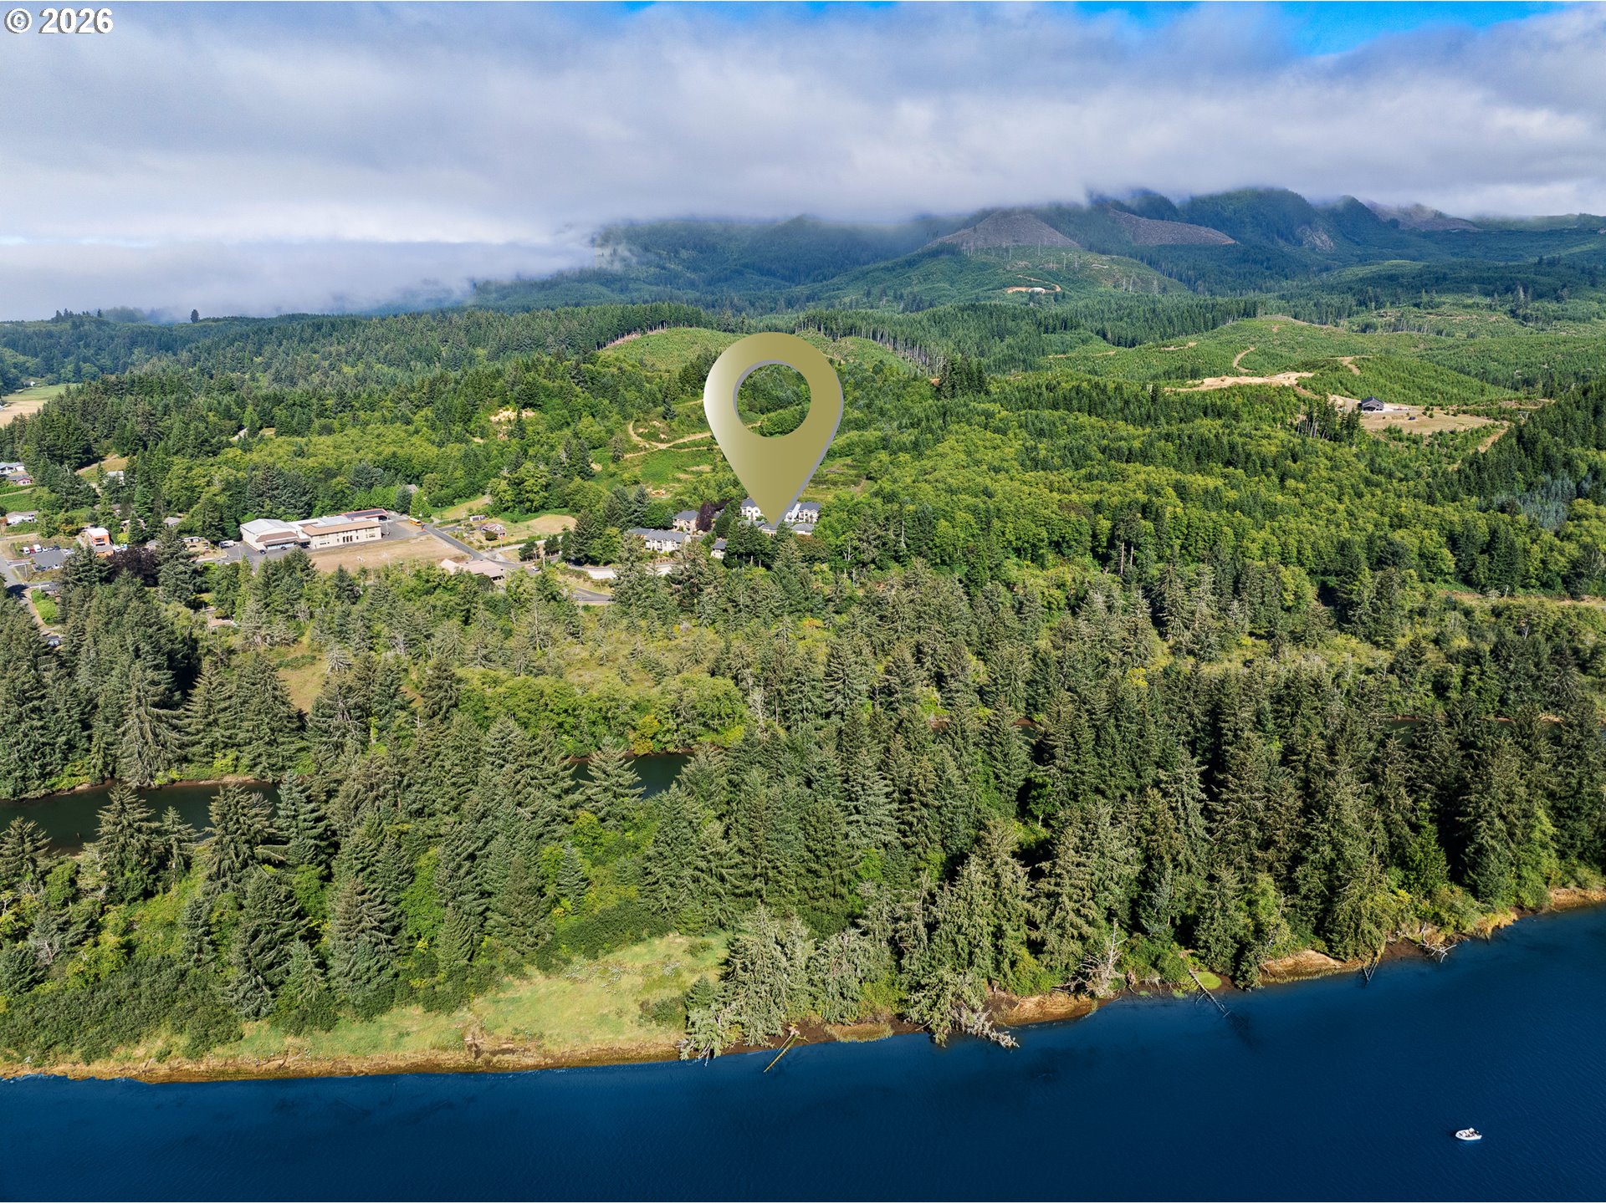
Aerial view of homes beside dense woodland, with a cloud-covered mountain ridge in the distance.
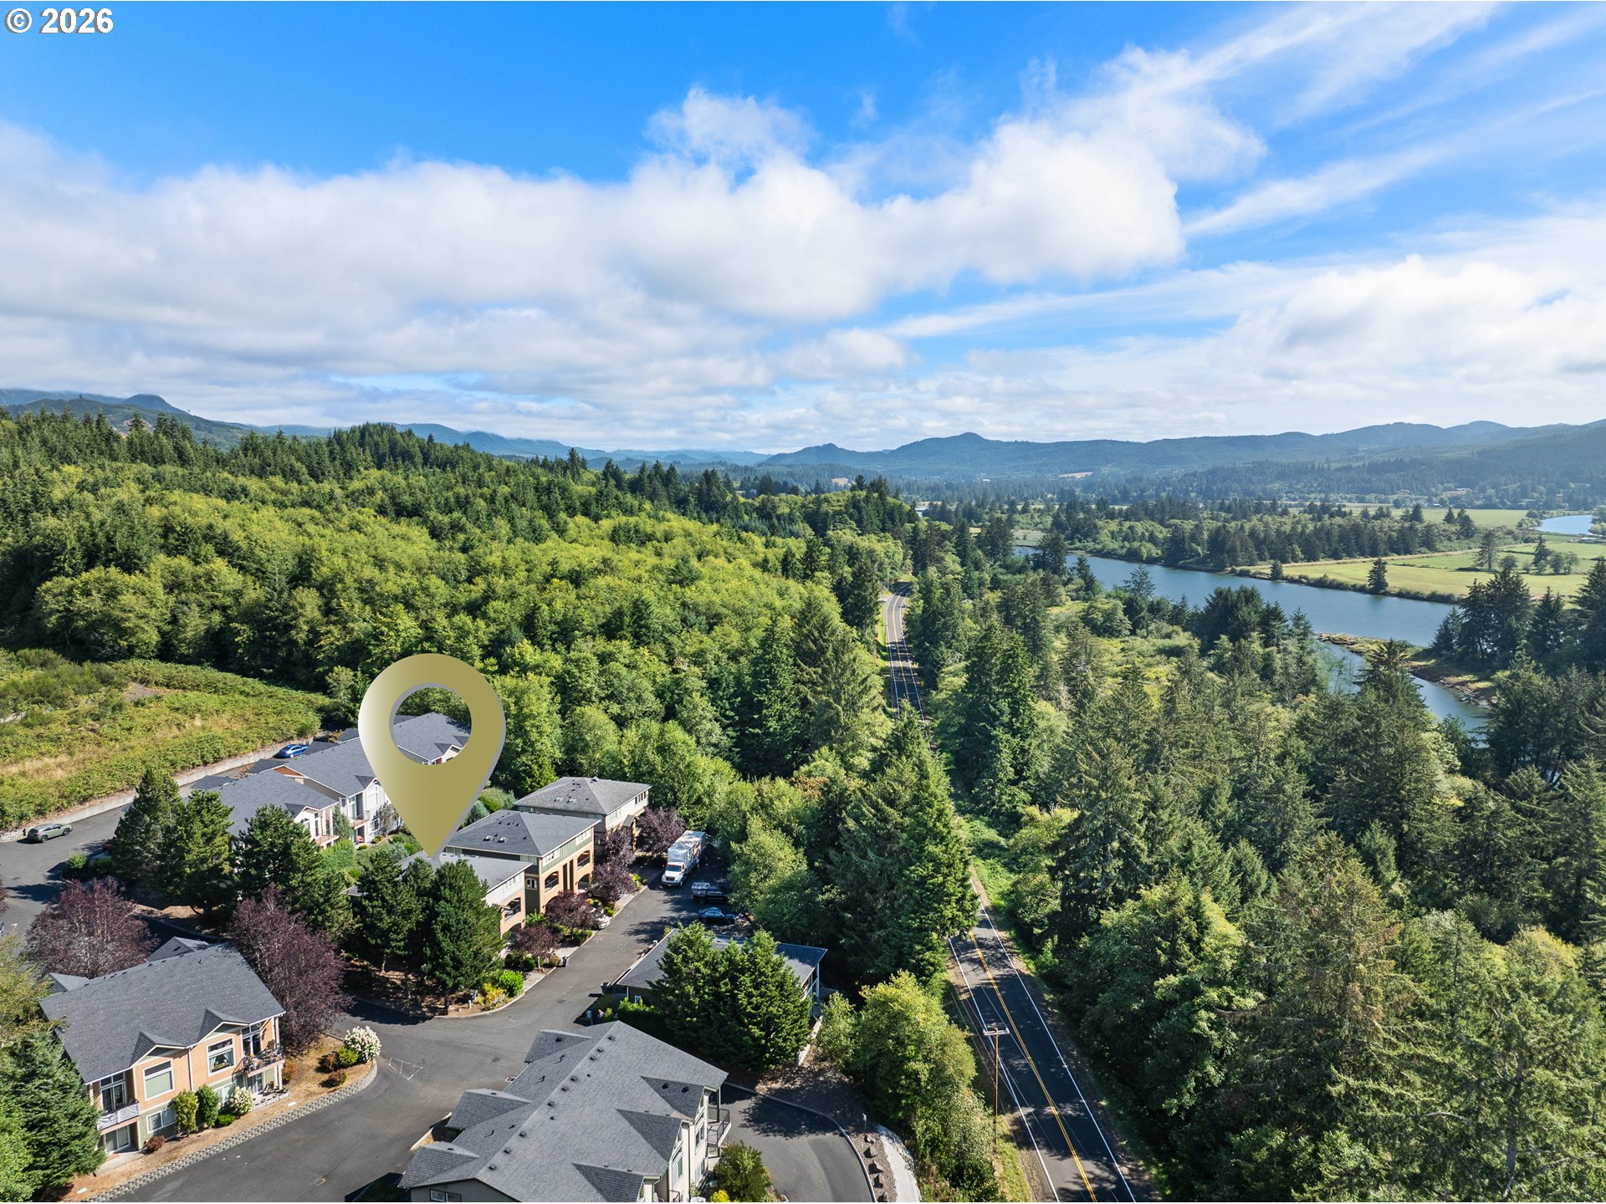
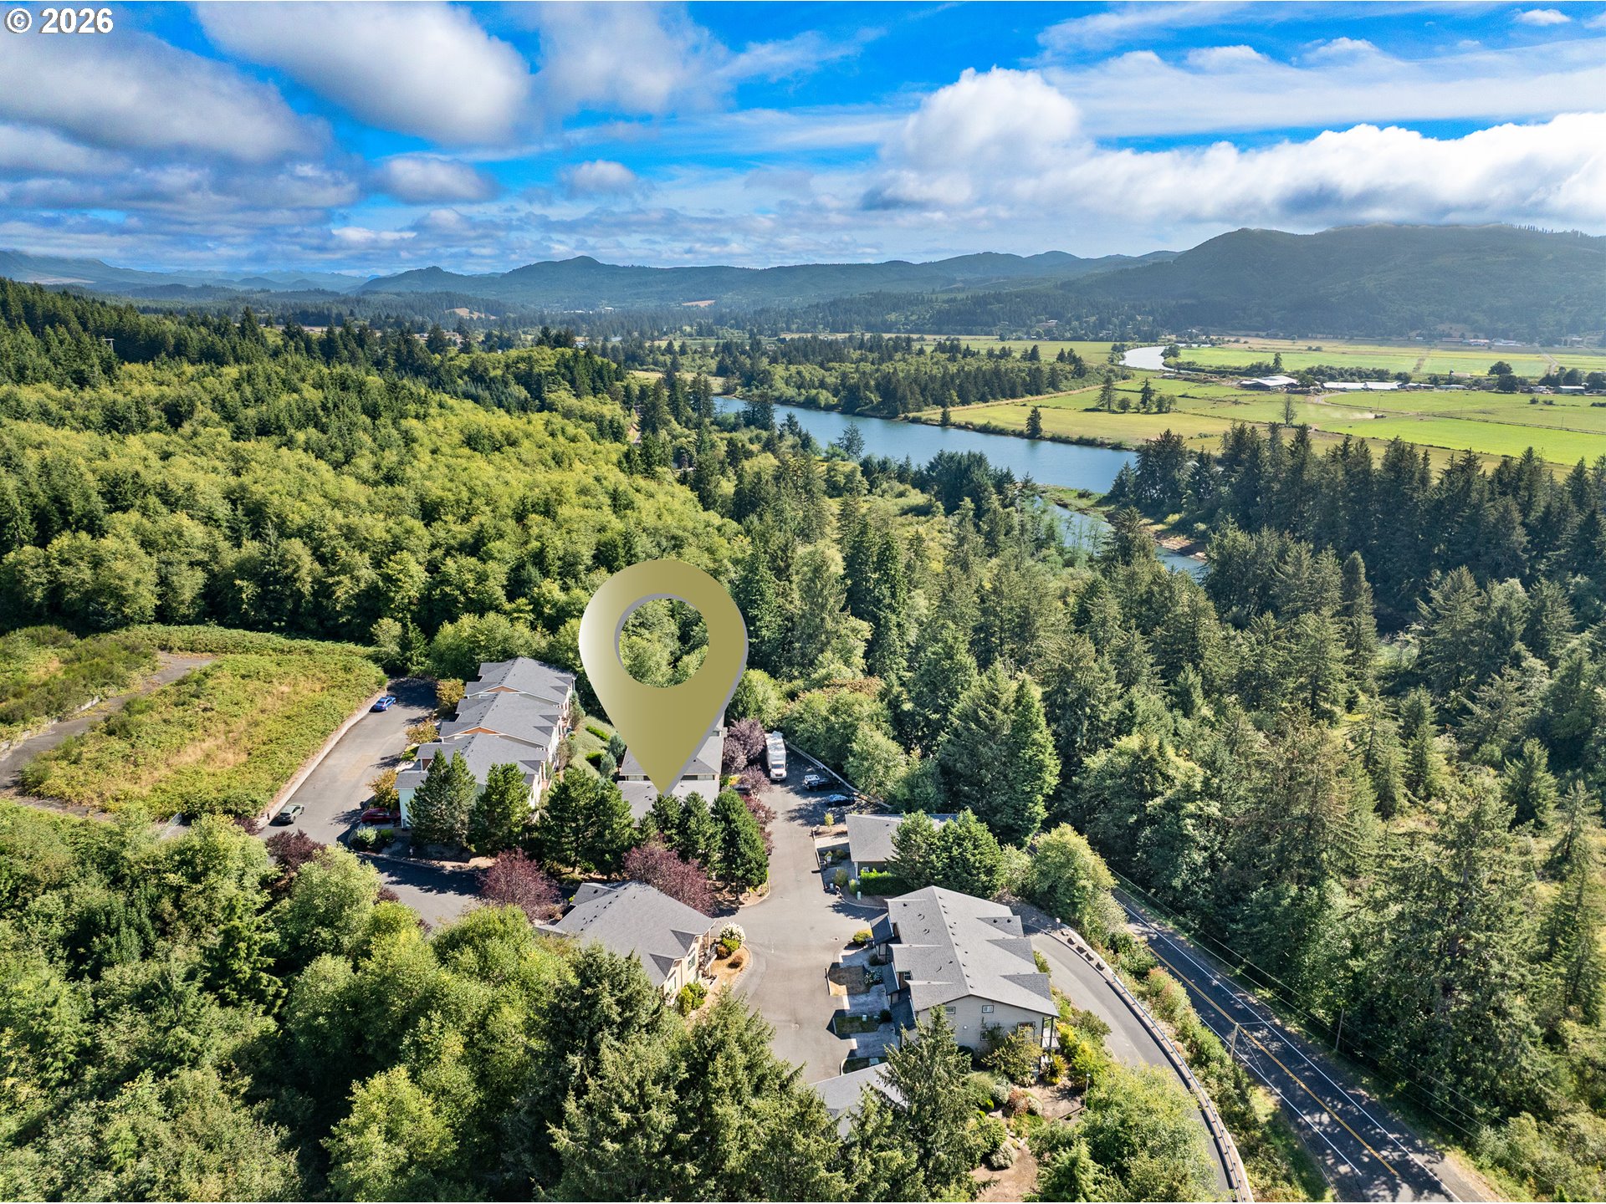
Aerial view of a residential complex beside a forested river valley, marked with a map pin.
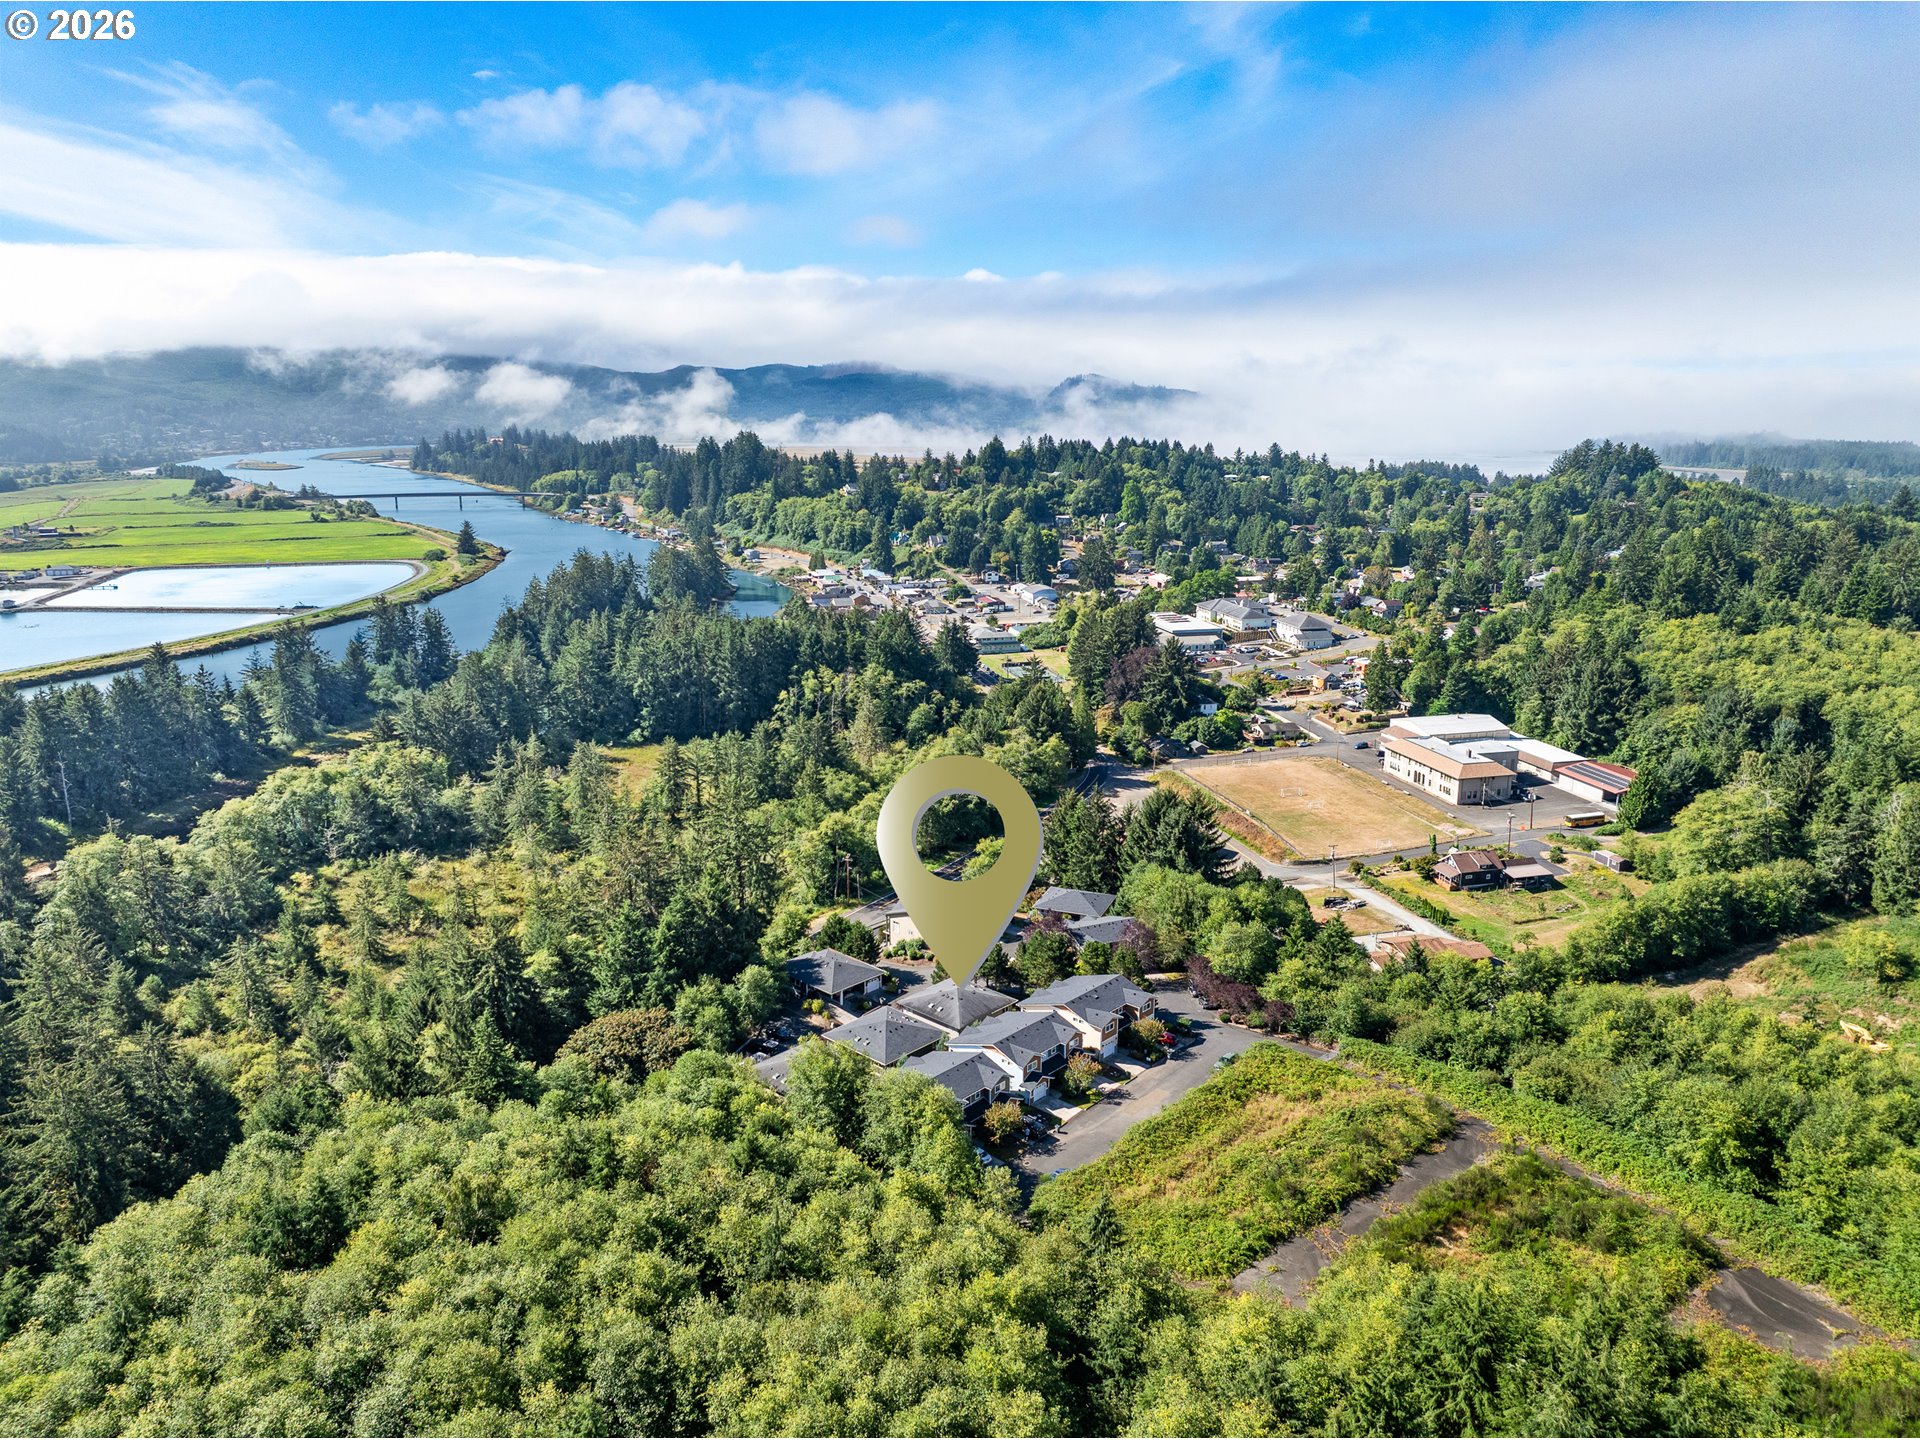
Aerial view of a Nehalem neighborhood among evergreen forest, with a river, bridge, and location pin.
Aerial view of a riverside neighborhood, with a map pin marking the wooded property location.
Aerial view of a forested waterfront property, with a location marker and mountains beyond.
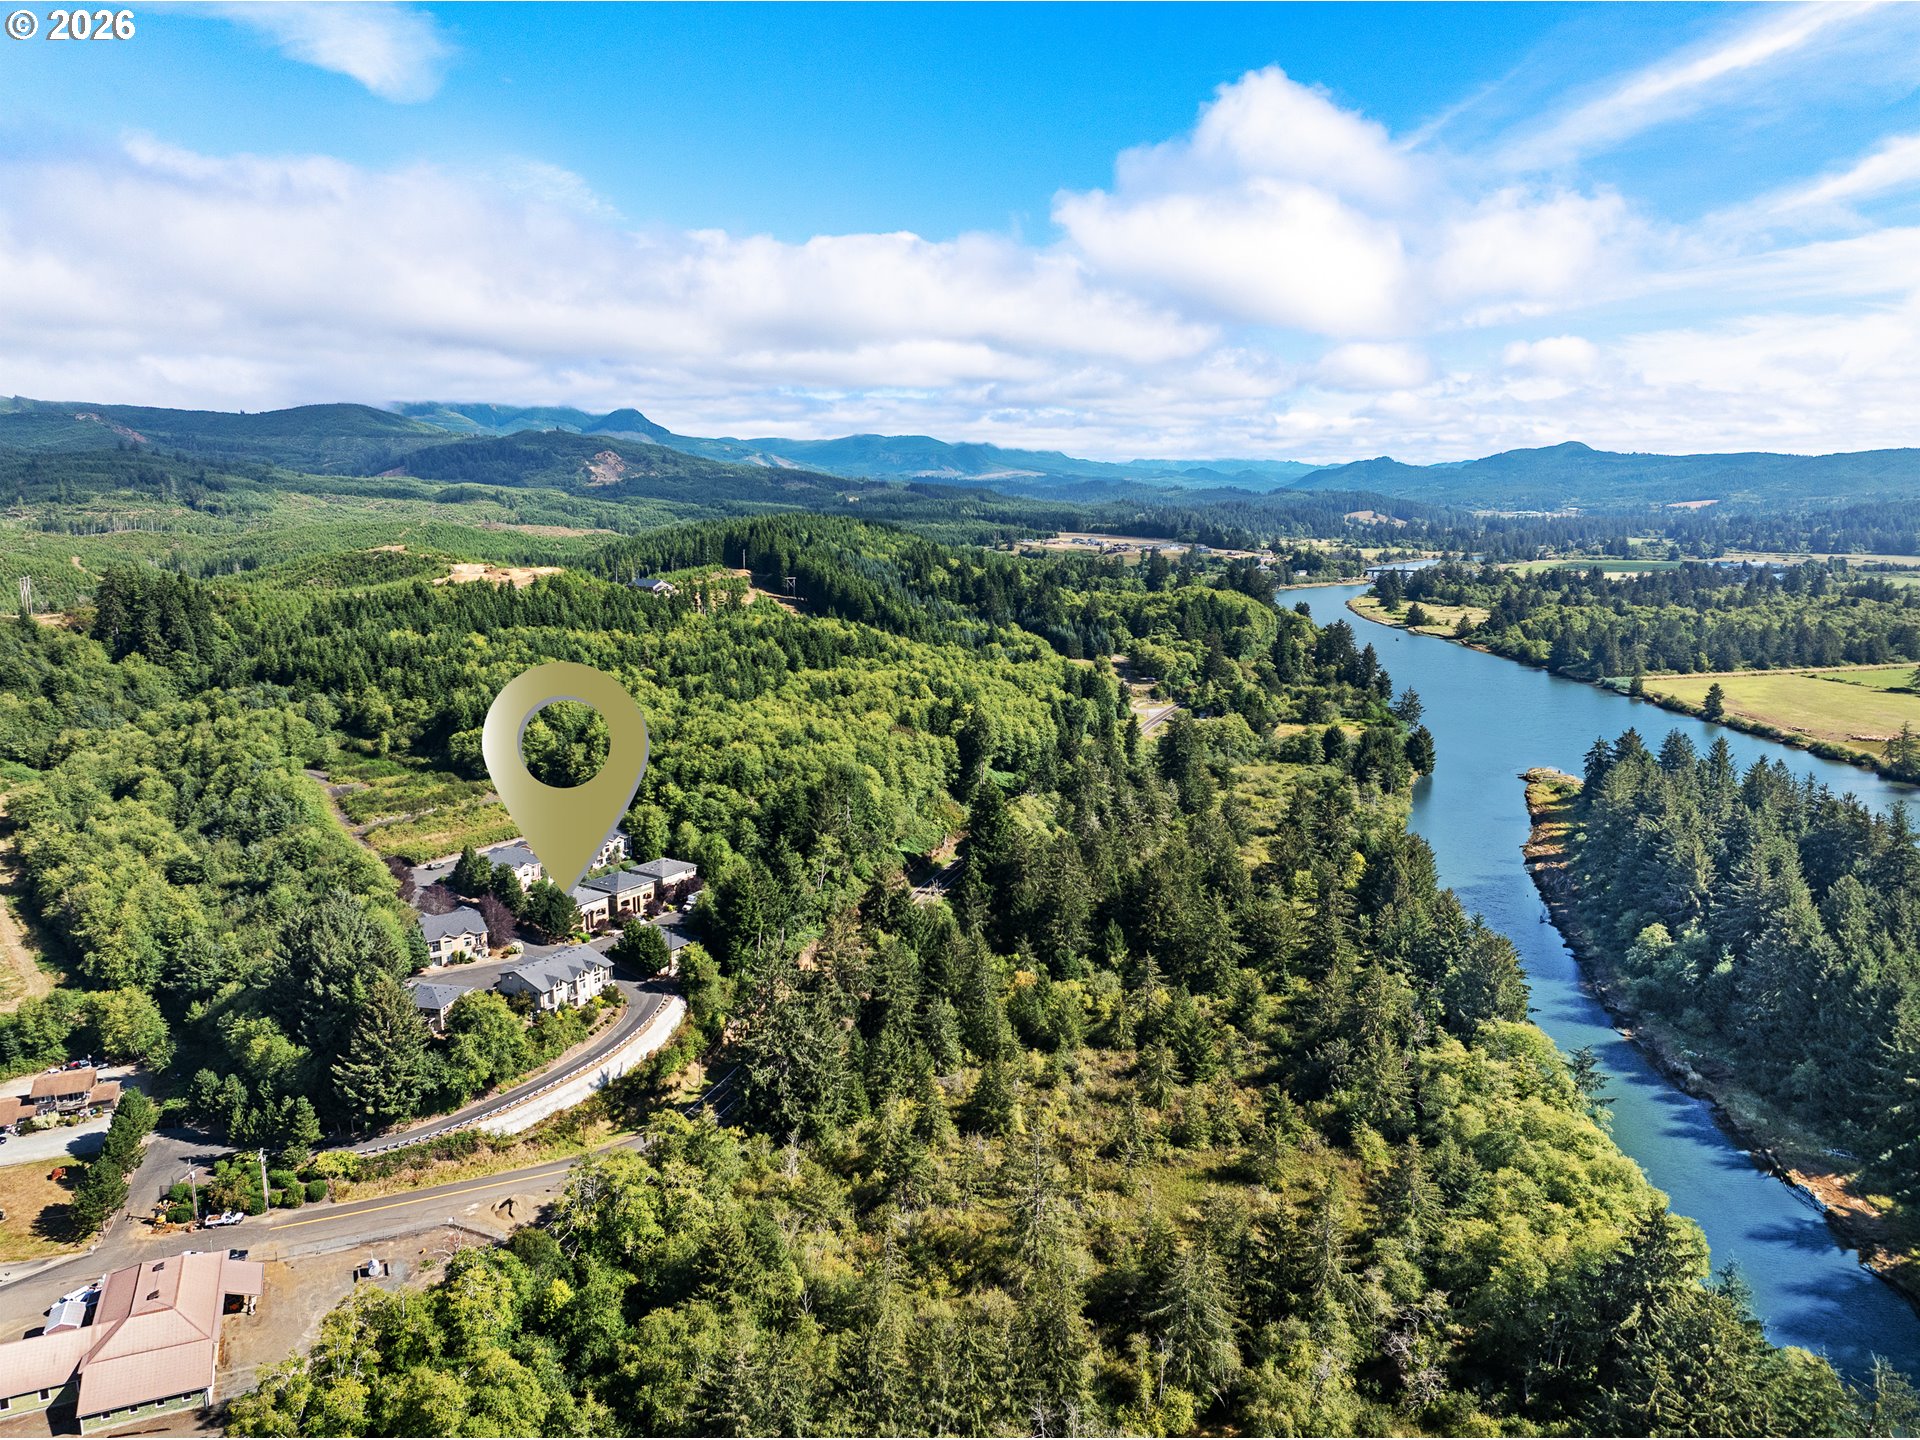
Aerial view of a residential property beside a winding forested river, marked by a map pin.
Aerial view of homes among forest, with a river and green hills beyond; a location marker identifies one home.
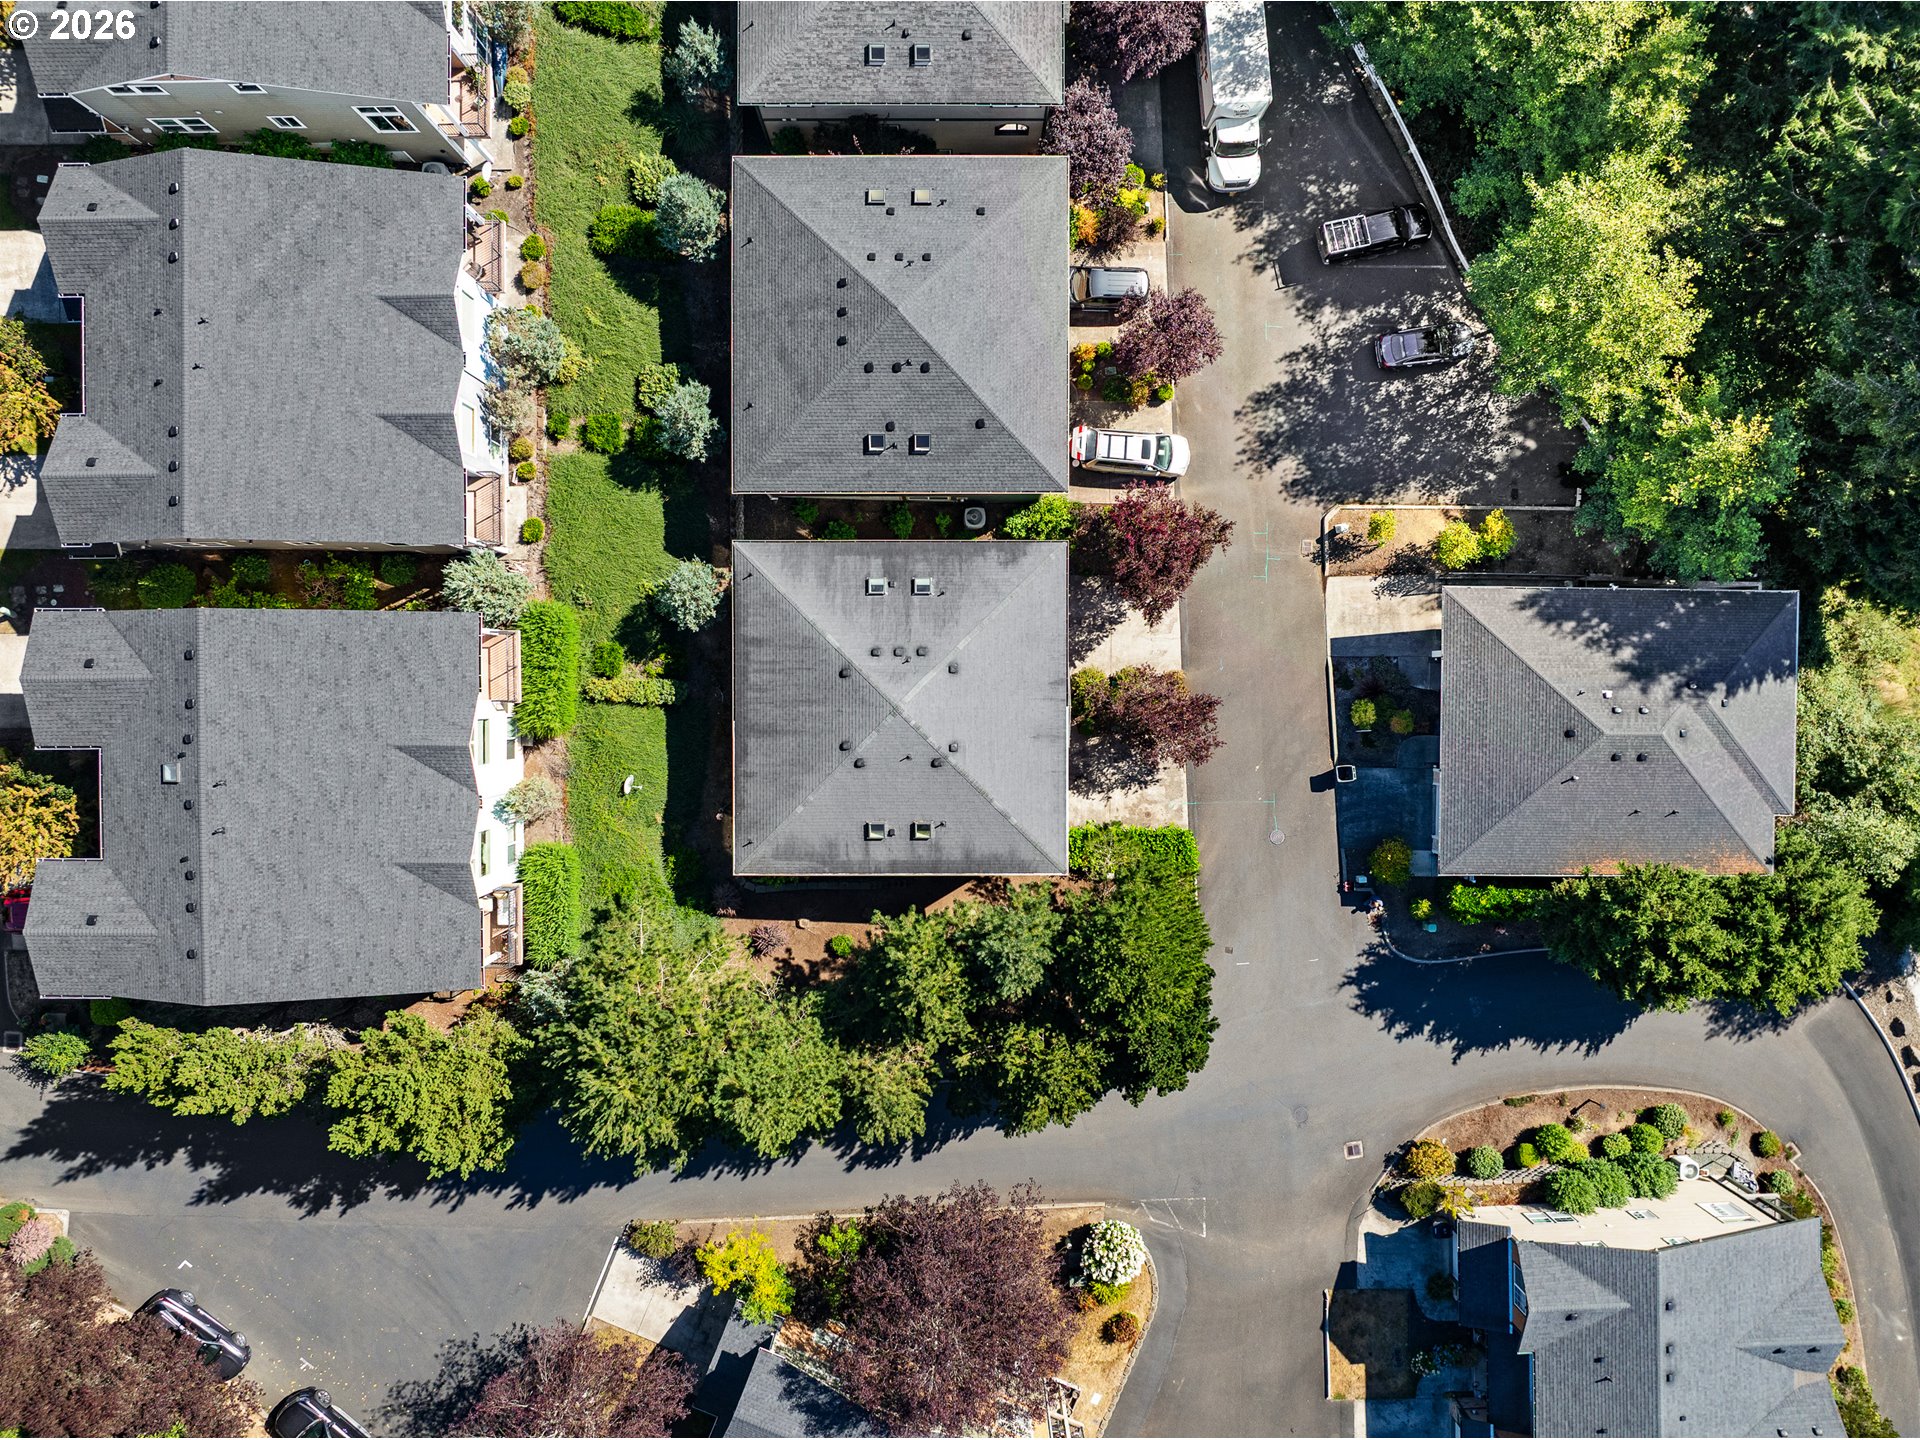
Aerial view of a residential complex with gray roofs, landscaped grounds, and shared parking.
Aerial view of homes among trees, with an estuary and forested hills beyond.
Covered balcony with arched openings and black railing overlooking neighboring homes and evergreen trees.
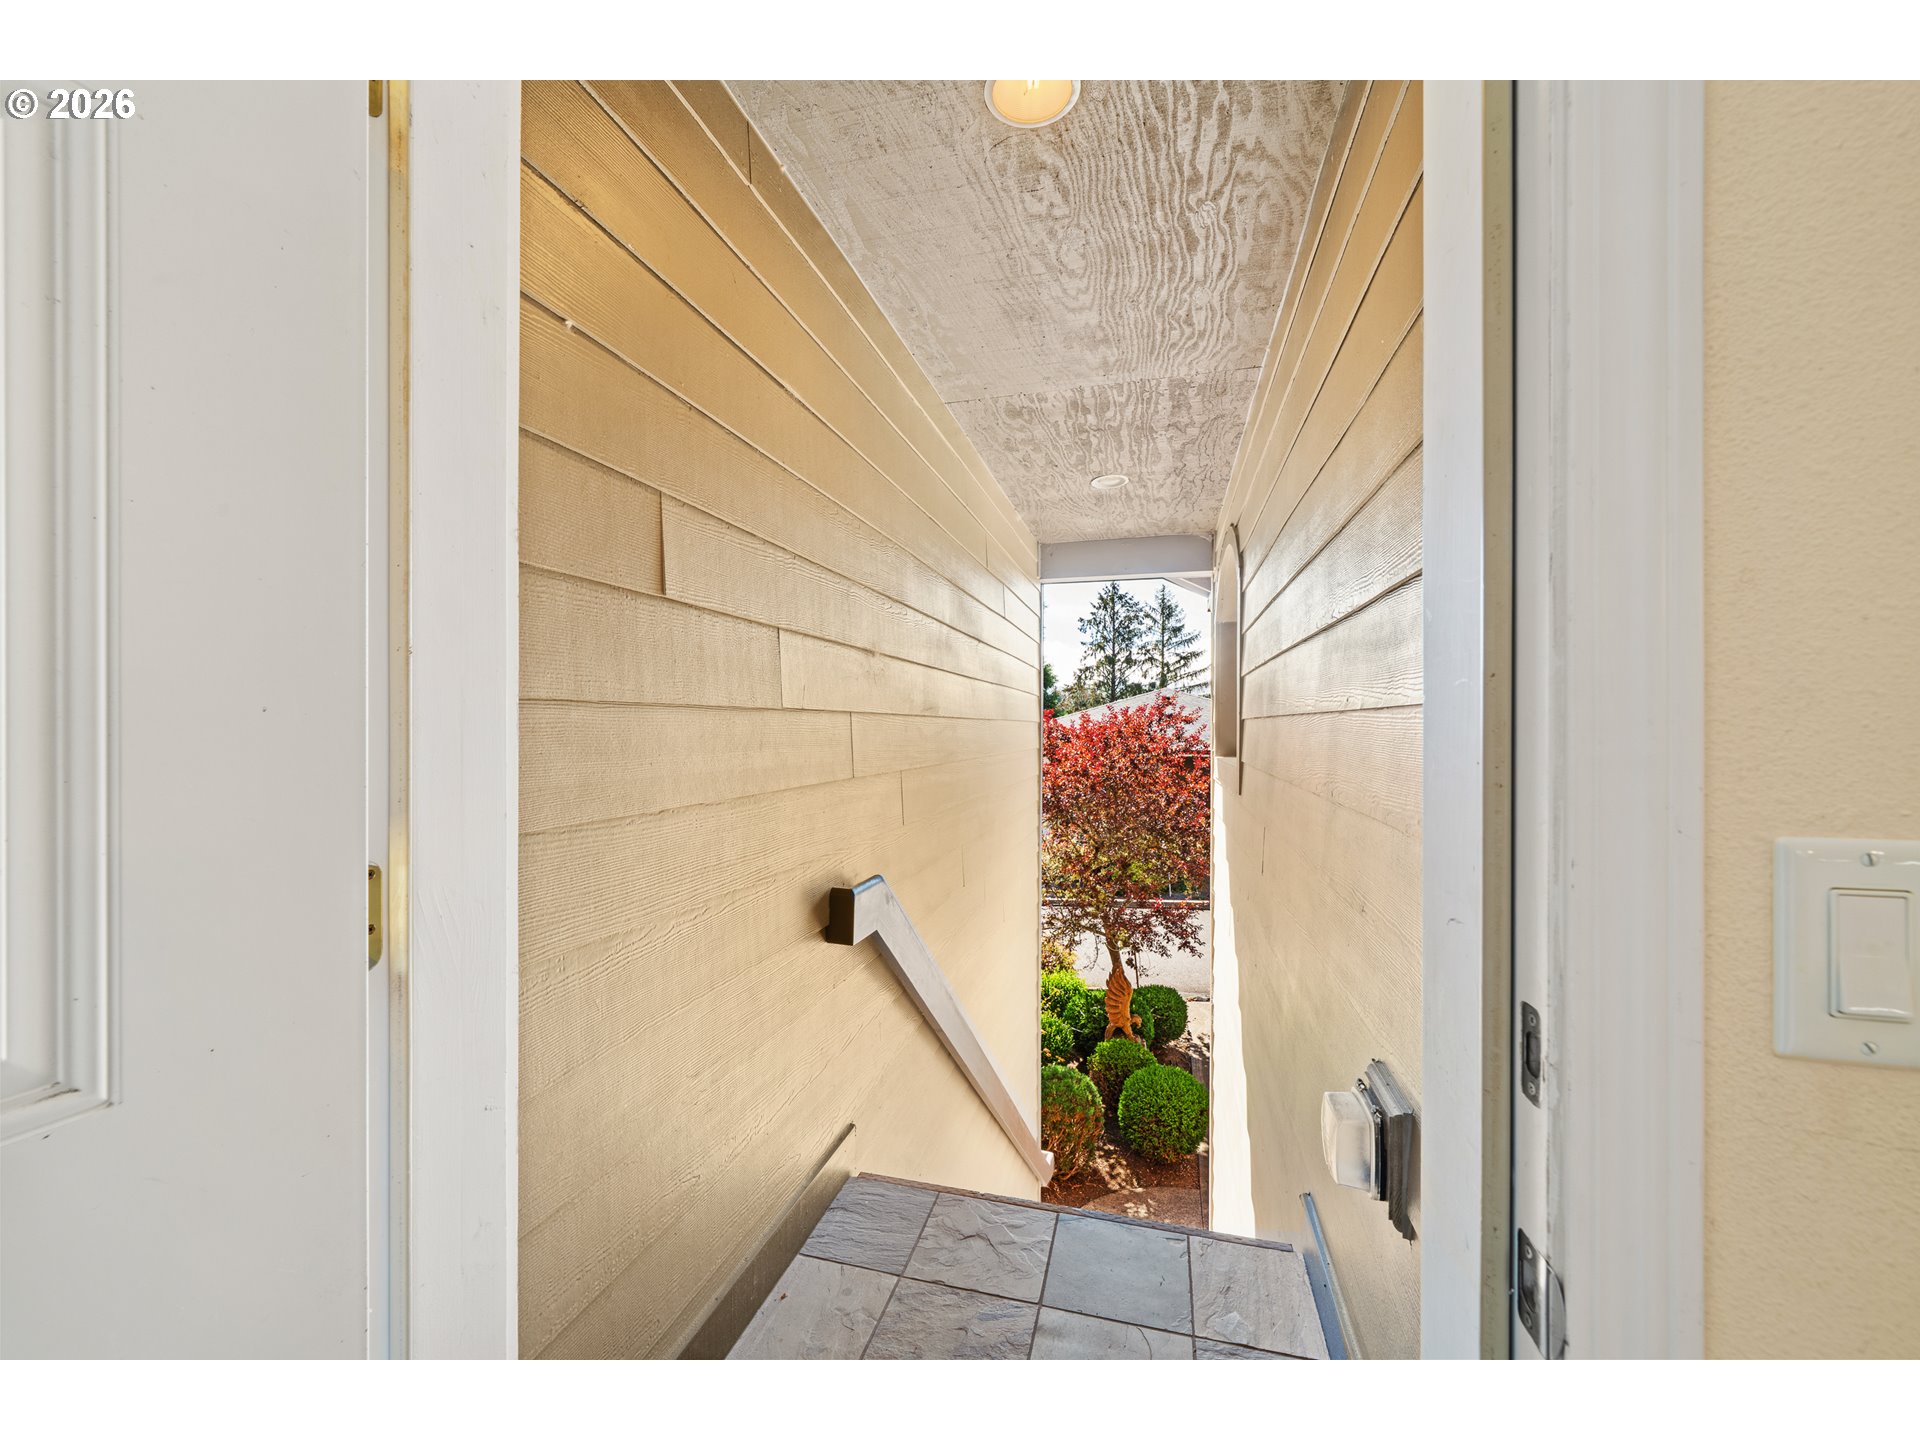
Covered entry passage with tiled flooring and handrails, opening onto landscaped shrubs and a red-leaved tree.
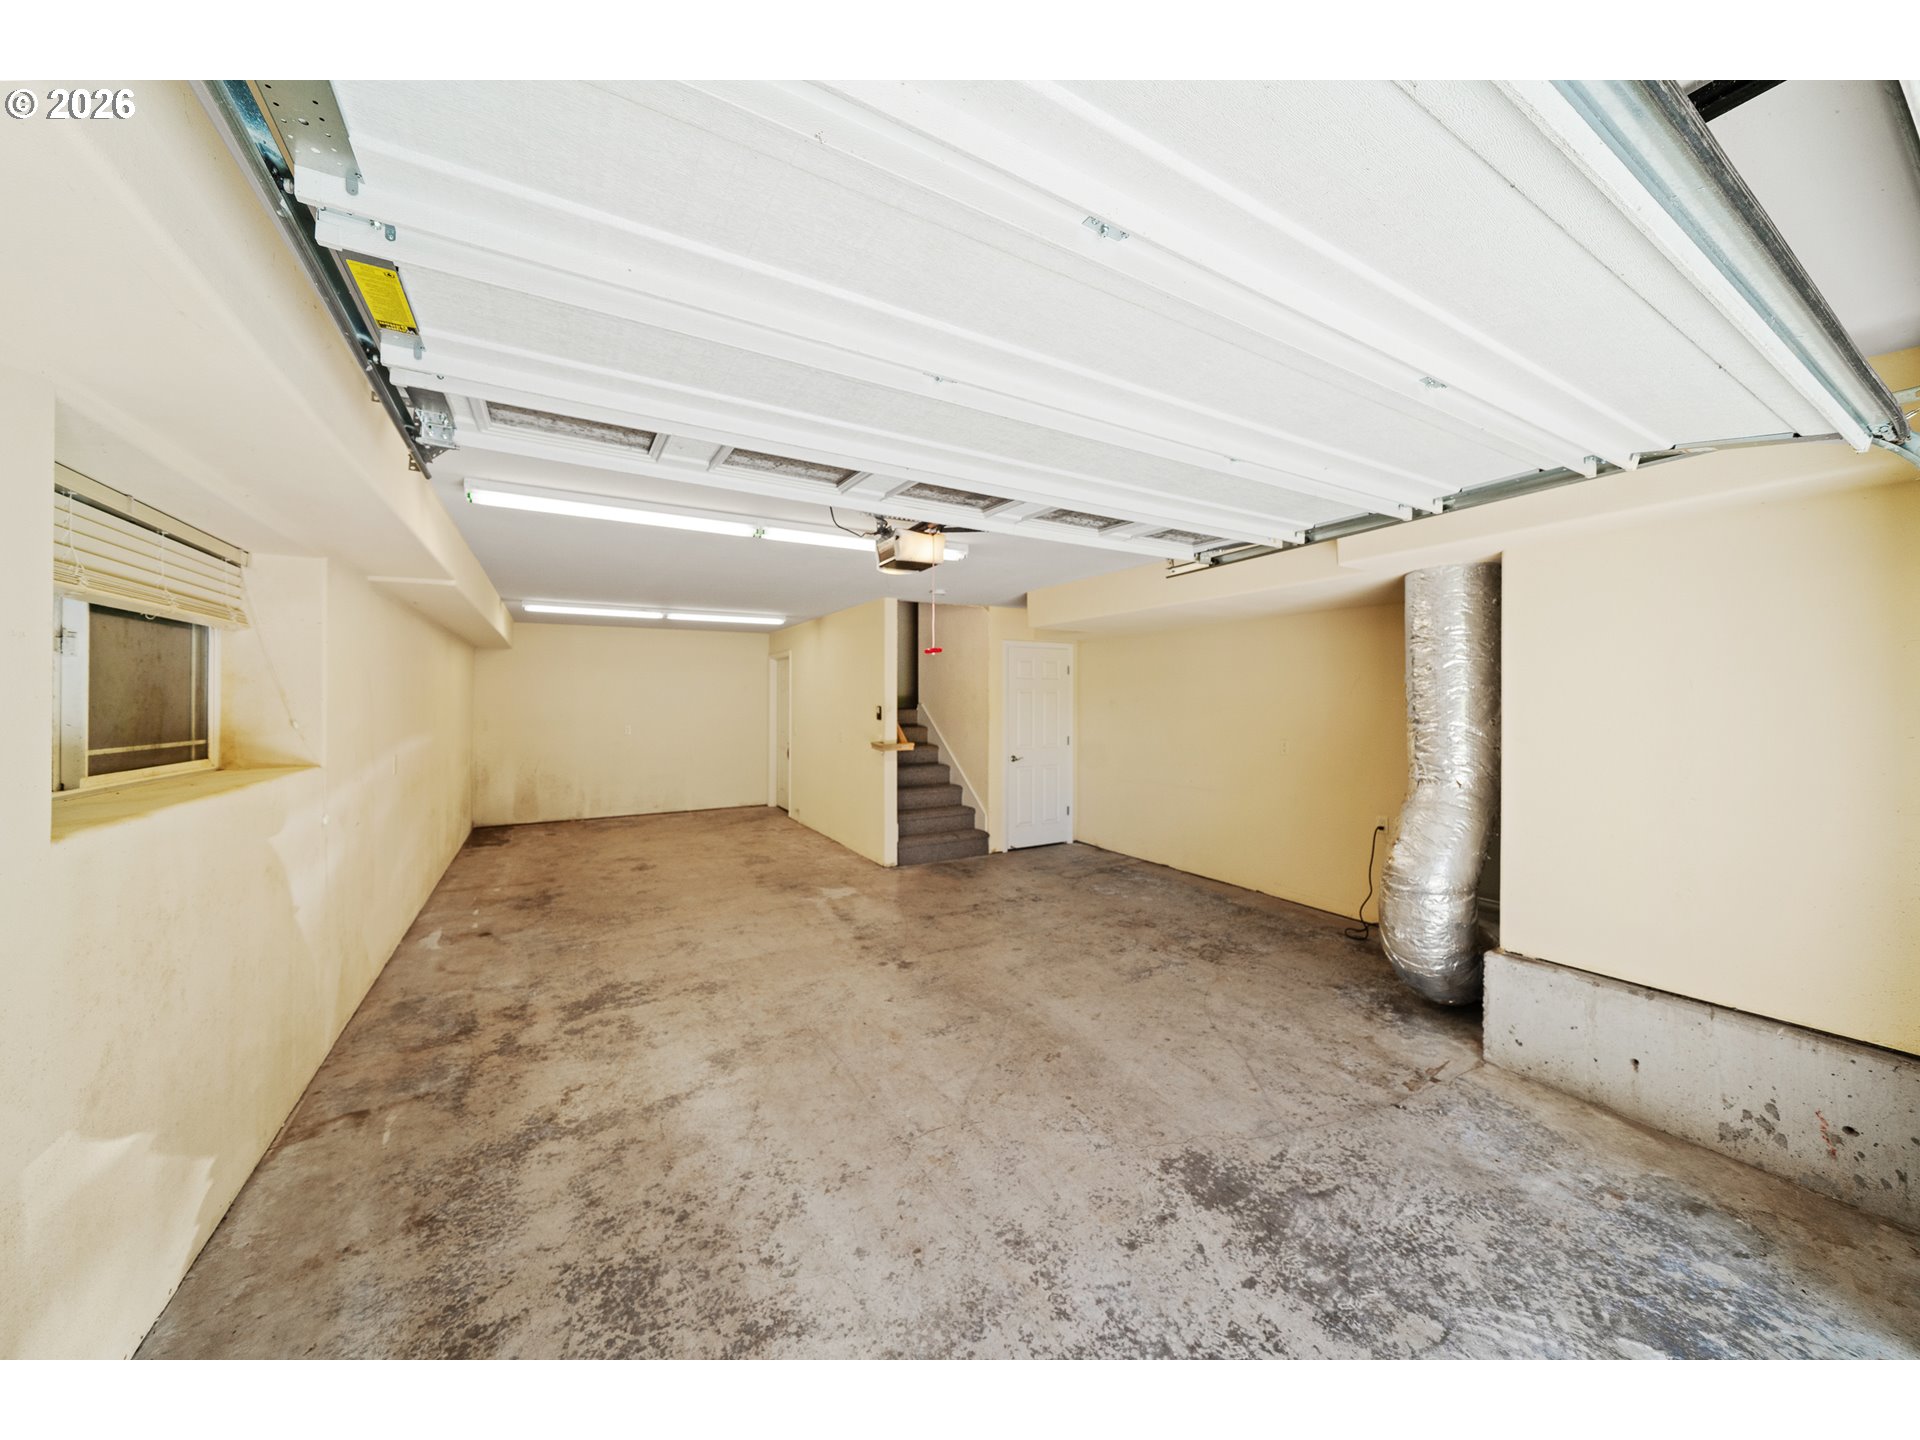
Vacant garage with a raised overhead door, stained concrete floor, stairs, and exposed ductwork.
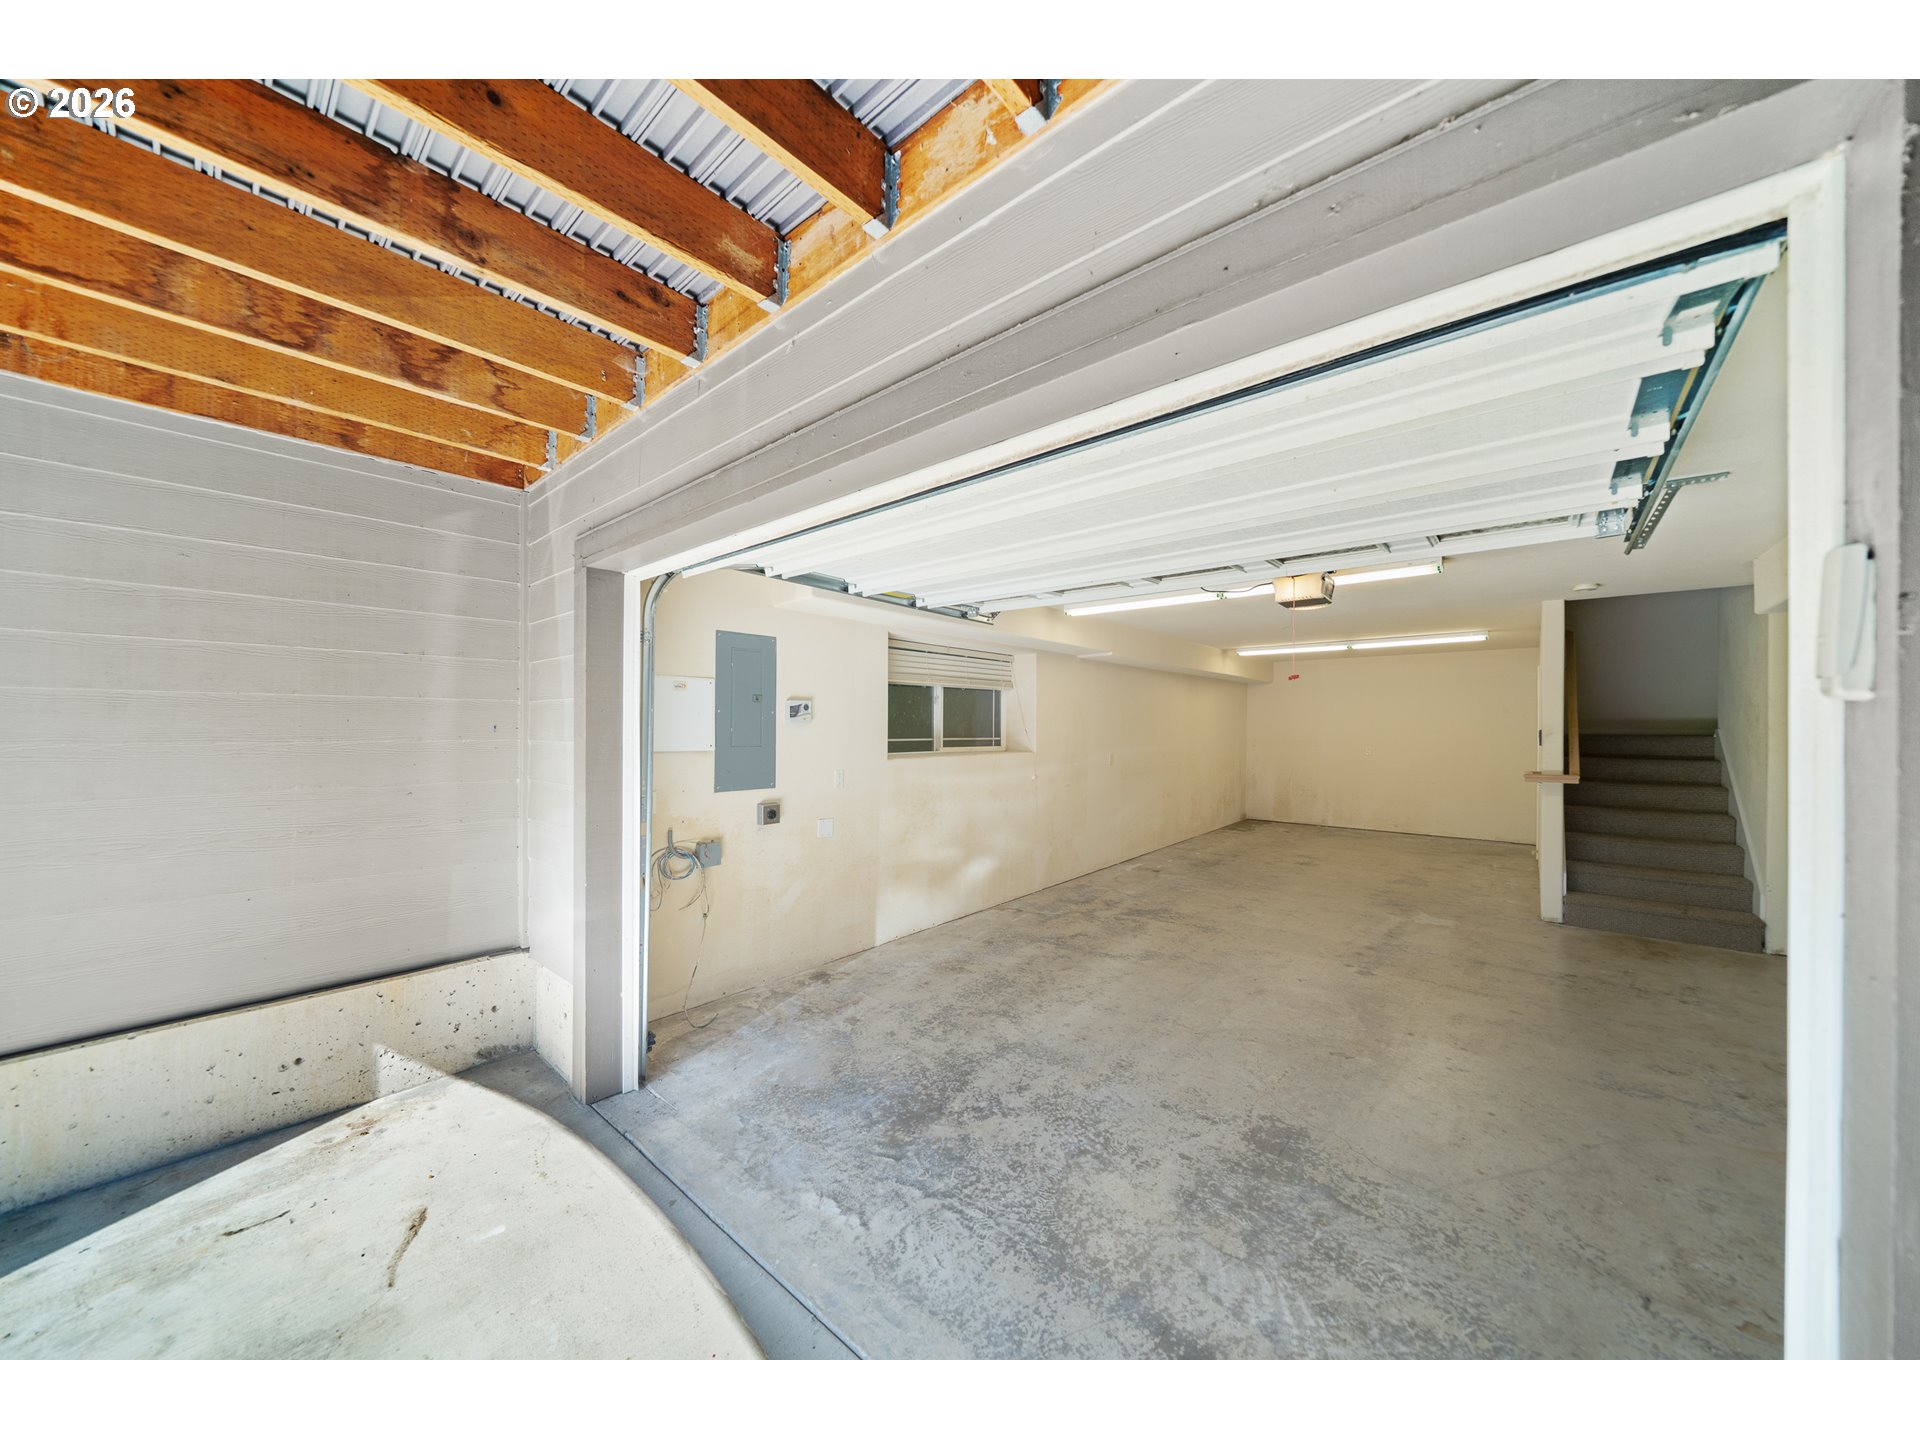
Vacant garage with an open overhead door, exposed wooden ceiling framing, and stairs along the right wall.
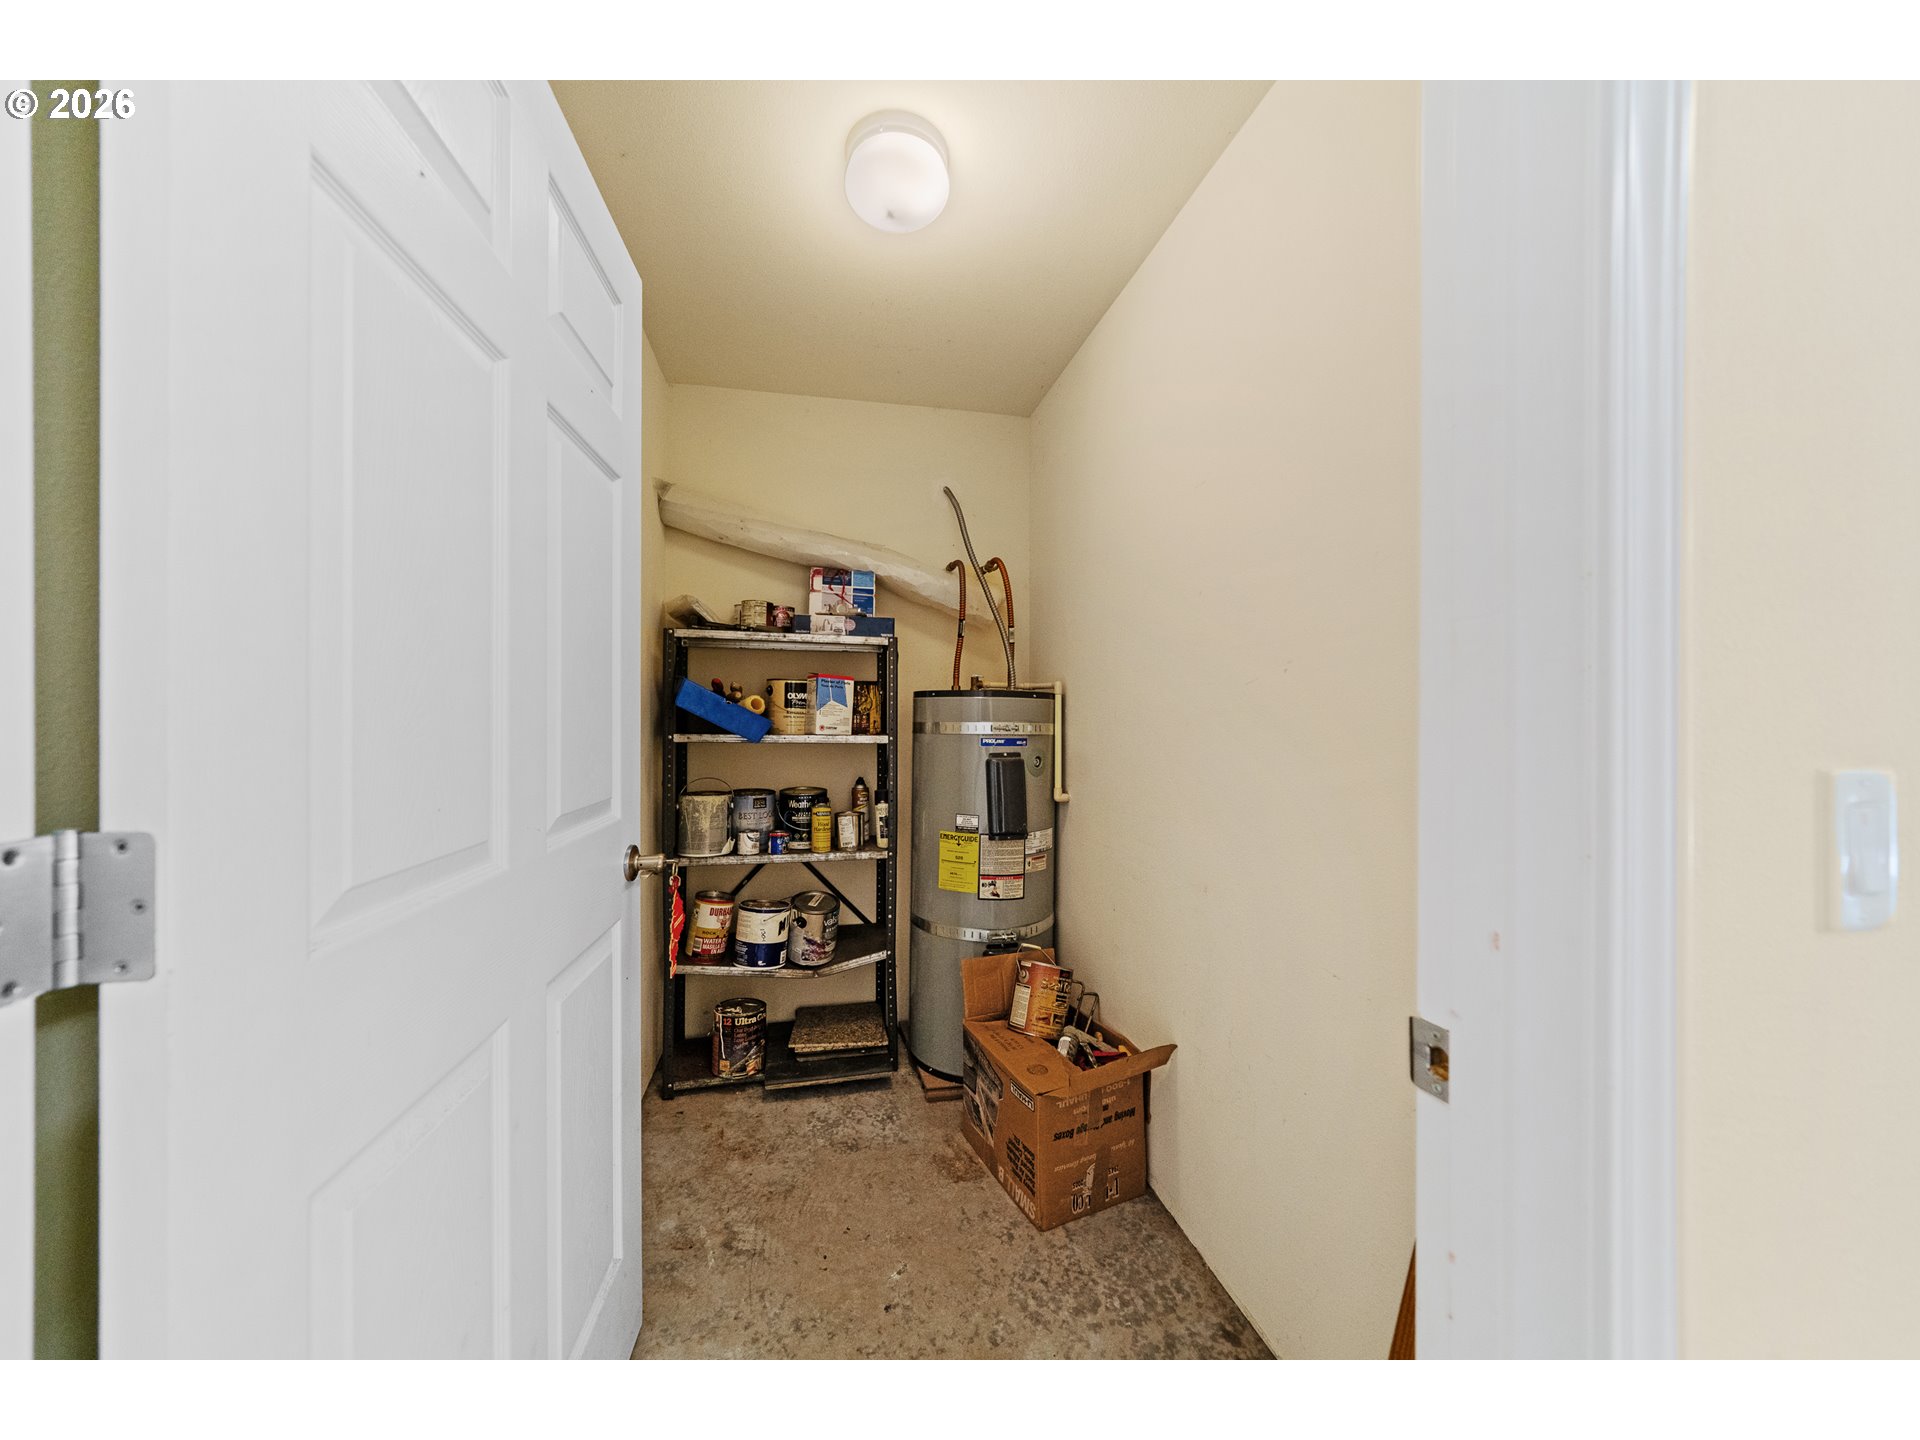
Utility room with a tall water heater, stocked metal shelves, and a concrete floor.
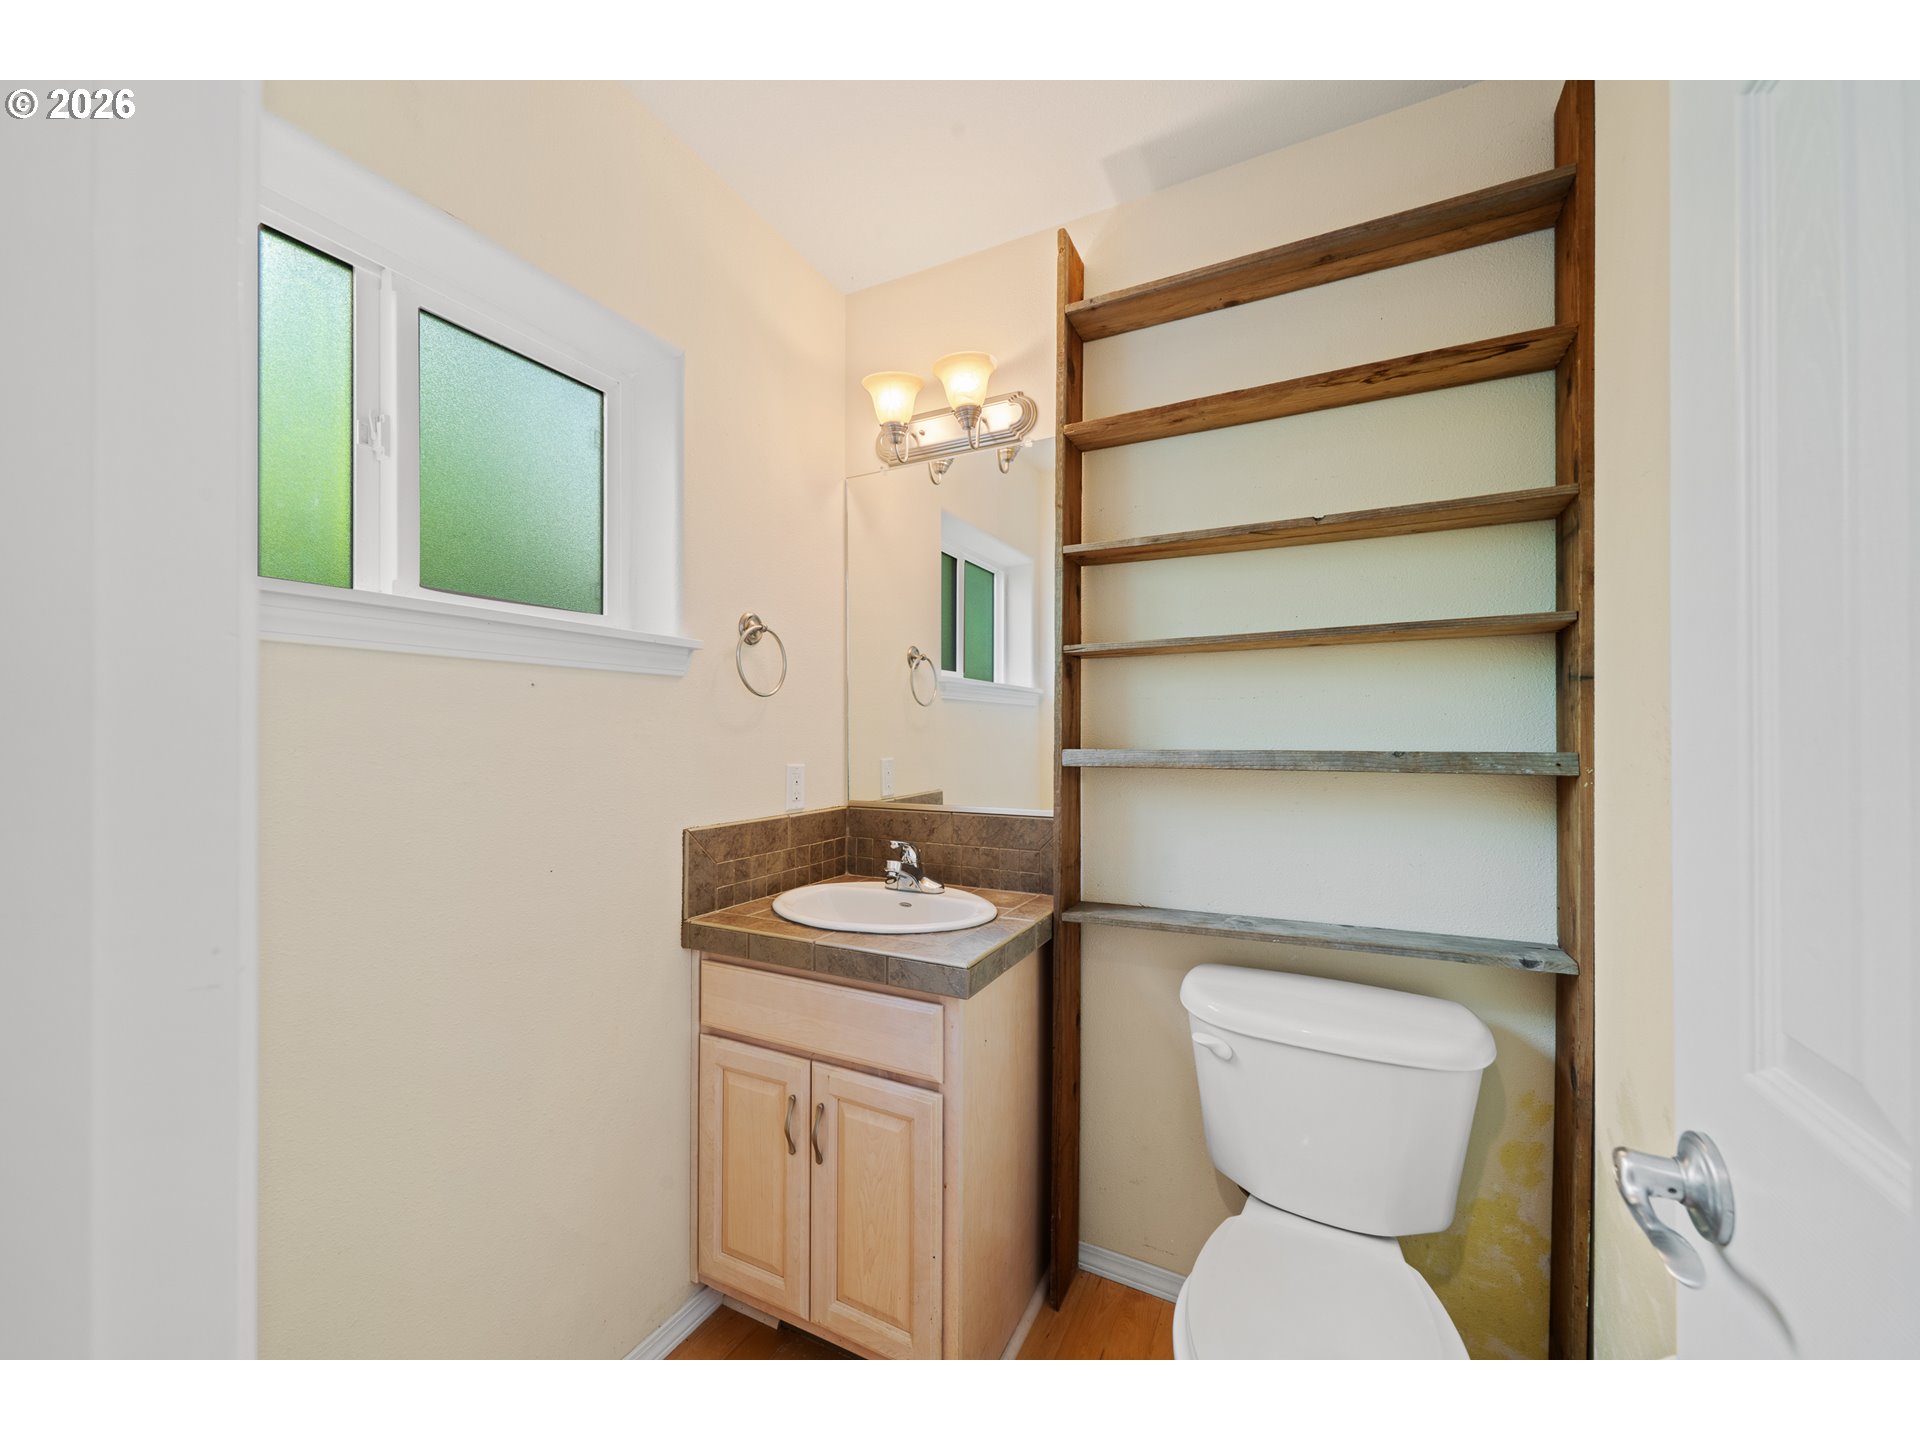
Bathroom with a tiled vanity, frosted windows, and tall wooden shelving above the toilet.
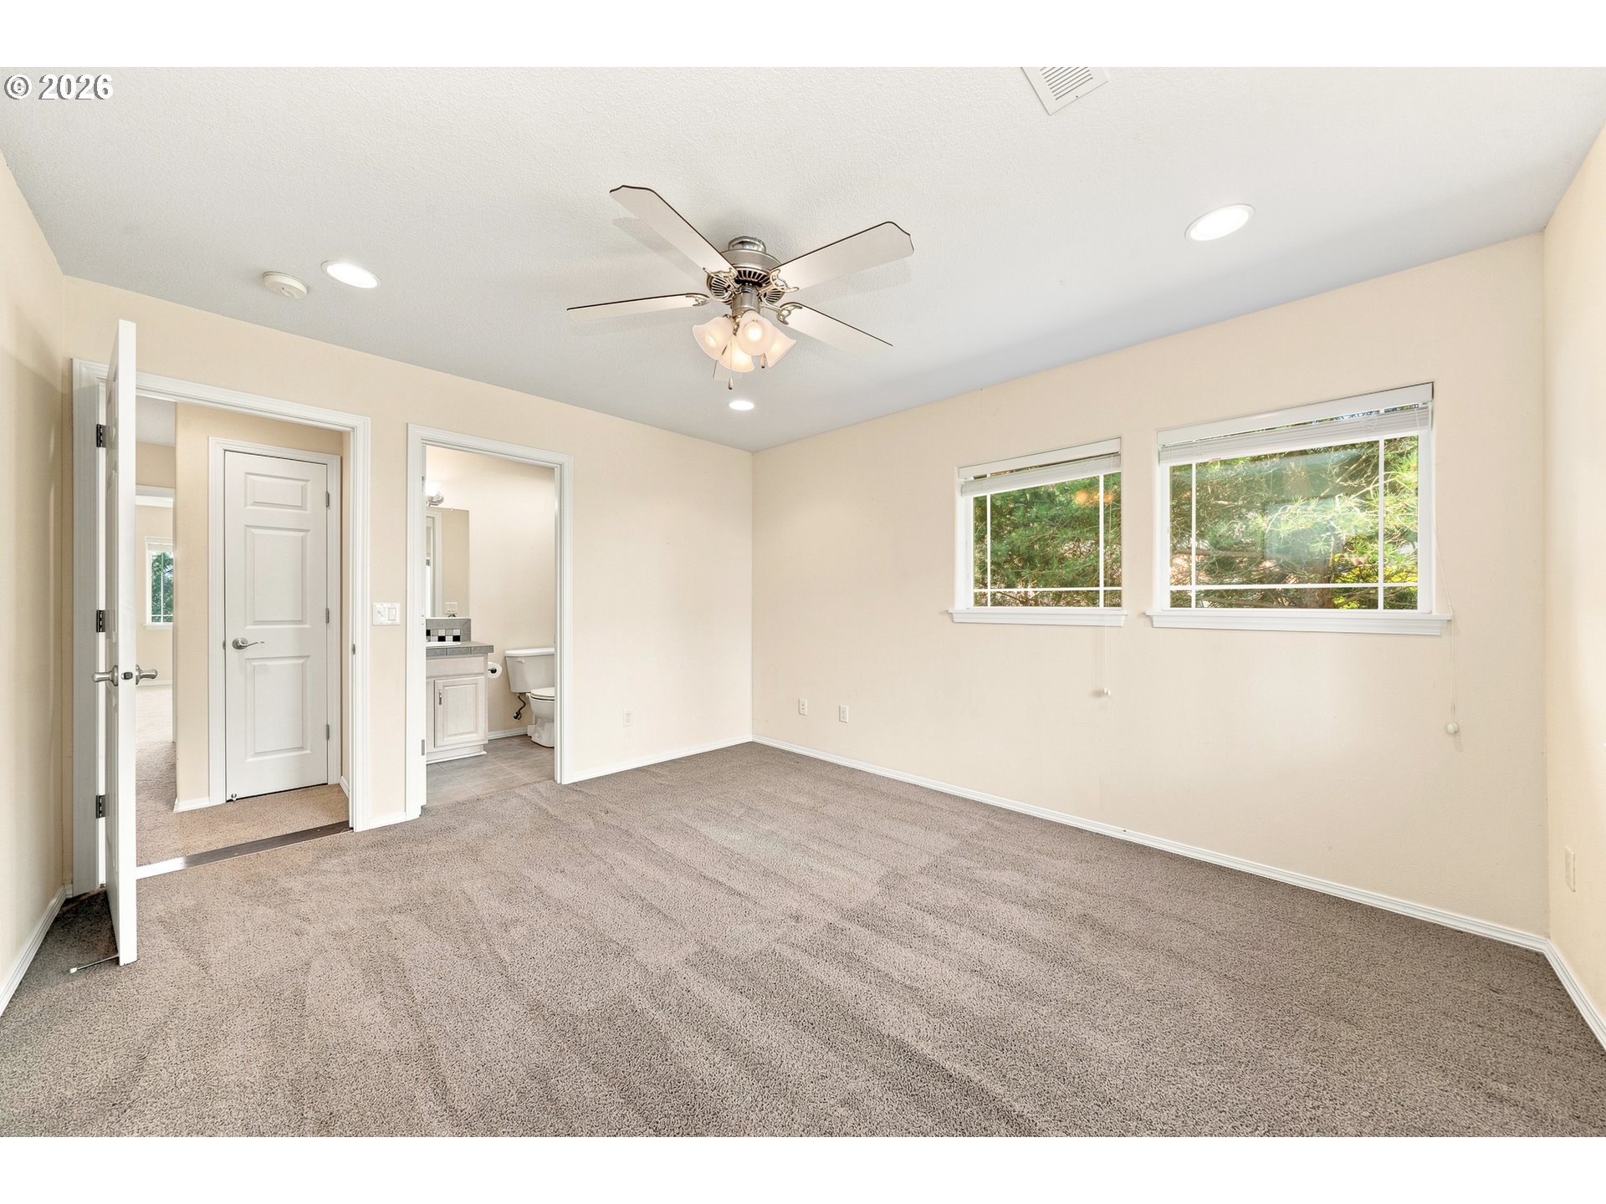
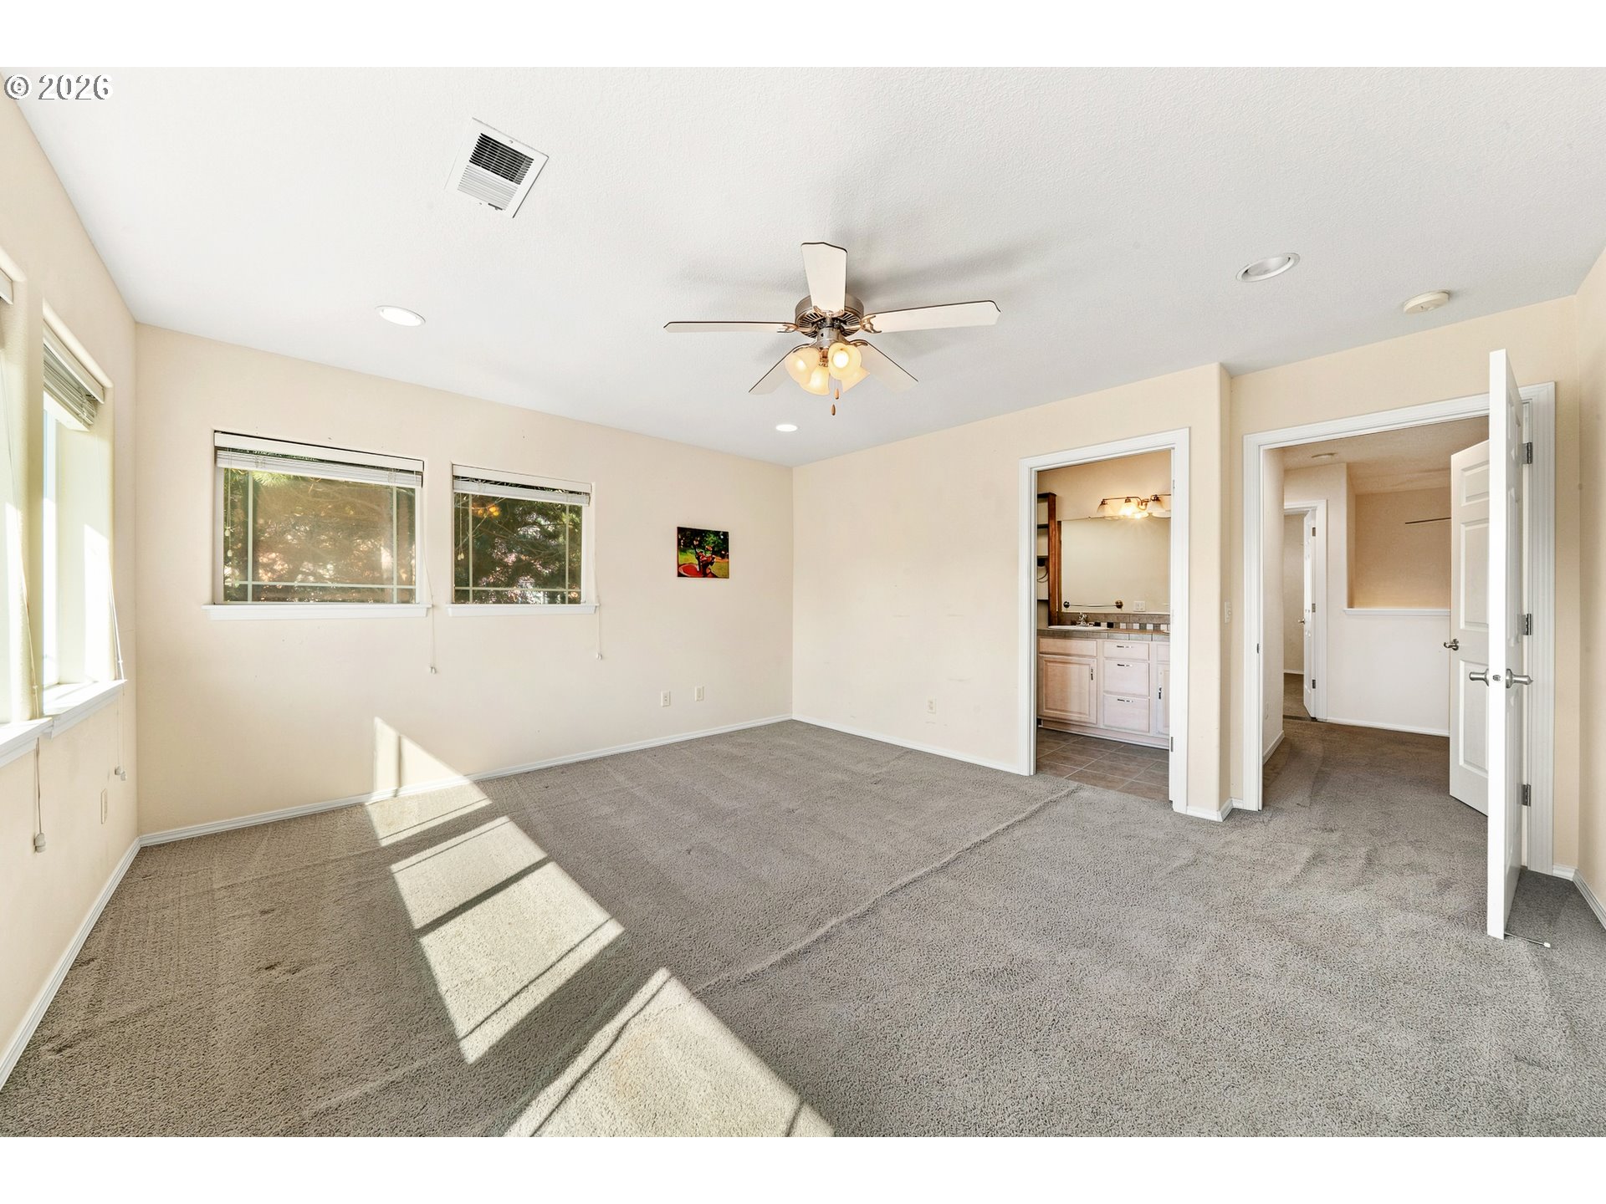
Vacant carpeted bedroom with a ceiling fan, two windows, and open doorways to a bathroom and hallway.
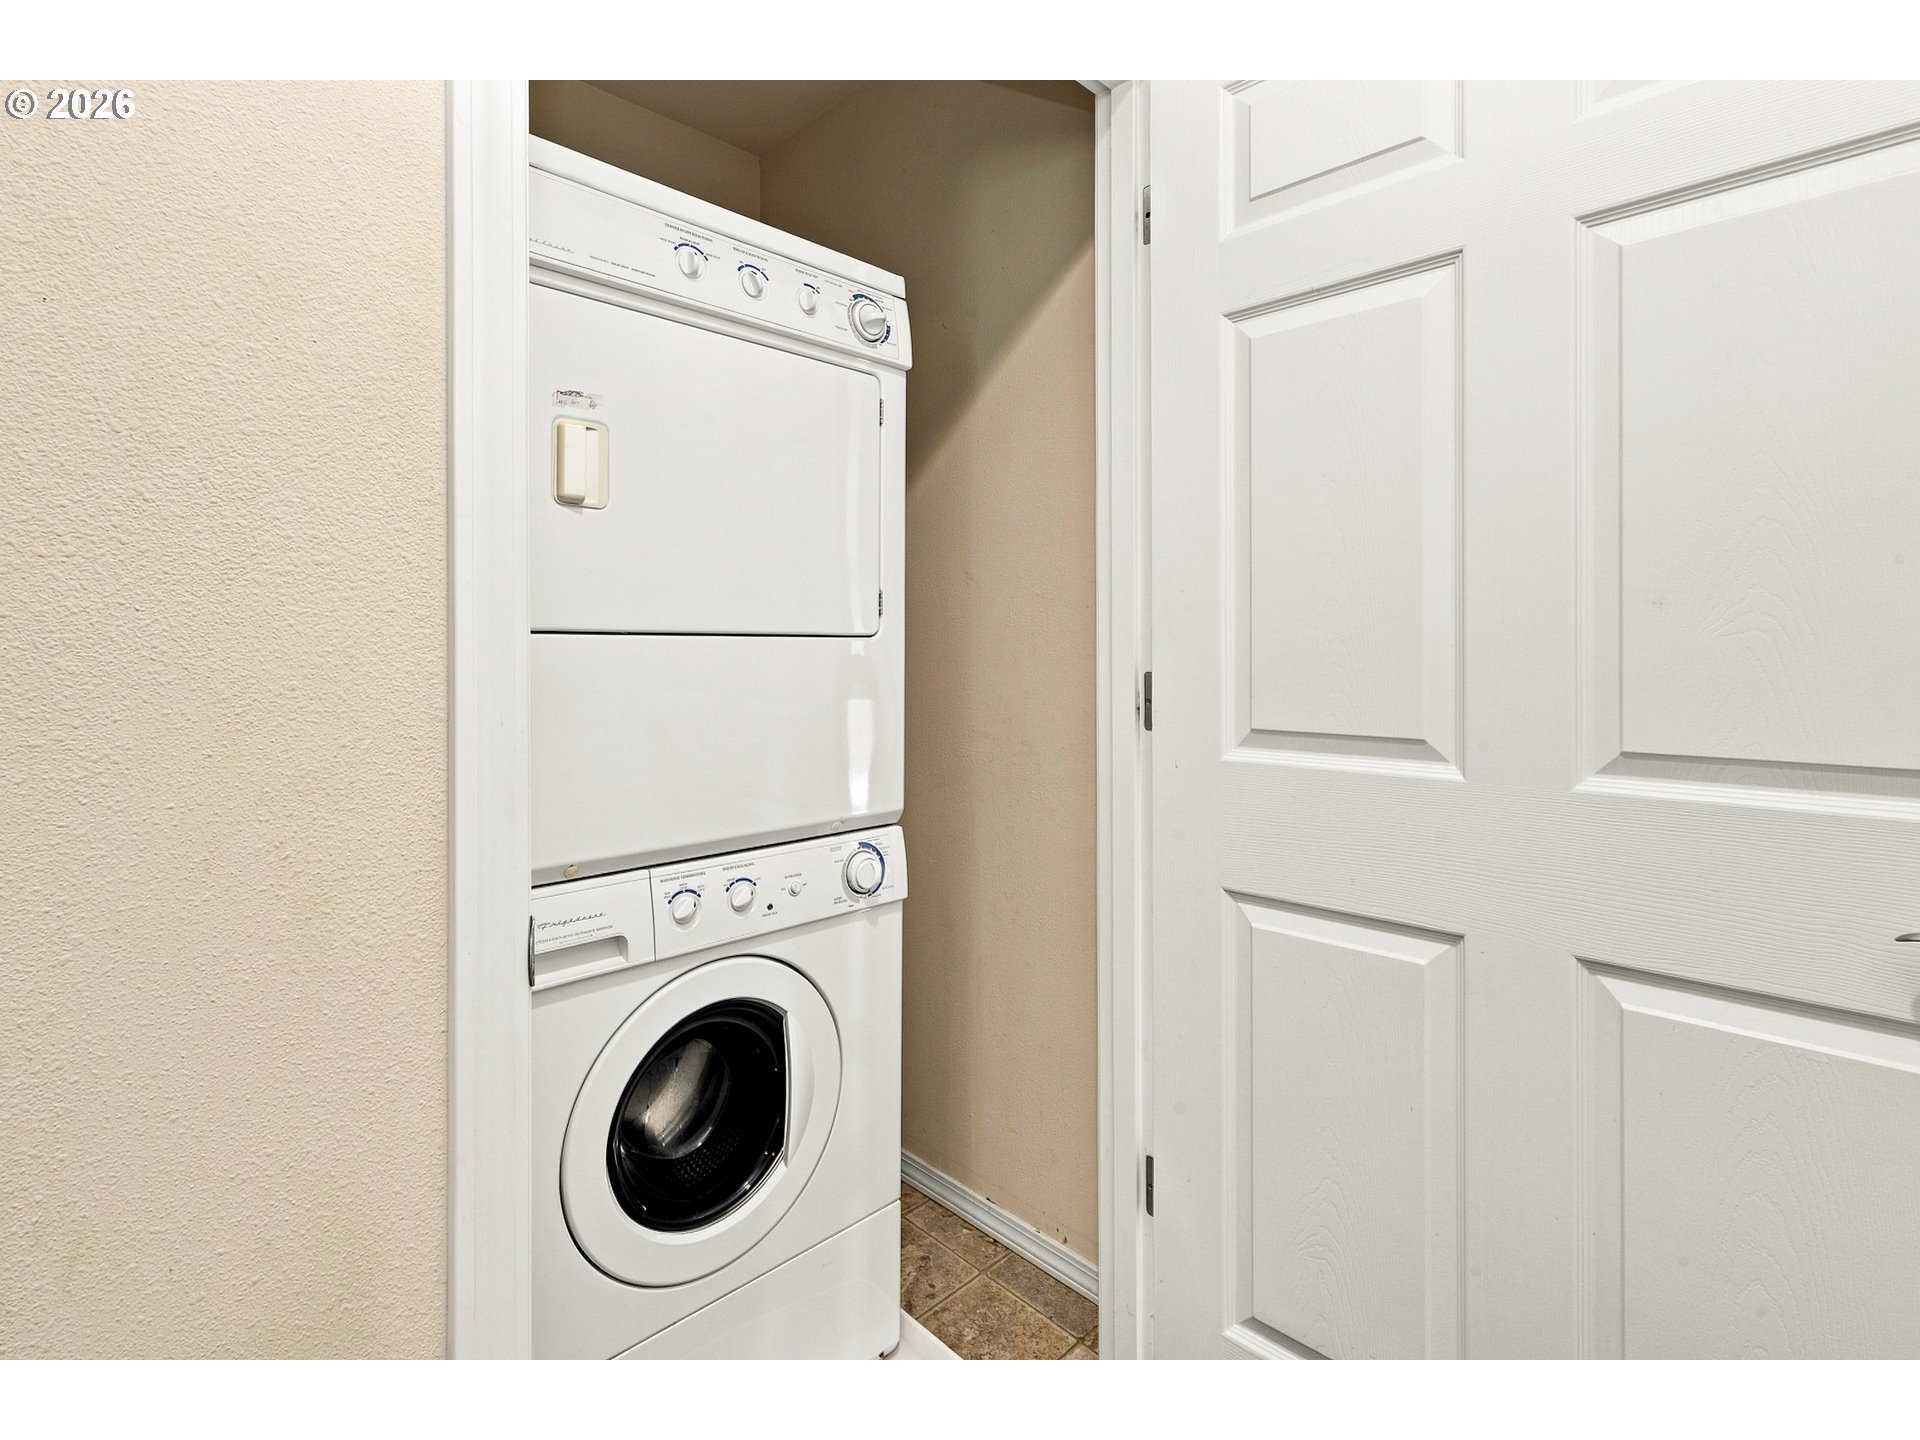
Laundry closet with a stacked white washer and dryer behind an open paneled door.
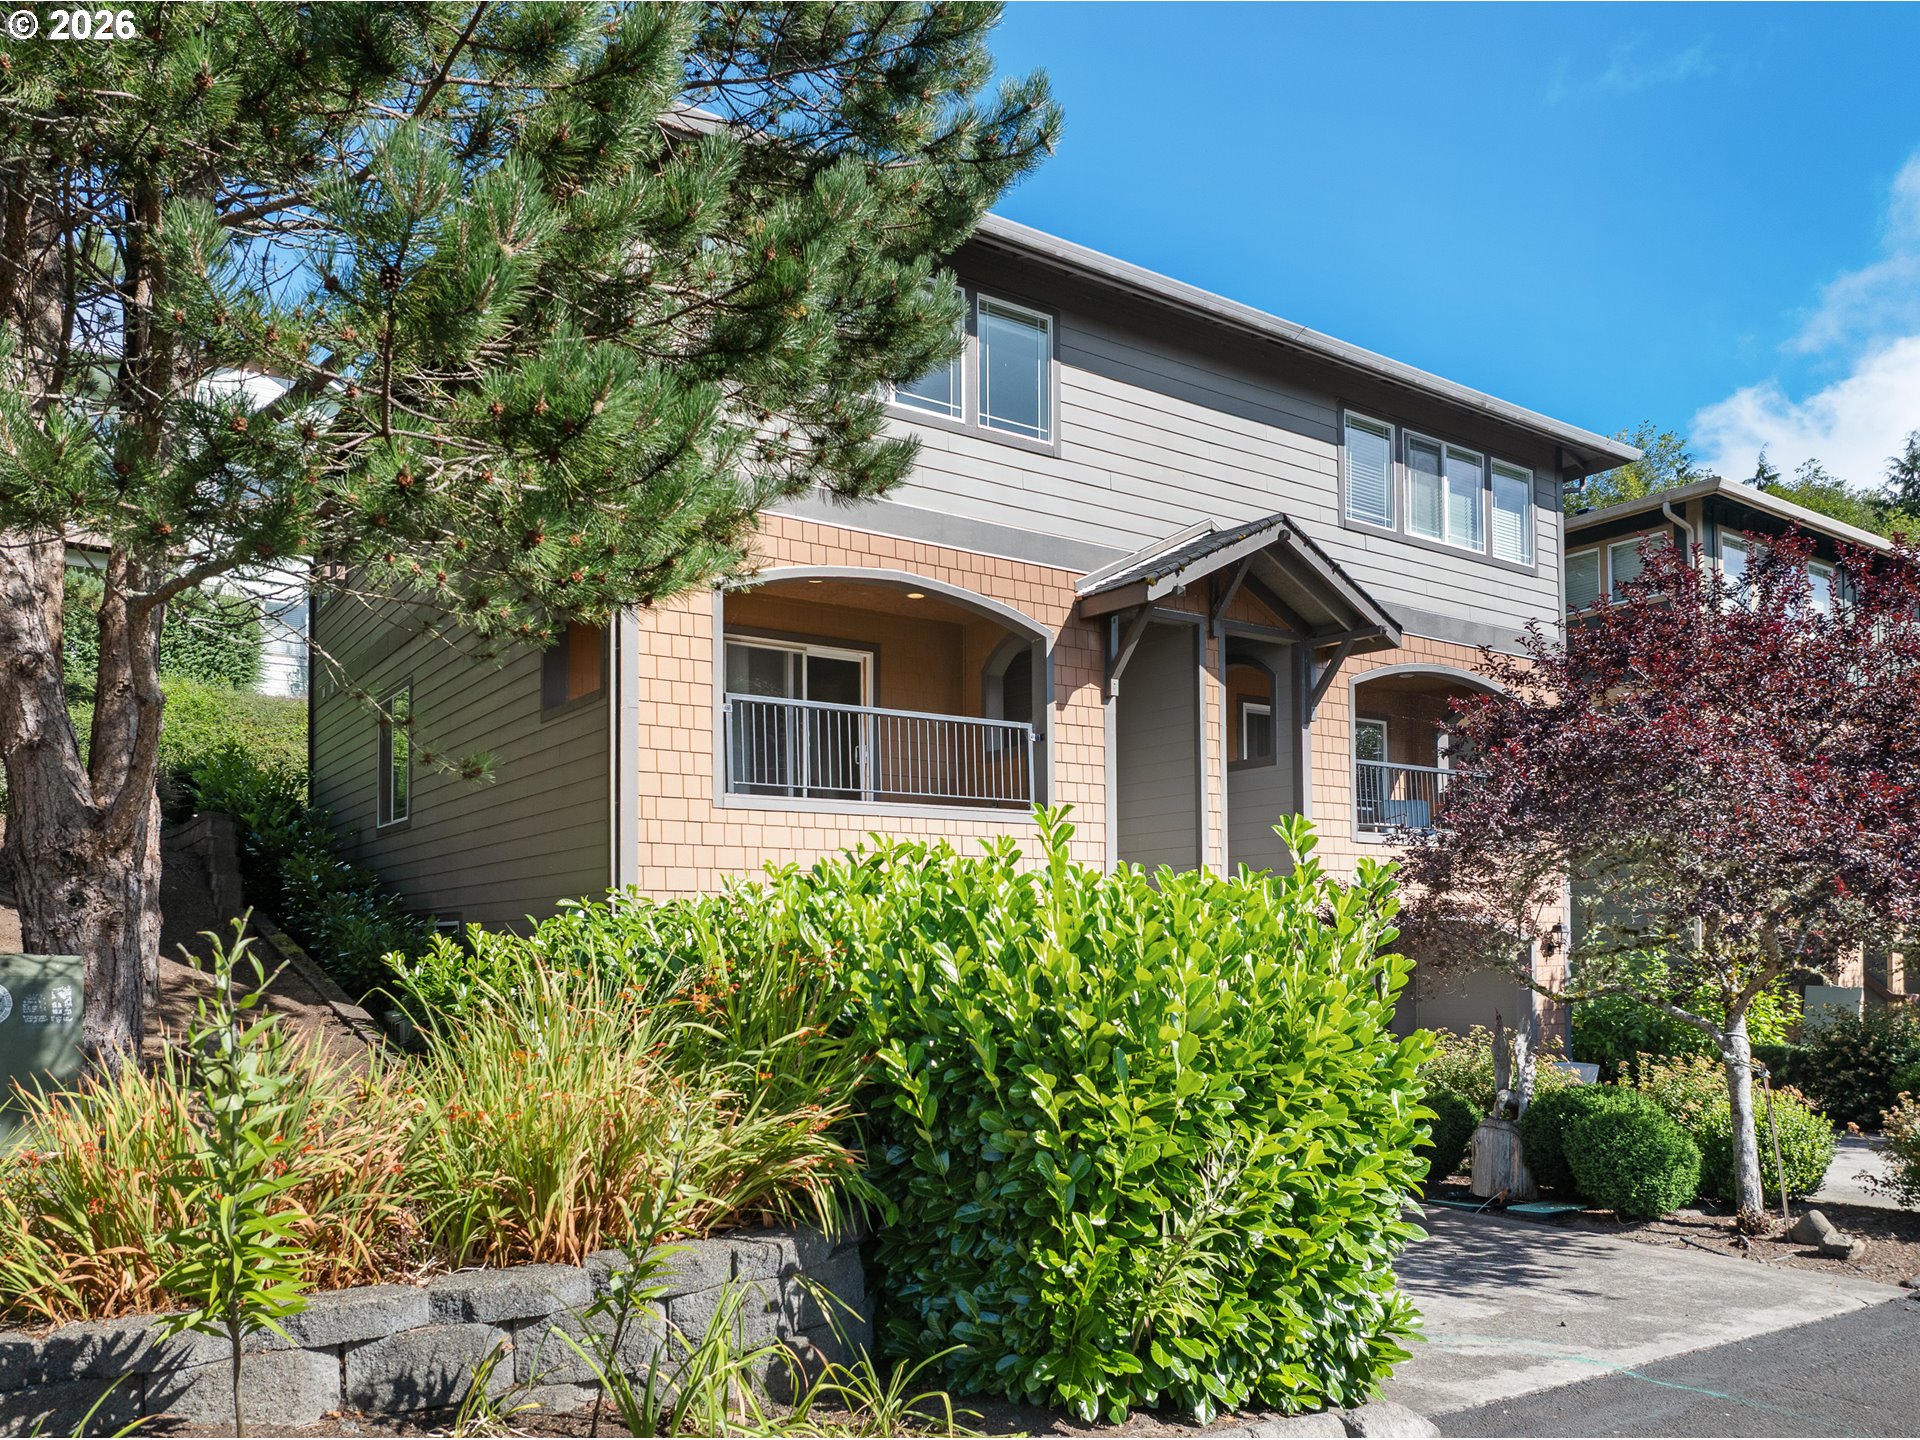
Two-story home with a covered entry and balconies, framed by mature trees and landscaped shrubs.
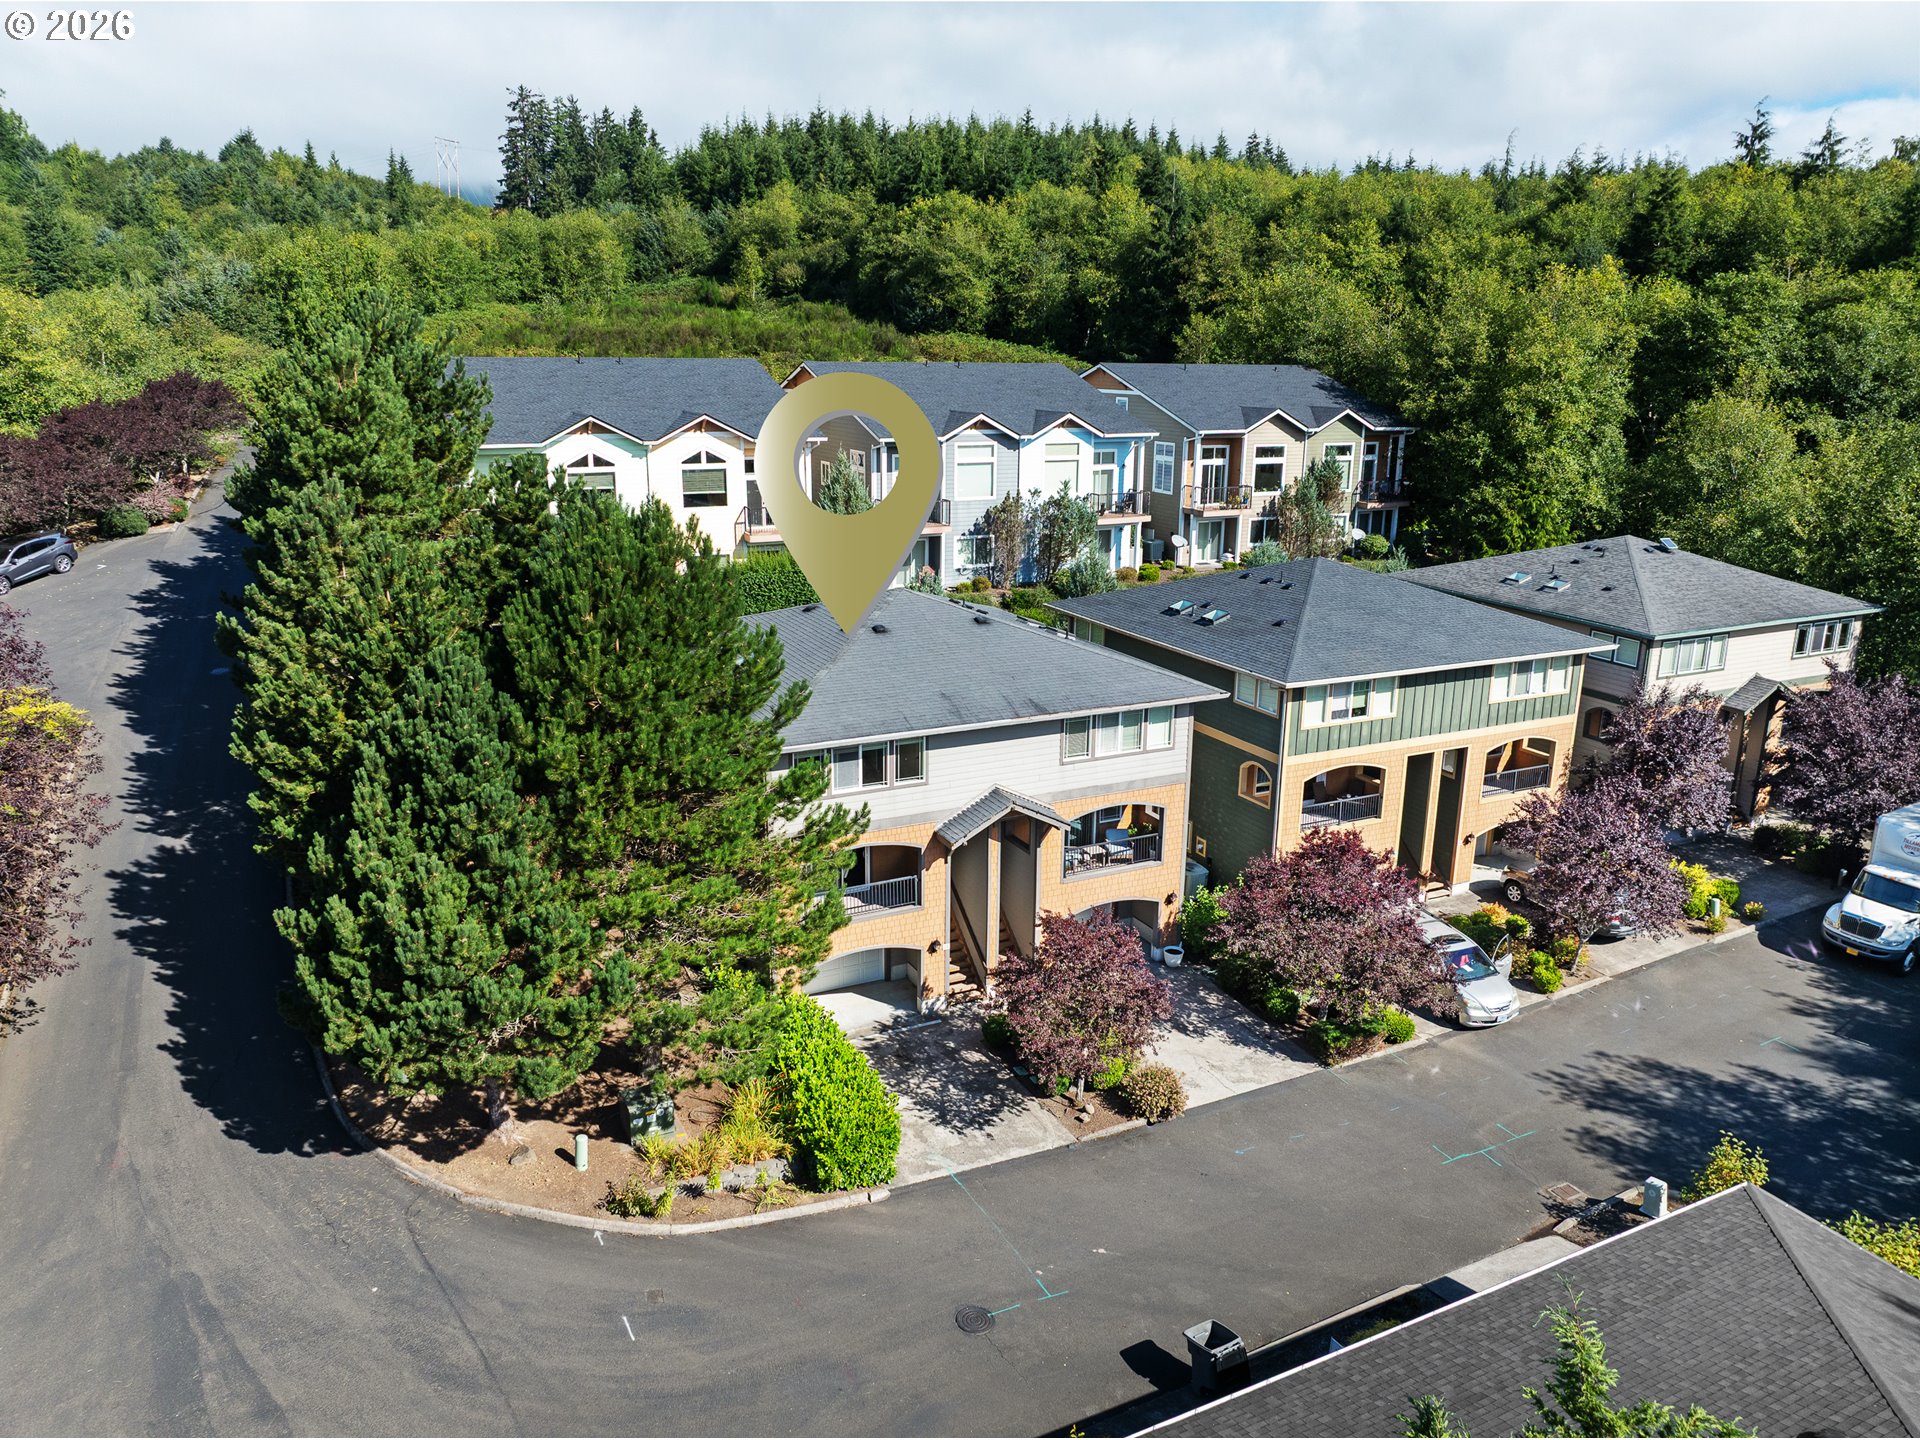
Aerial view of condominiums among trees, with a gold location pin marking one building.
VIEW PHOTOS
Listing Courtesy of Realty One Group Prestige, Andrea Mace. 503-440-4024
$329,000

13150 D ST 11

2 Beds 3 Baths 1,428 Sq.Ft. 1,742 Sq.Ft.

Description

NEW PRICE -- $329,000! FHA FINANCING IS AN OPTION! Looking for an affordable path to homeownership on the North Oregon Coast? Just two miles from Manzanita, this spacious 2-bedroom, 2.5-bath Hilltop Estates townhome offers 1,428 square feet of living space, two private en-suite bedrooms and an oversized 642-square-foot garage. A neighboring unit in the development was recently purchased using FHA financing, making this an especially compelling option for first-time and lower-down-payment buyers. Tucked into the hillside above Nehalem and outside the flood plain, the home offers an easy-care setting with treetop and distant mountain views. Inside, you'll find new luxury vinyl plank flooring, bamboo floors, a cozy fireplace and an open main level that extends to a large covered deck. The kitchen features granite countertops and stainless steel appliances, while both upstairs bedrooms have their own full bath and walk-in closet. A half bath on the main level adds convenience for guests. The oversized garage provides exceptional room for vehicles, bikes, kayaks, surfboards, beach gear, storage or a workshop. Central vacuum and new gutter guards add to the home's practical features. Another big benefit: the $22,500 special assessment for road repairs has been PAID IN FULL by the seller. At its new $329,000 price, this is an opportunity to own a full-time home near Manzanita with space, storage and financing options that can be hard to find at the coast.

Share Property

Location

13150 D ST 11, Nehalem, OR 97131

Status

For Sale
Andrea Mace

Andrea Mace

TITLE

REALTOR®

Property Amenities

Interior
Fireplace Gas
Appliances Dishwasher, Free Standing Range, Free Standing Refrigerator
Total Bedrooms: 2
Full Bathrooms: 3
Other Interior Features Washer Dryer
Area & Lot
Total area 1,428 Sq.Ft.
Lot Area 1,742 Sq.Ft.
Living area 1,428 Sq.Ft.
MLS® ID 659413909
Year Built 2007
High School Neah-Kah-Nie
Middle School Neah-Kah-Nie
Elementary School Nehalem
Water Frontage River Front
View Description Mountain,Trees Woods
Architecture Styles Contemporary, Townhouse
Type Townhouse
Status For Sale
Exterior
Stories 3
Heat type Forced Air 95 Plus
Water Source Public Water
Garage Space 1.0
Sewer Public Sewer
Other Exterior Features Deck
Parking Covered, Driveway
Lot Features Sloped
Roof Composition
Finance
Sales Price $329,000
HOA Fees $319 monthly
Real Estate Tax $2,692 yearly
Aerial view of a forested riverside town, with a map pin marking the property.

Schedule a Showing

We would love to show you this beautiful property. Please select your preferred date and time below. We will be in touch shortly to confirm your appointment.

Schedule a Showing

We would love to show you this beautiful property. Please select your preferred date and time below. We will be in touch shortly to confirm your appointment.

Thank you for your interest in 13150 D ST 11, Nehalem, OR 97131. We are reviewing your request and will be in touch shortly!

Mortgage Calculator

Estimate your monthly mortgage payment, including the principal and interest, property taxes, and HOA. Adjust the values to generate a more accurate rate.

All estimates are provided for informational purposes only. Actual amounts may vary.
$0,000 Your Payment 20 15 65
$0,000 Your Payment

Nehalem and Wheeler

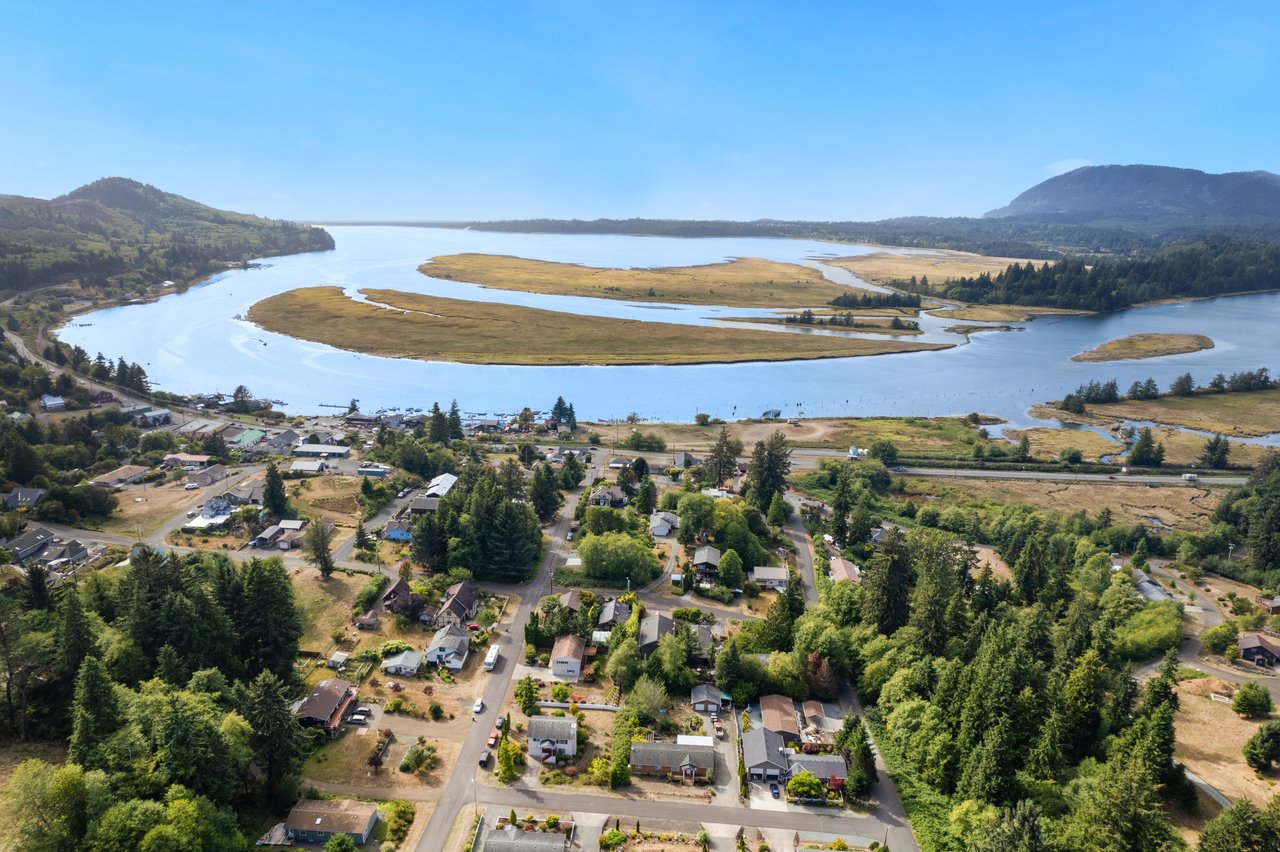
Nestled along the tranquil Nehalem River and Nehalem Bay, the neighboring towns of Nehalem and Wheeler are quintessential small-town Oregon Coast communities that offer breathtaking natural beauty, rich history, and a slower pace of life.

Work With Us

Want to sell now or in the future? Let's start a conversation about how my services can be put to use to market and sell your home to a qualified buyer.