Leave a Message

Thank you for your message. We will be in touch with you shortly.

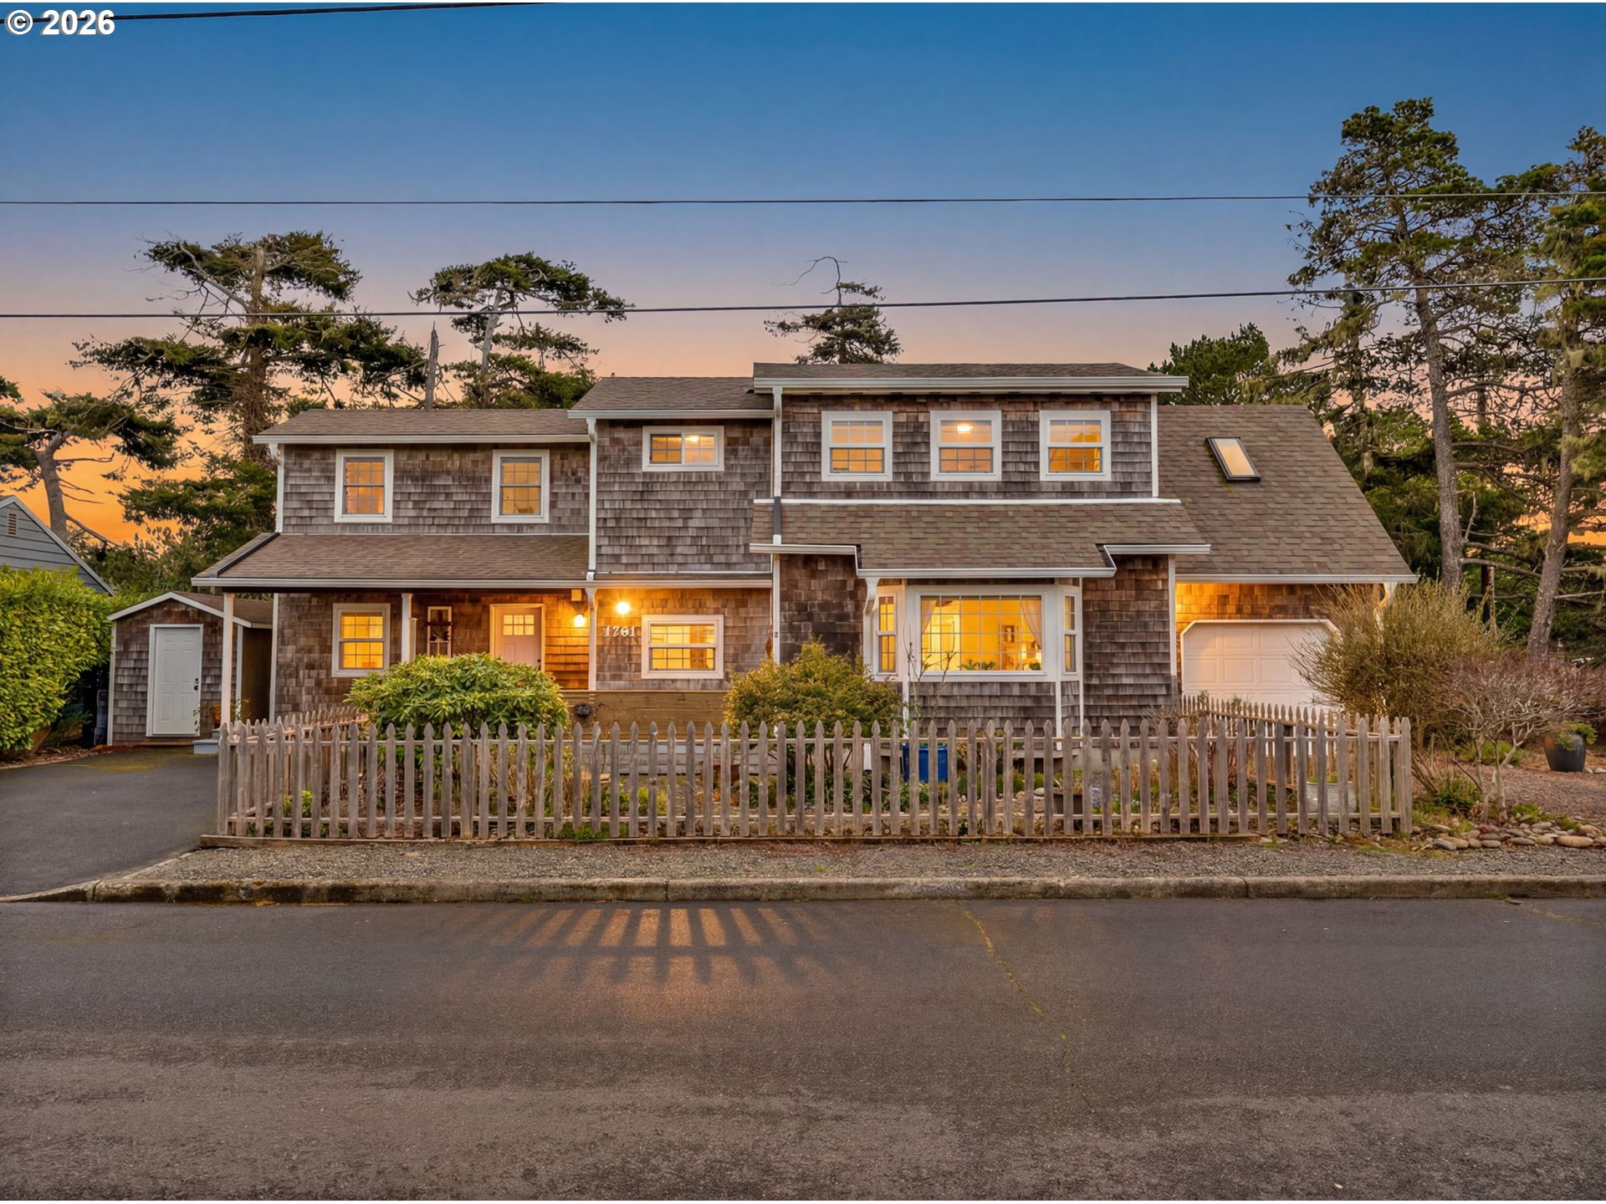
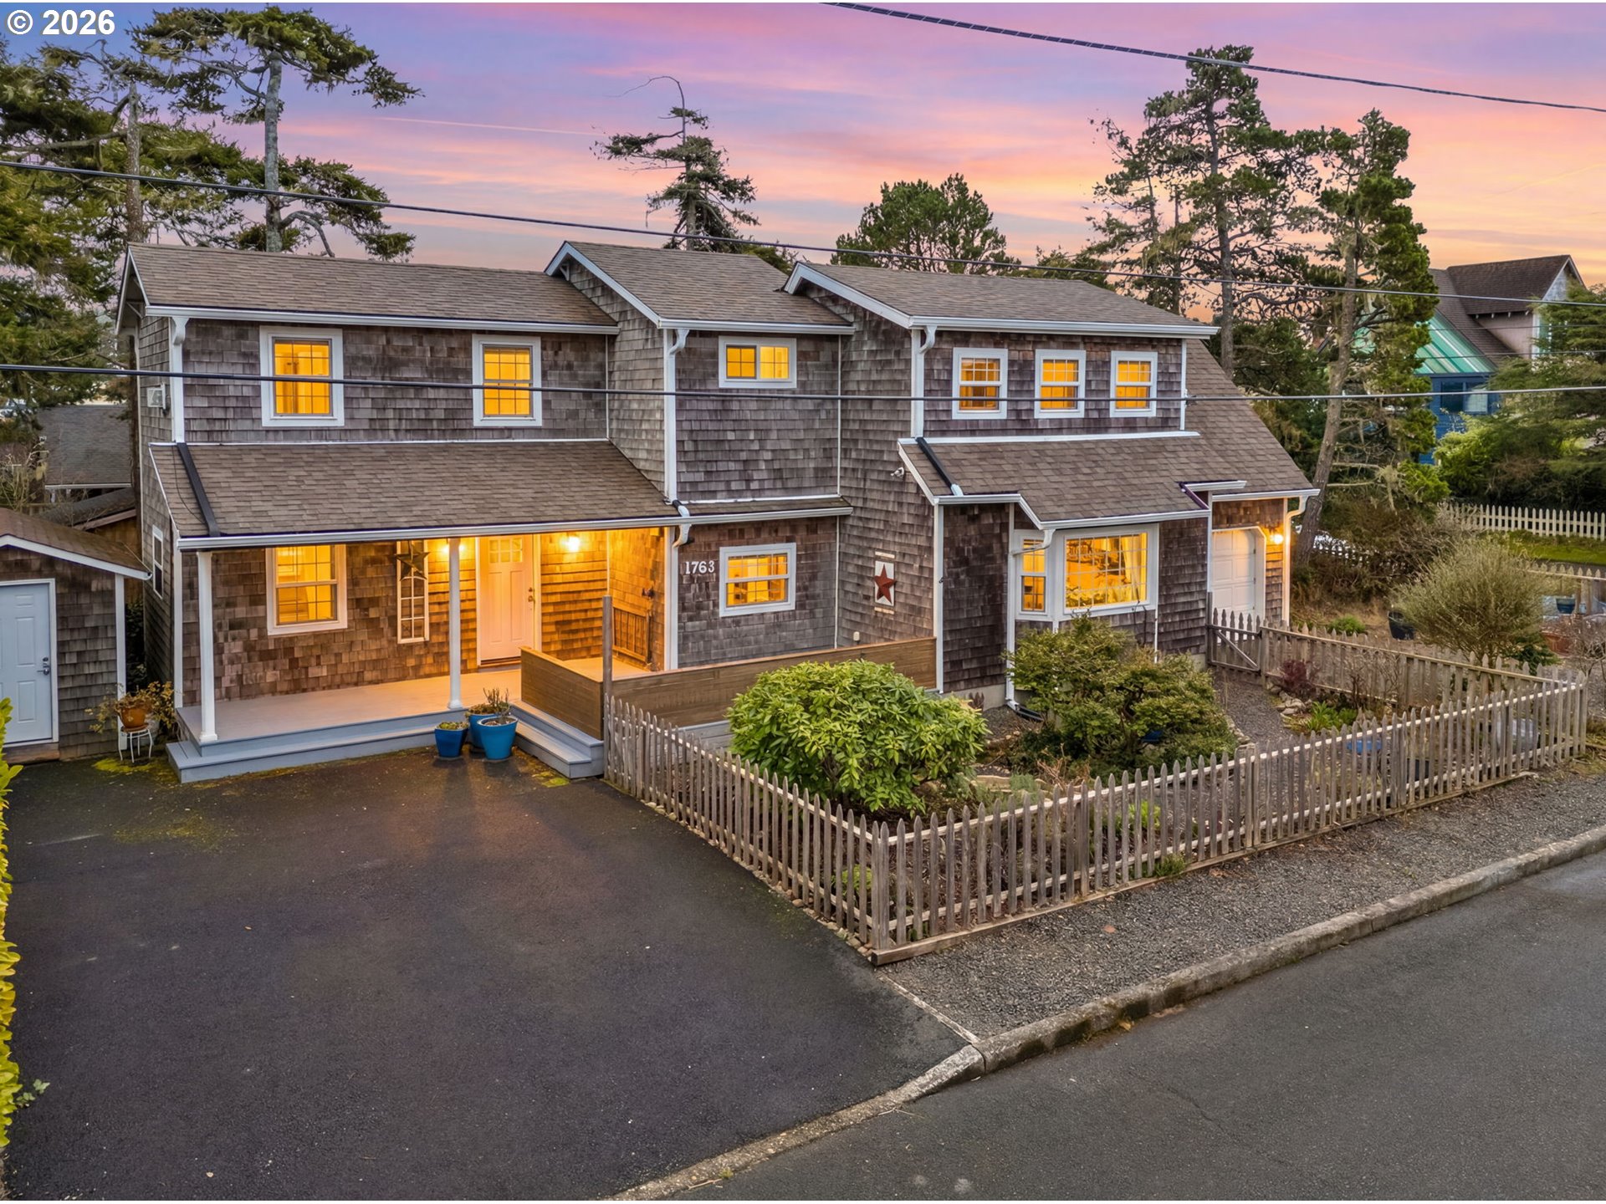
Two-story shingle-sided home with a white picket fence and warmly lit windows at dusk.
Shingle-sided house at dusk with a covered porch, glowing windows, and a picket-fenced garden.
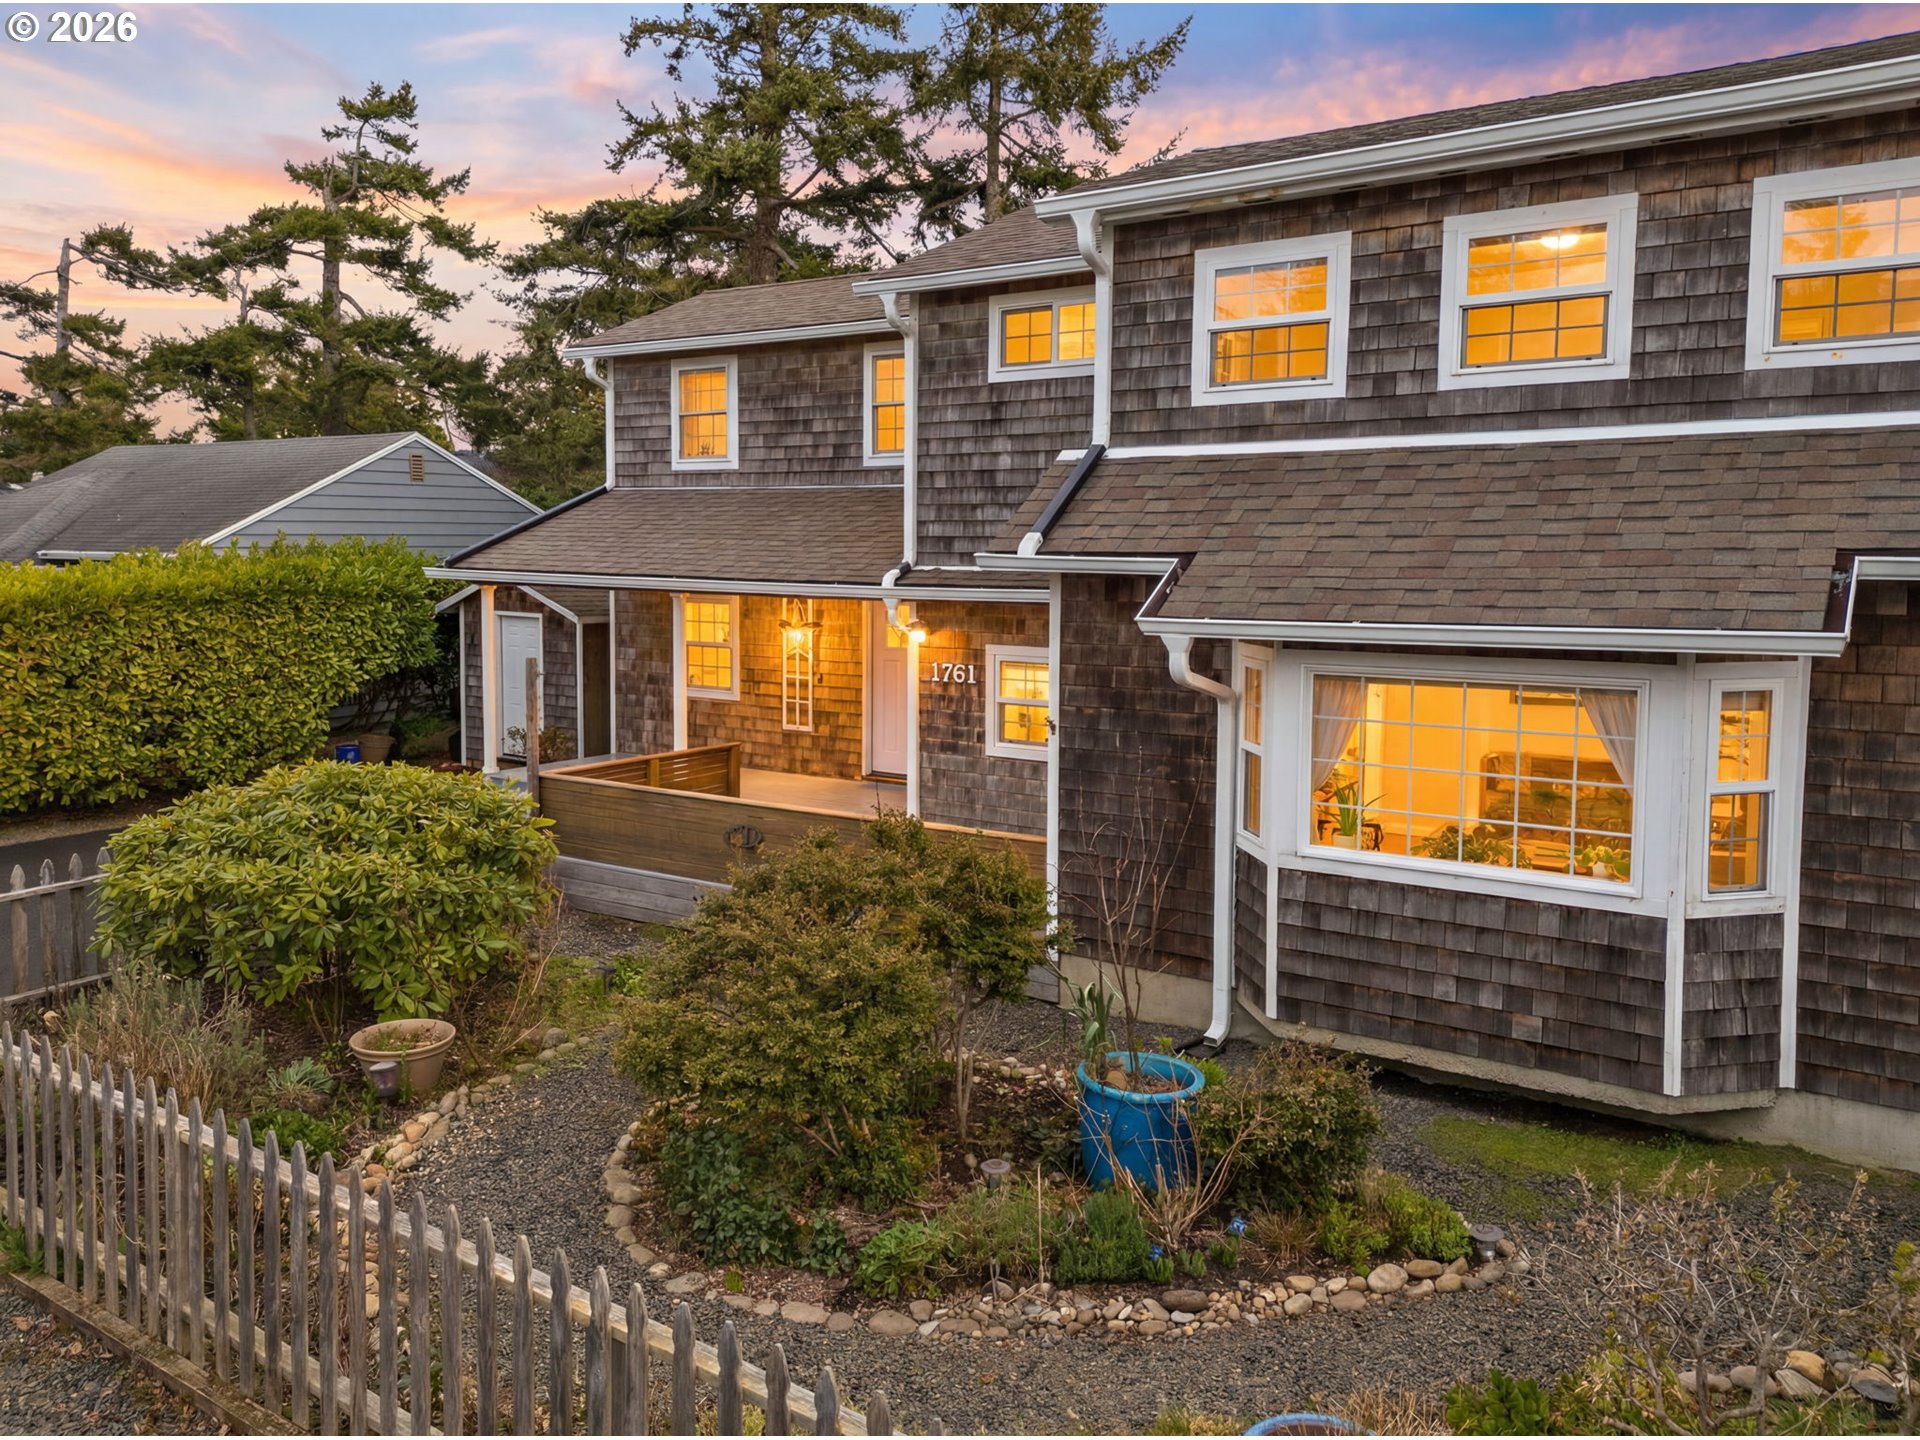
Two-story cedar-shingle house with a covered porch and warmly lit windows at dusk.
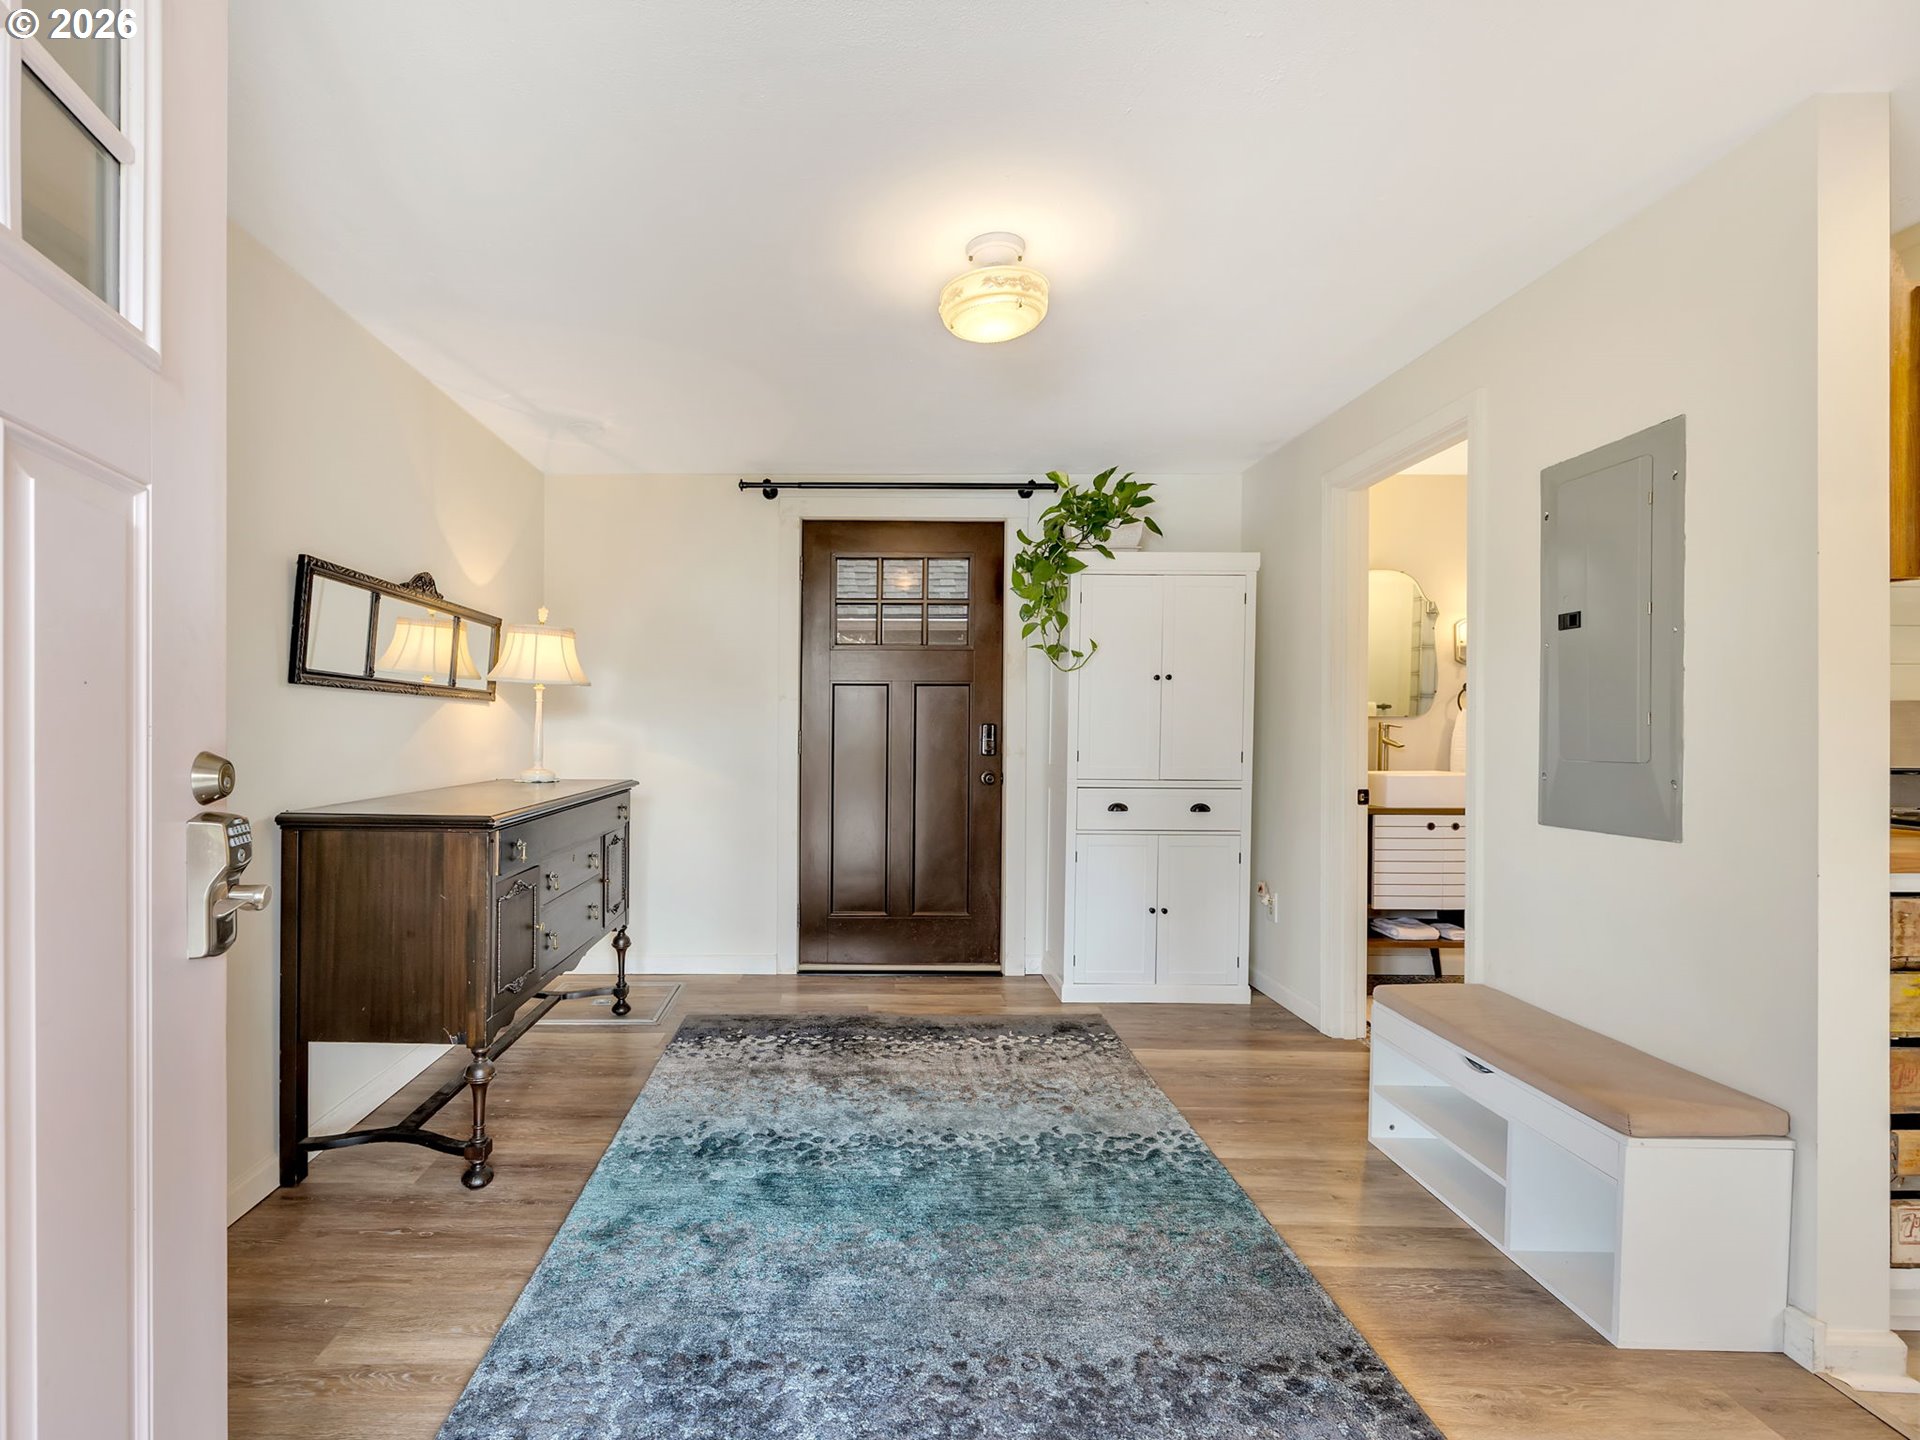
Furnished entry hall with a dark wood front door, white storage cabinet, built-in bench, and blue patterned runner.
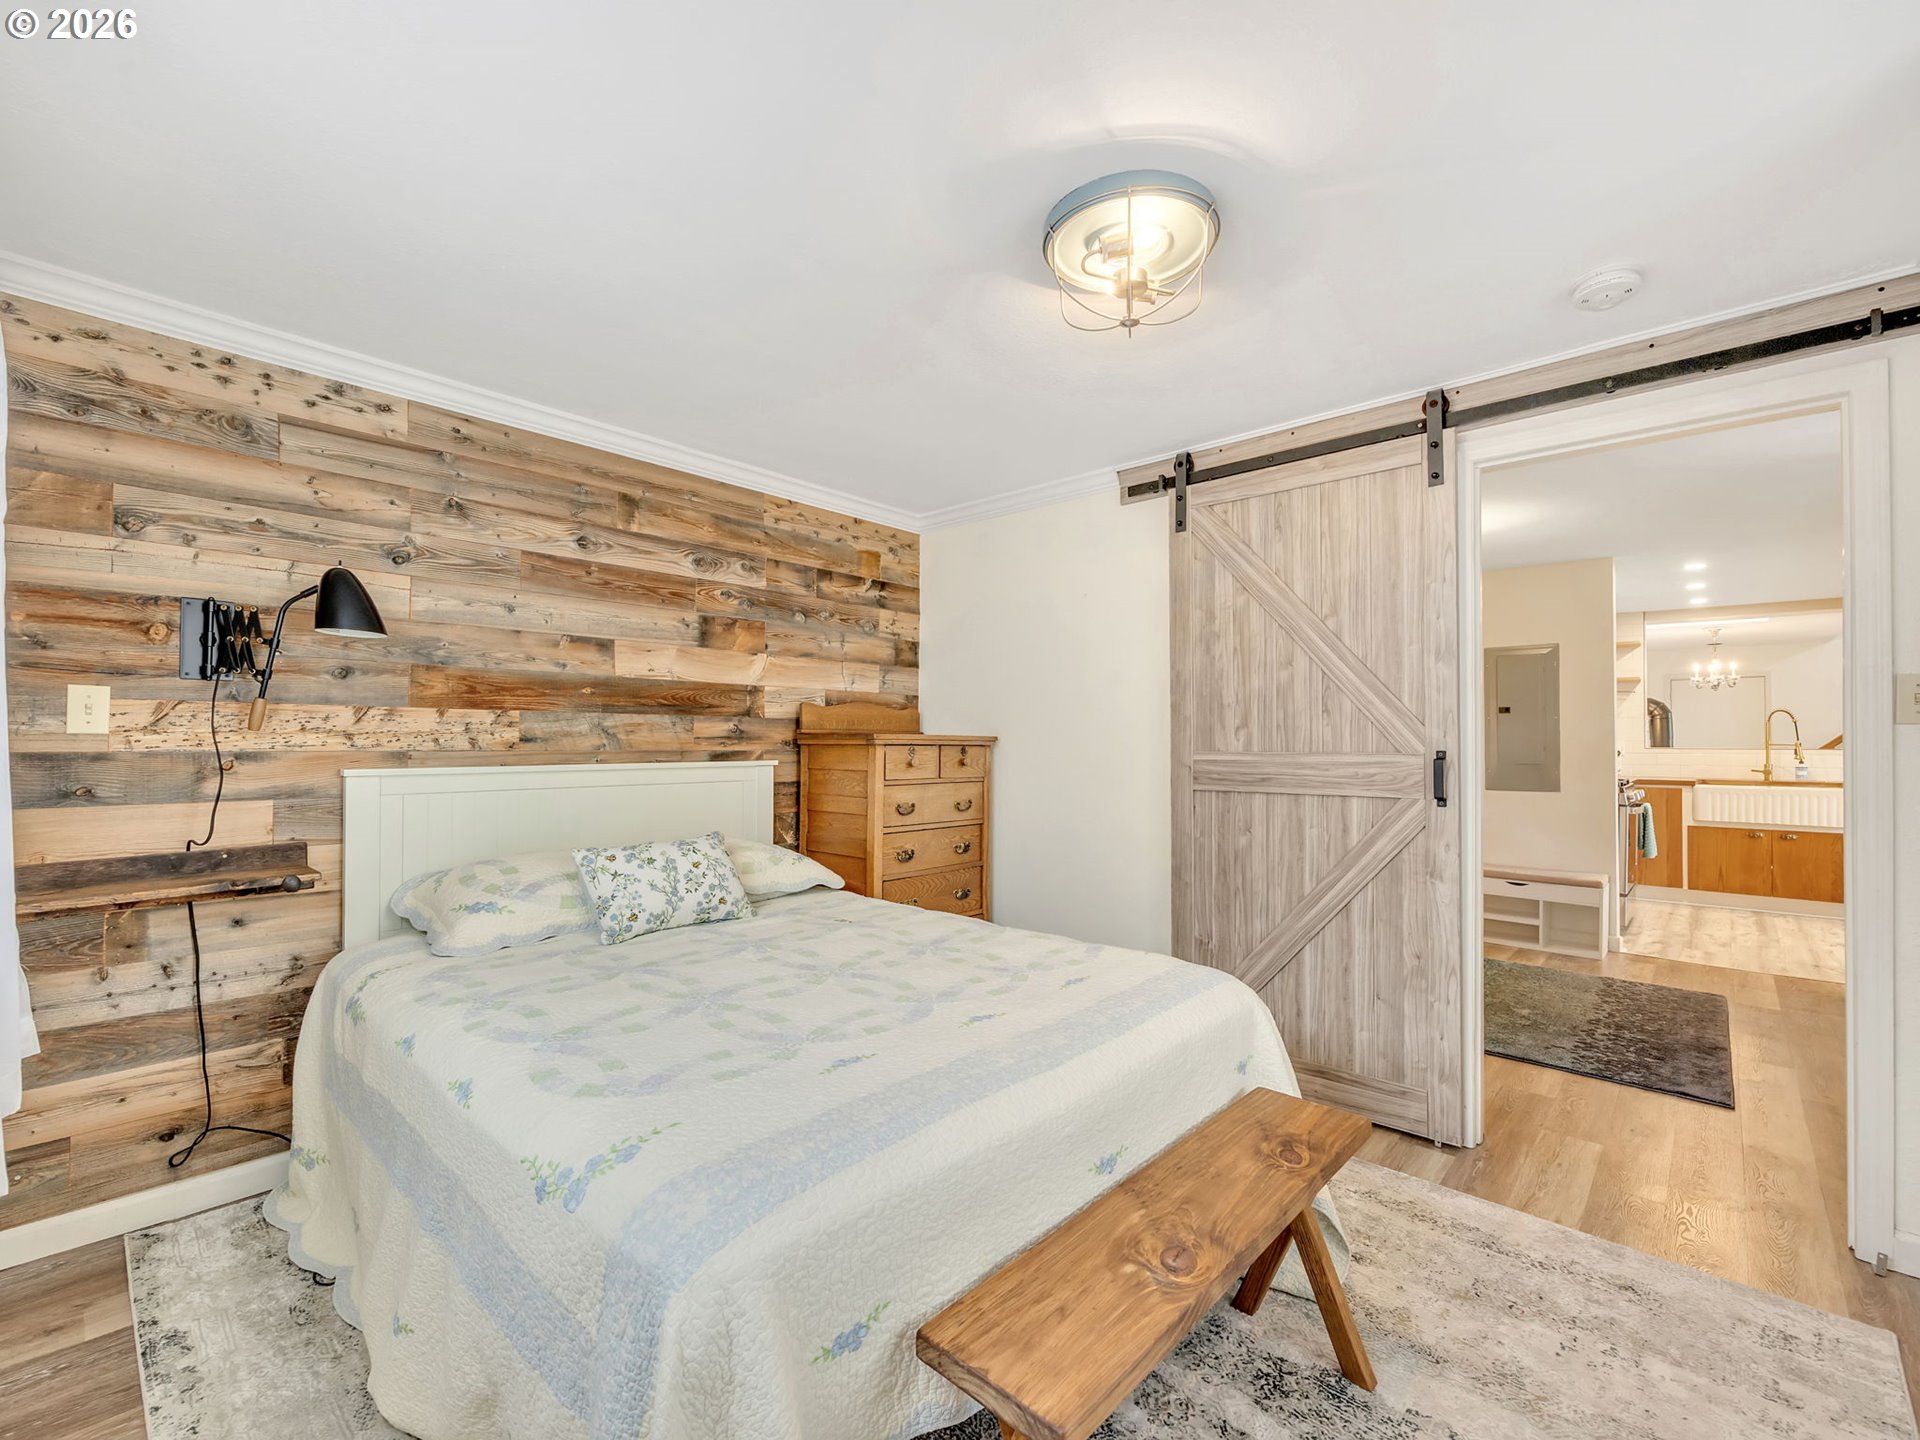
Bedroom with a reclaimed wood accent wall and sliding barn door opening toward the kitchen.
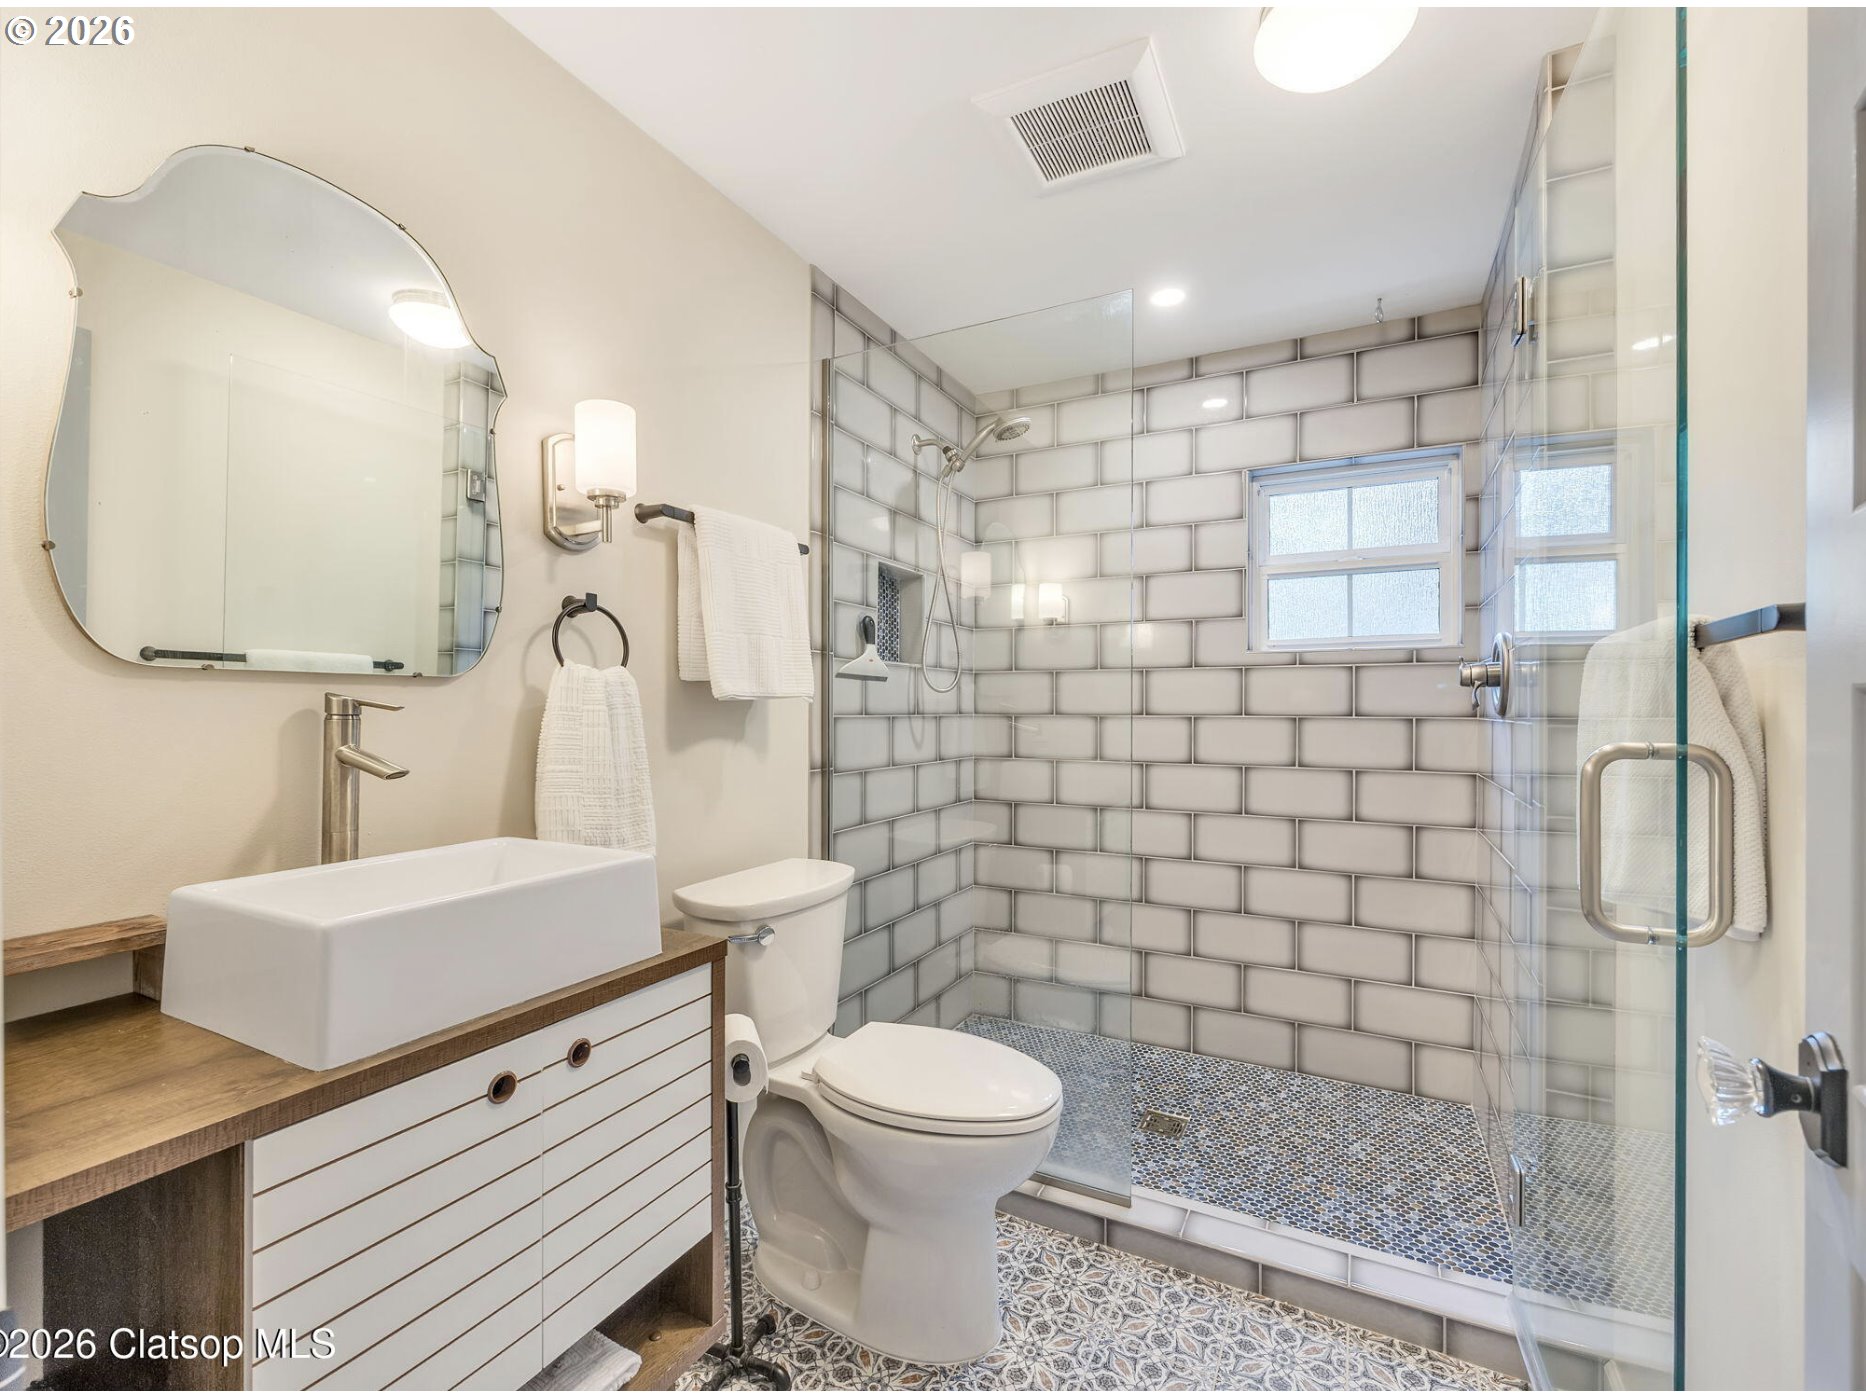
Bathroom with a glass walk-in shower, gray tile walls, patterned floor, and wood vanity with vessel sink.
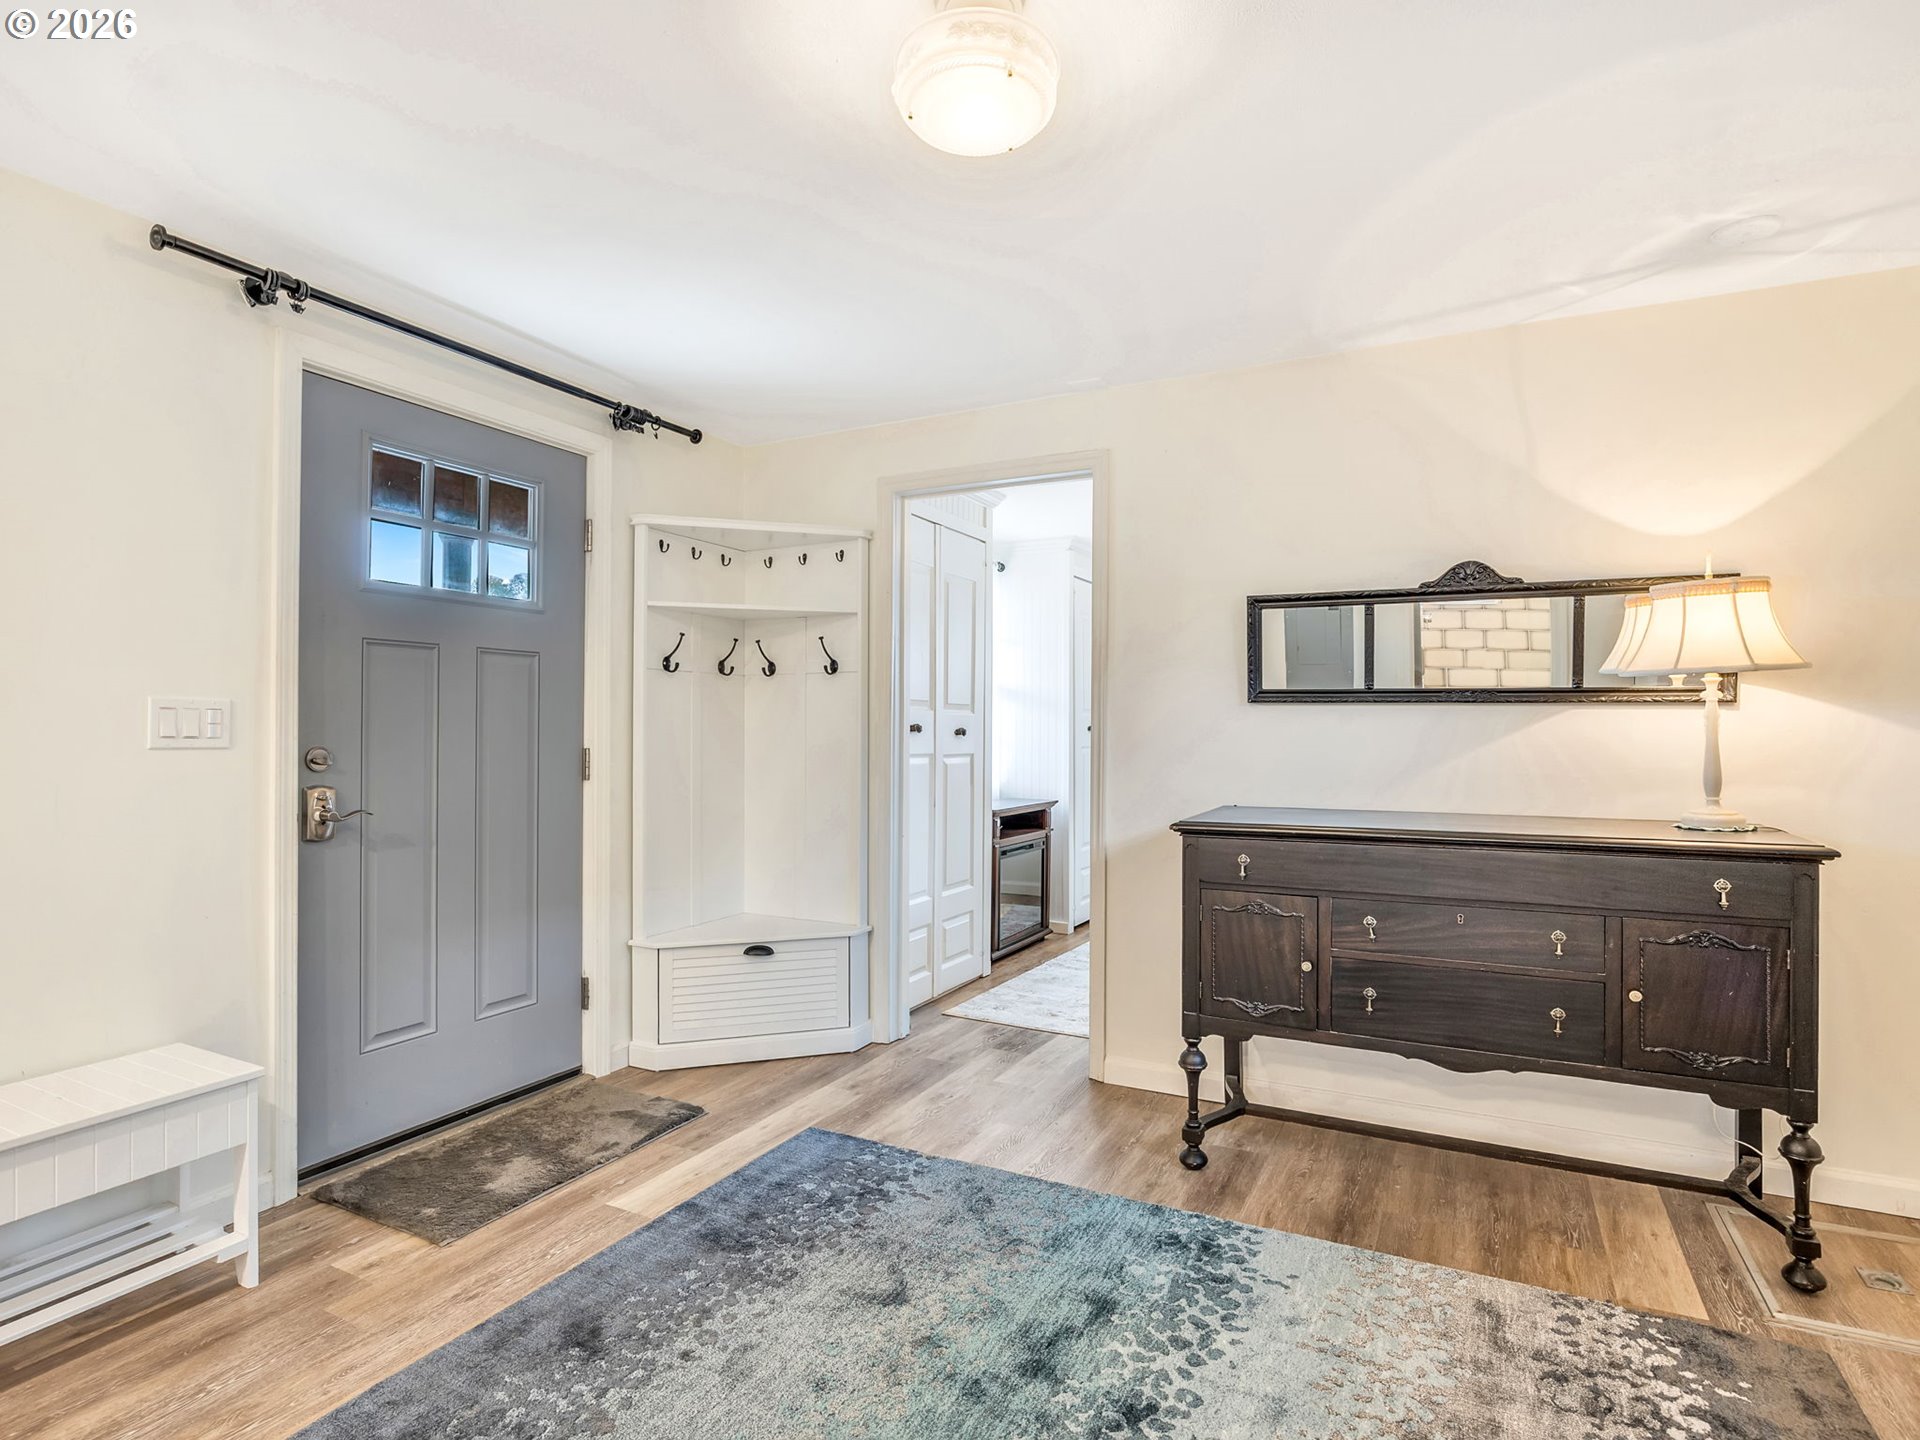
Furnished entryway with gray front door, built-in coat hooks, and dark wood console table.
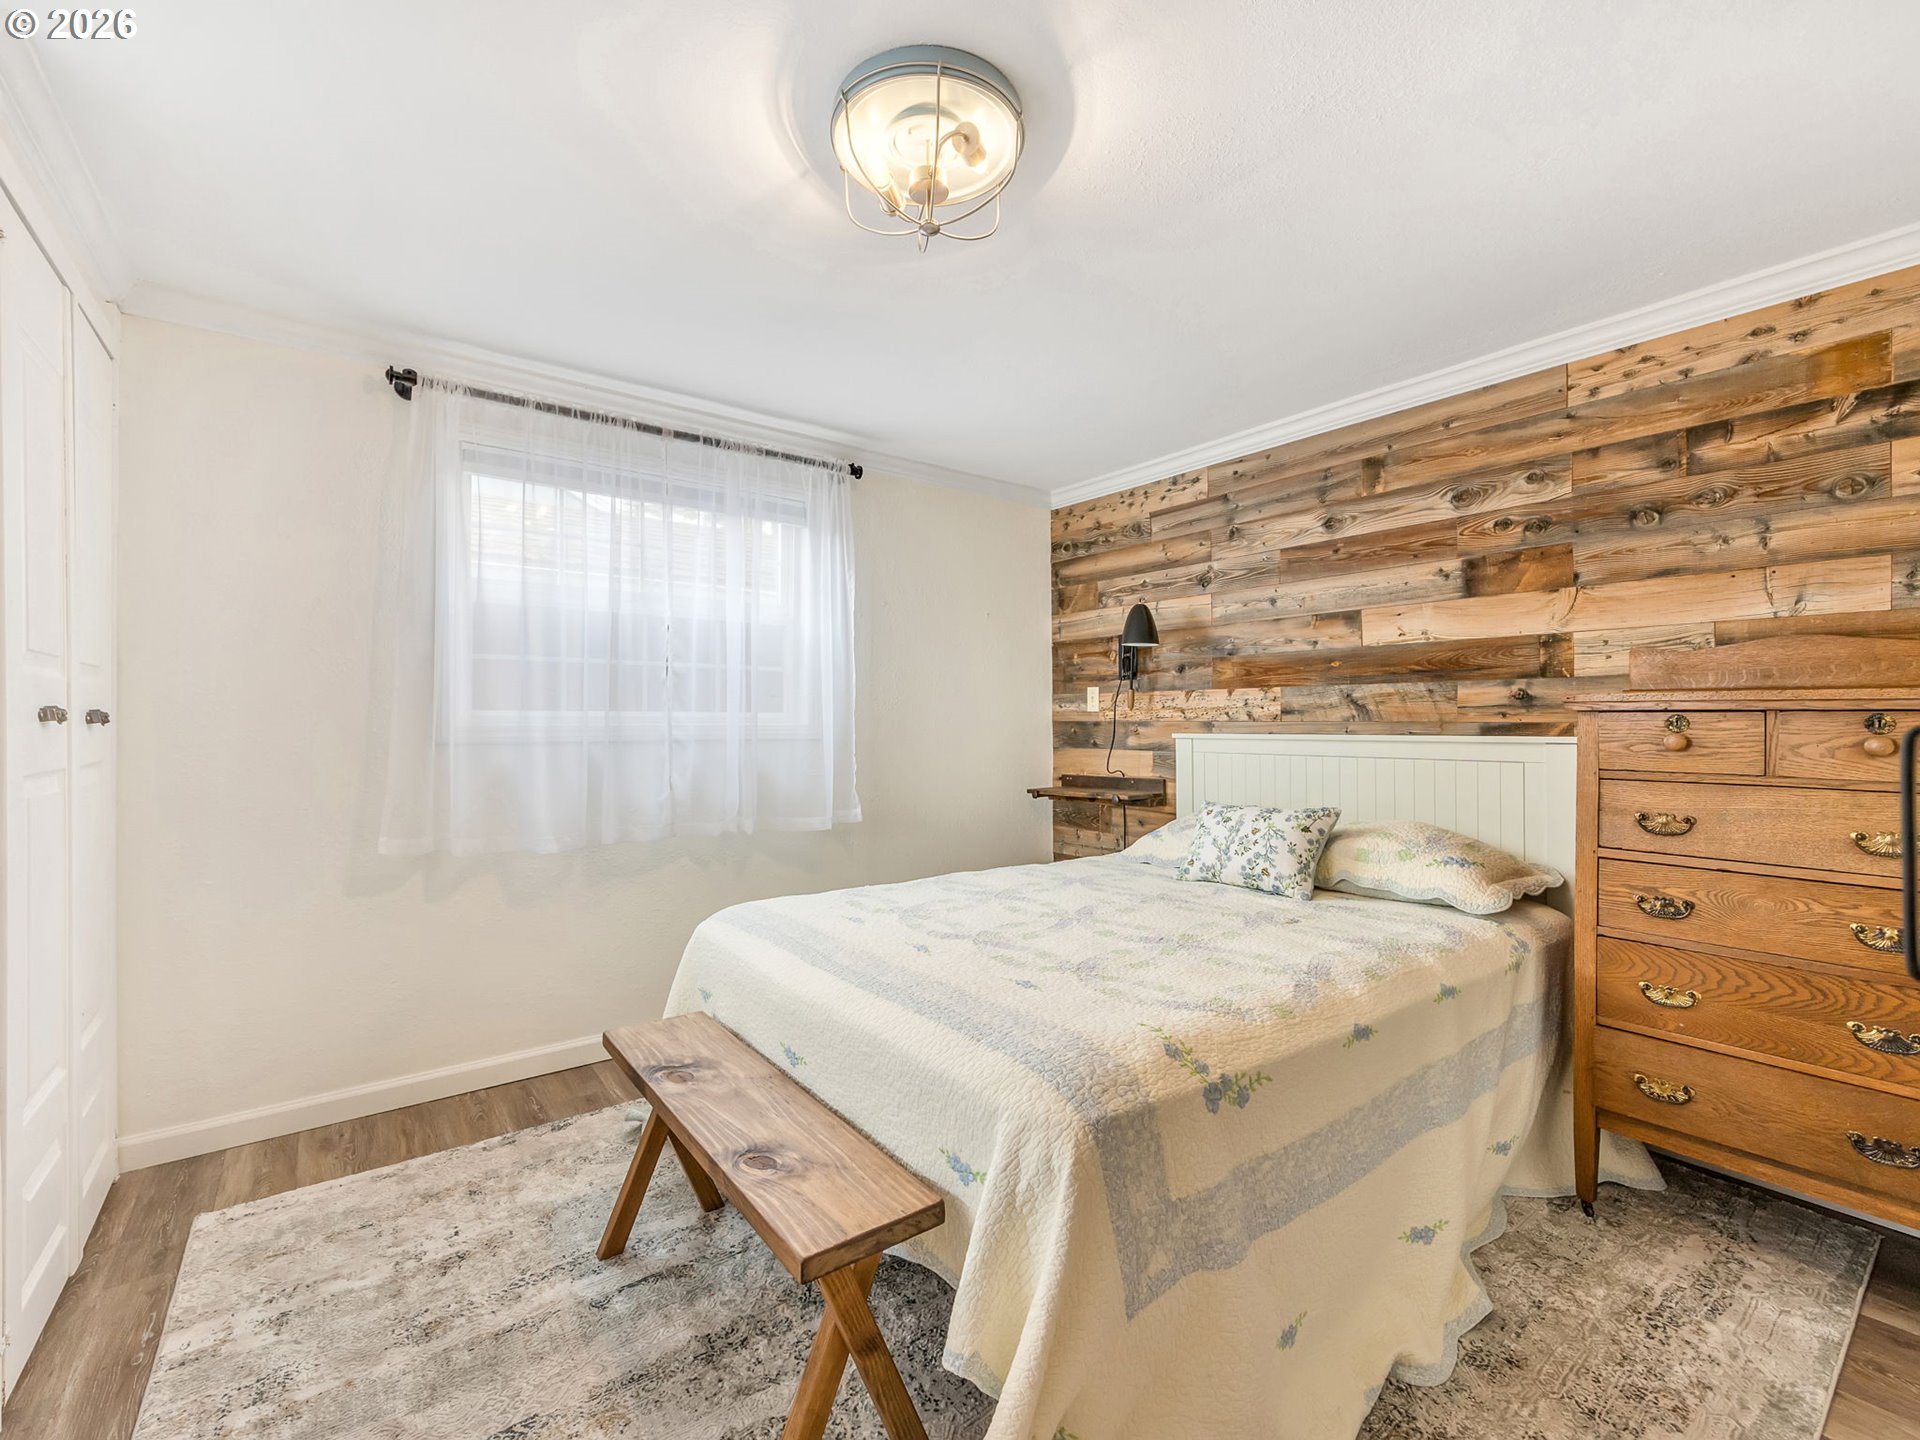
Bedroom with a white bed, rustic wood-plank accent wall, and wooden dresser.
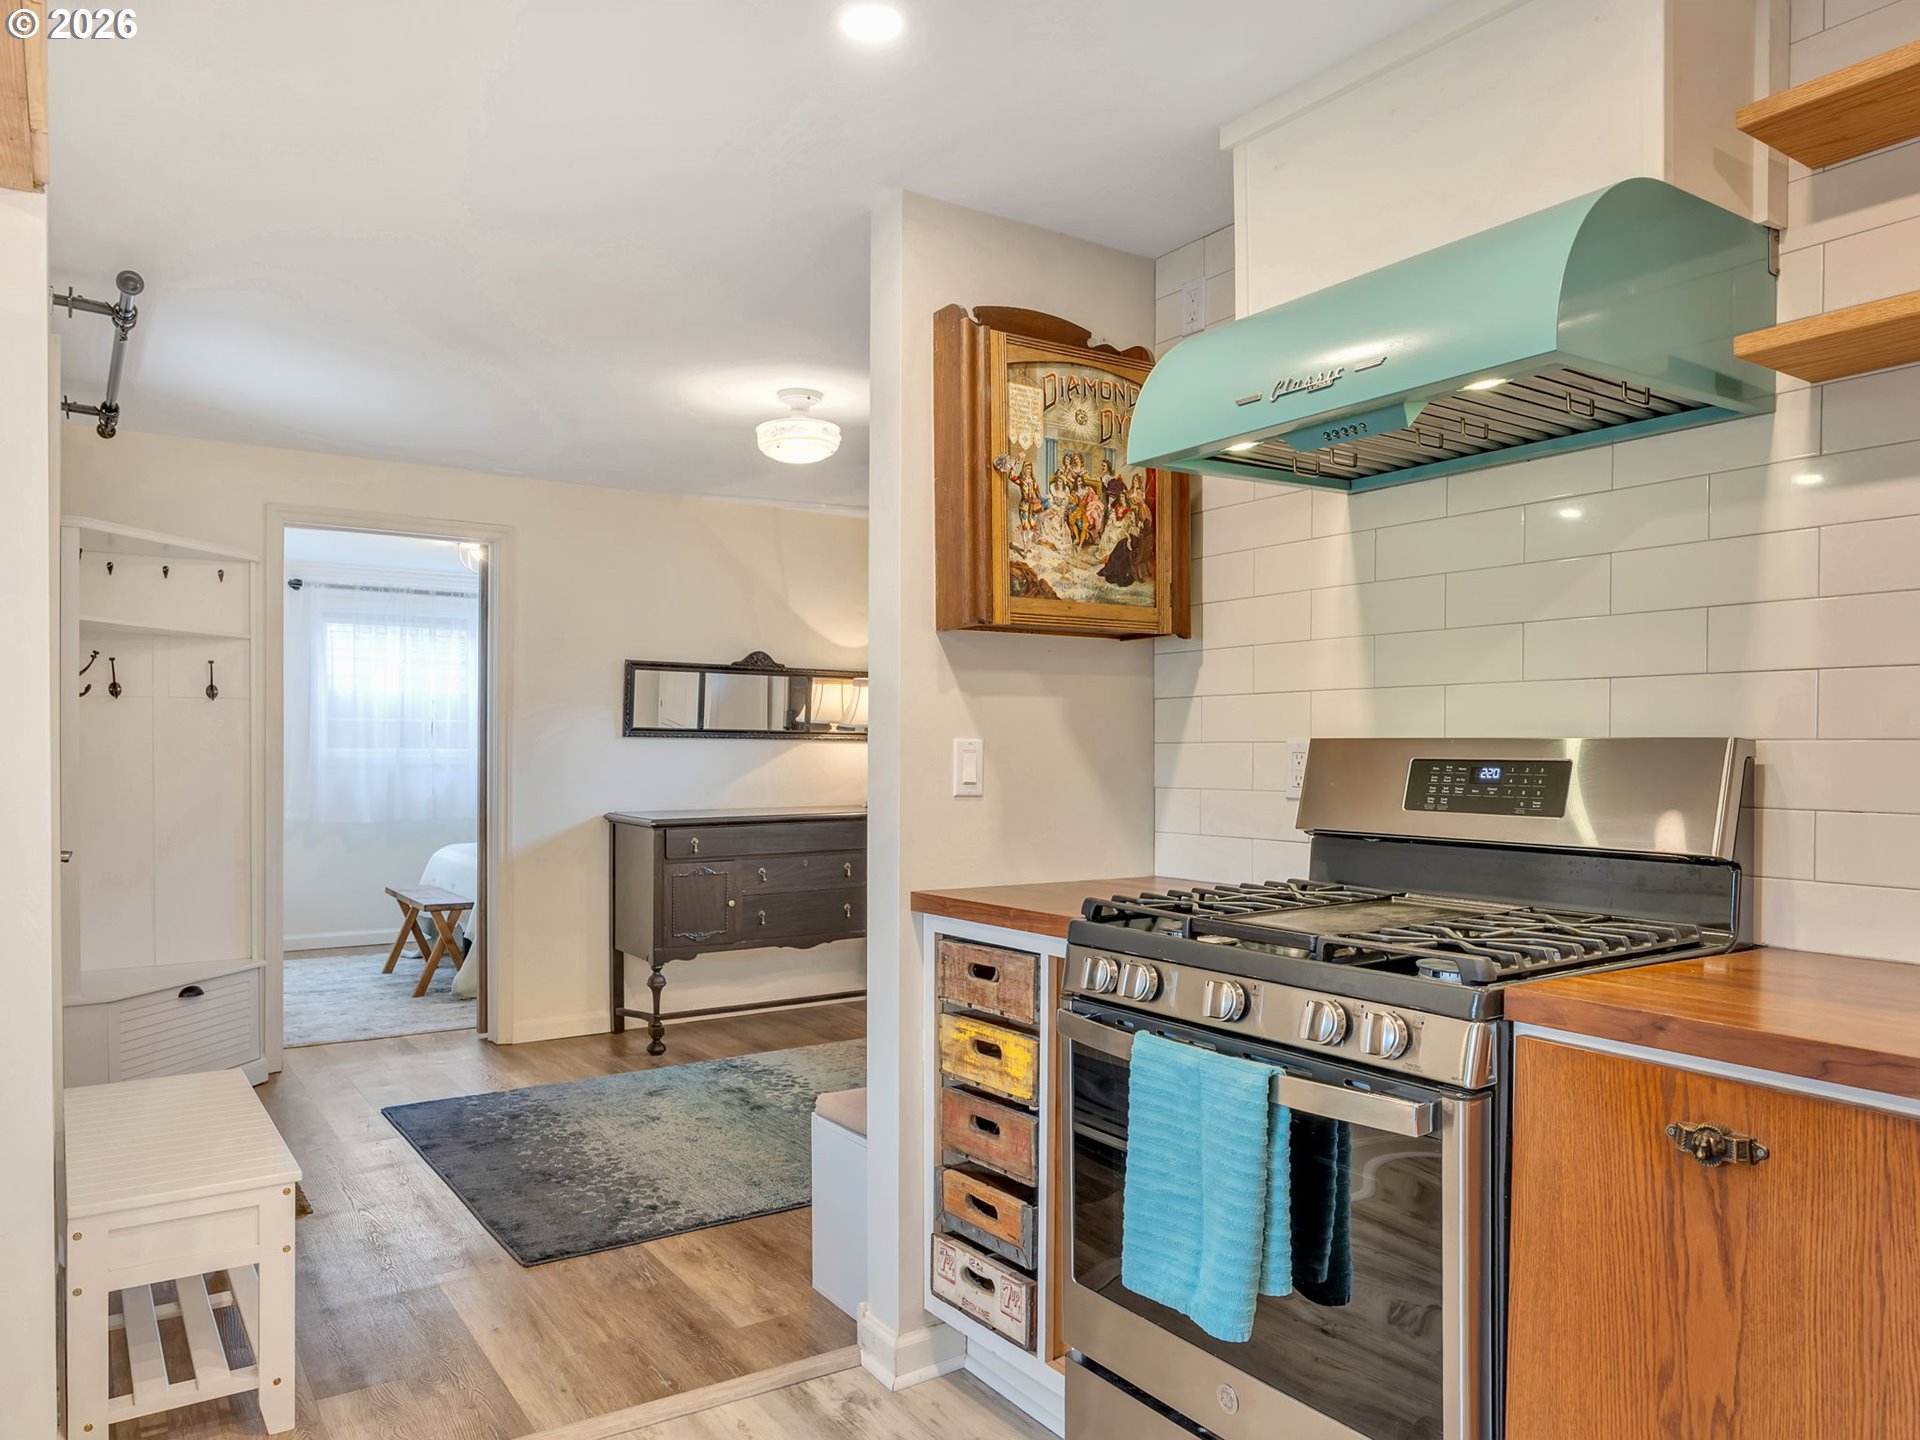
Kitchen with a stainless gas range, turquoise hood, subway tile backsplash, and wood countertops.
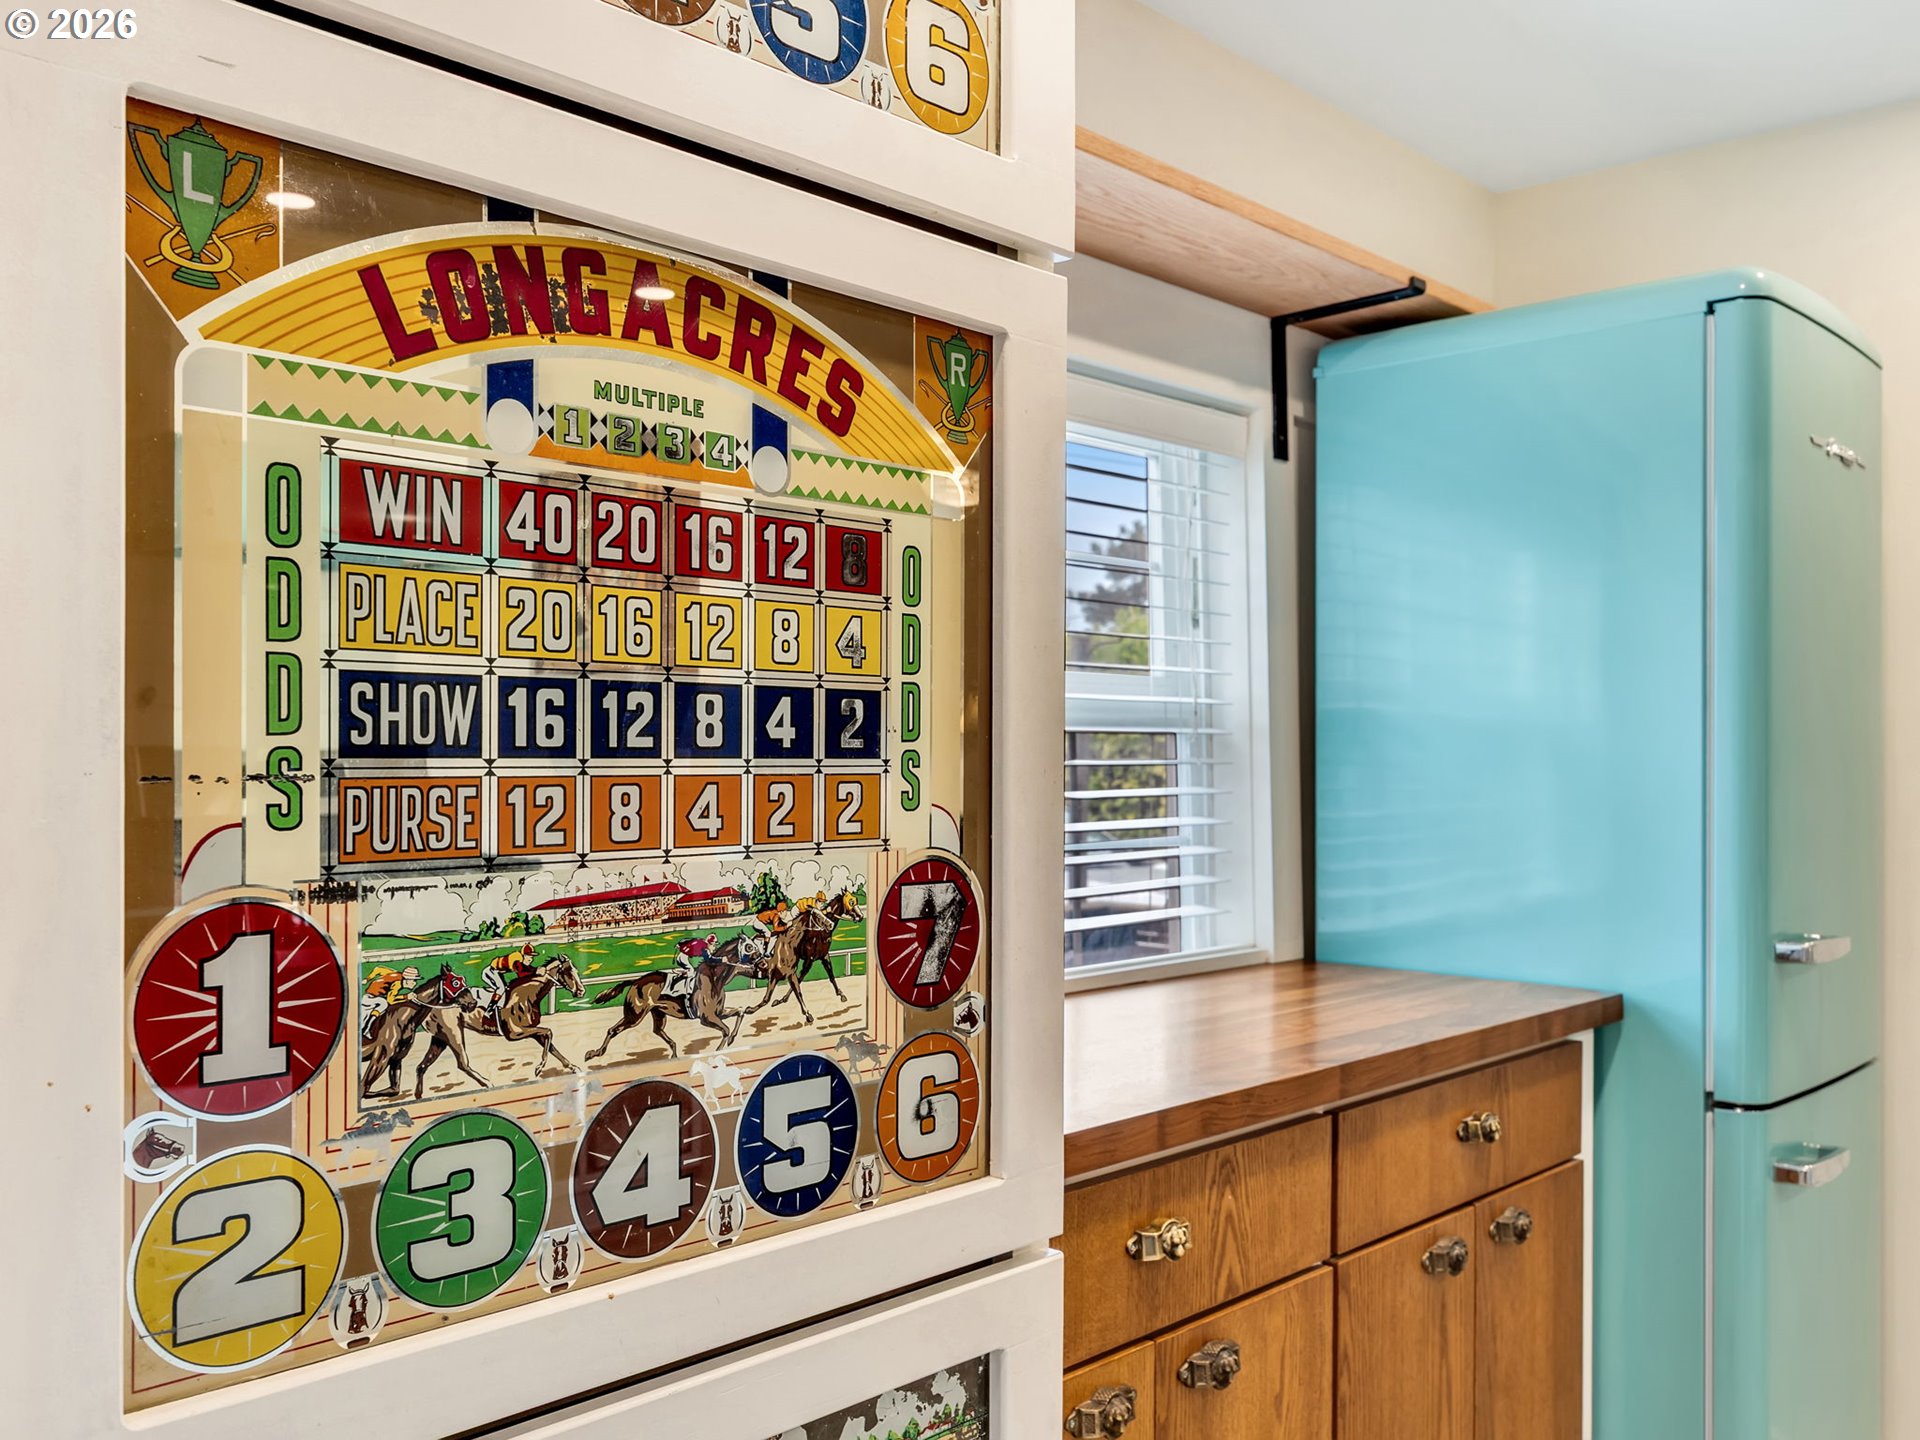
Kitchen with a turquoise retro refrigerator beside a large vintage horse-racing display.
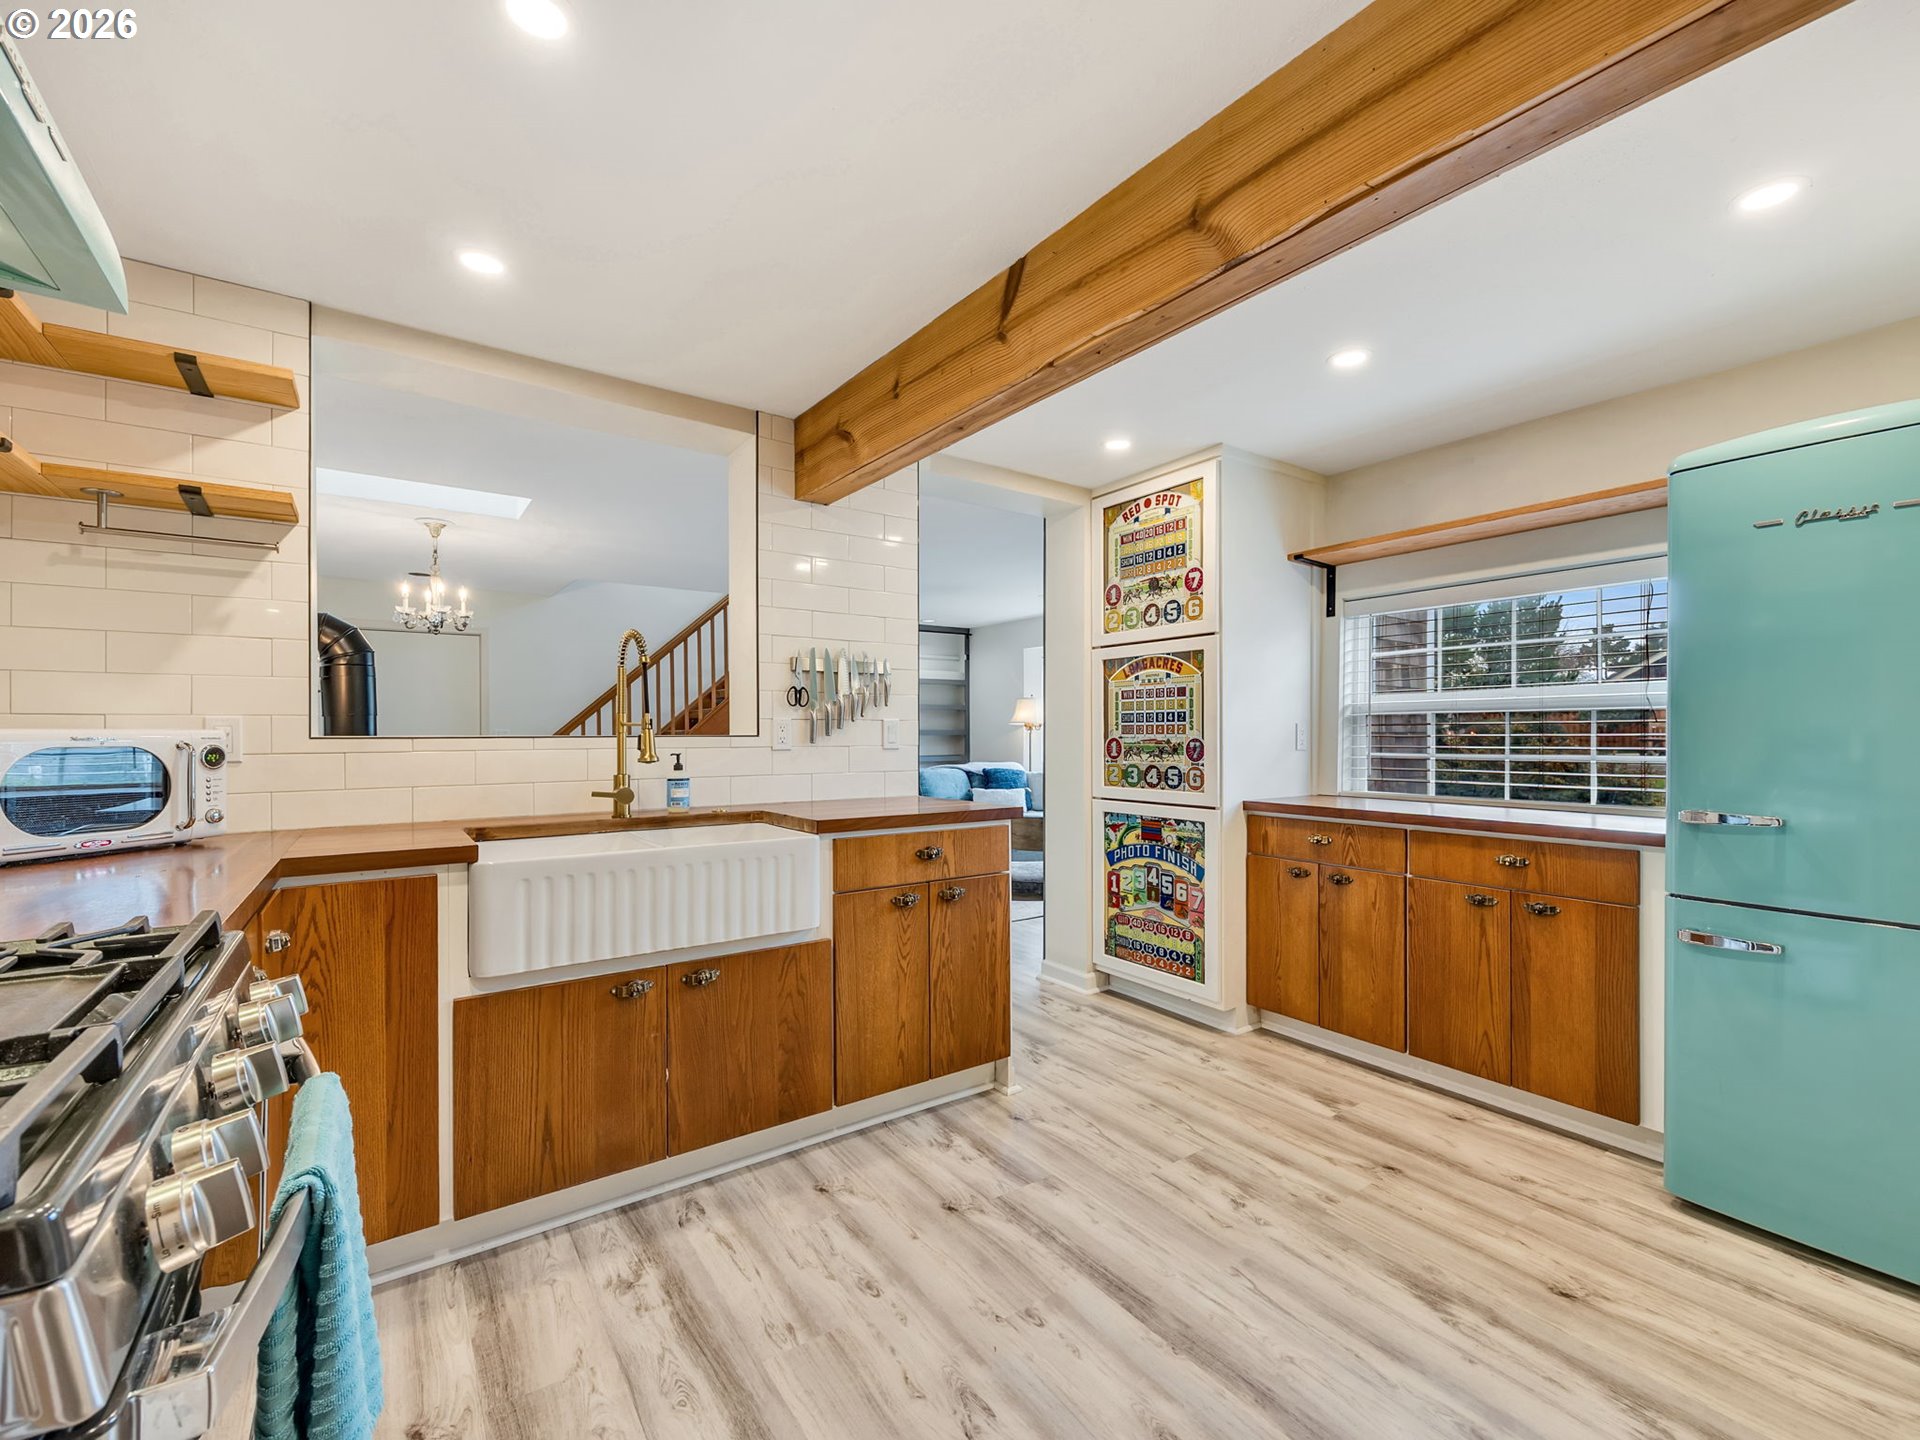
Kitchen with warm wood cabinets, an exposed ceiling beam, and a turquoise refrigerator.
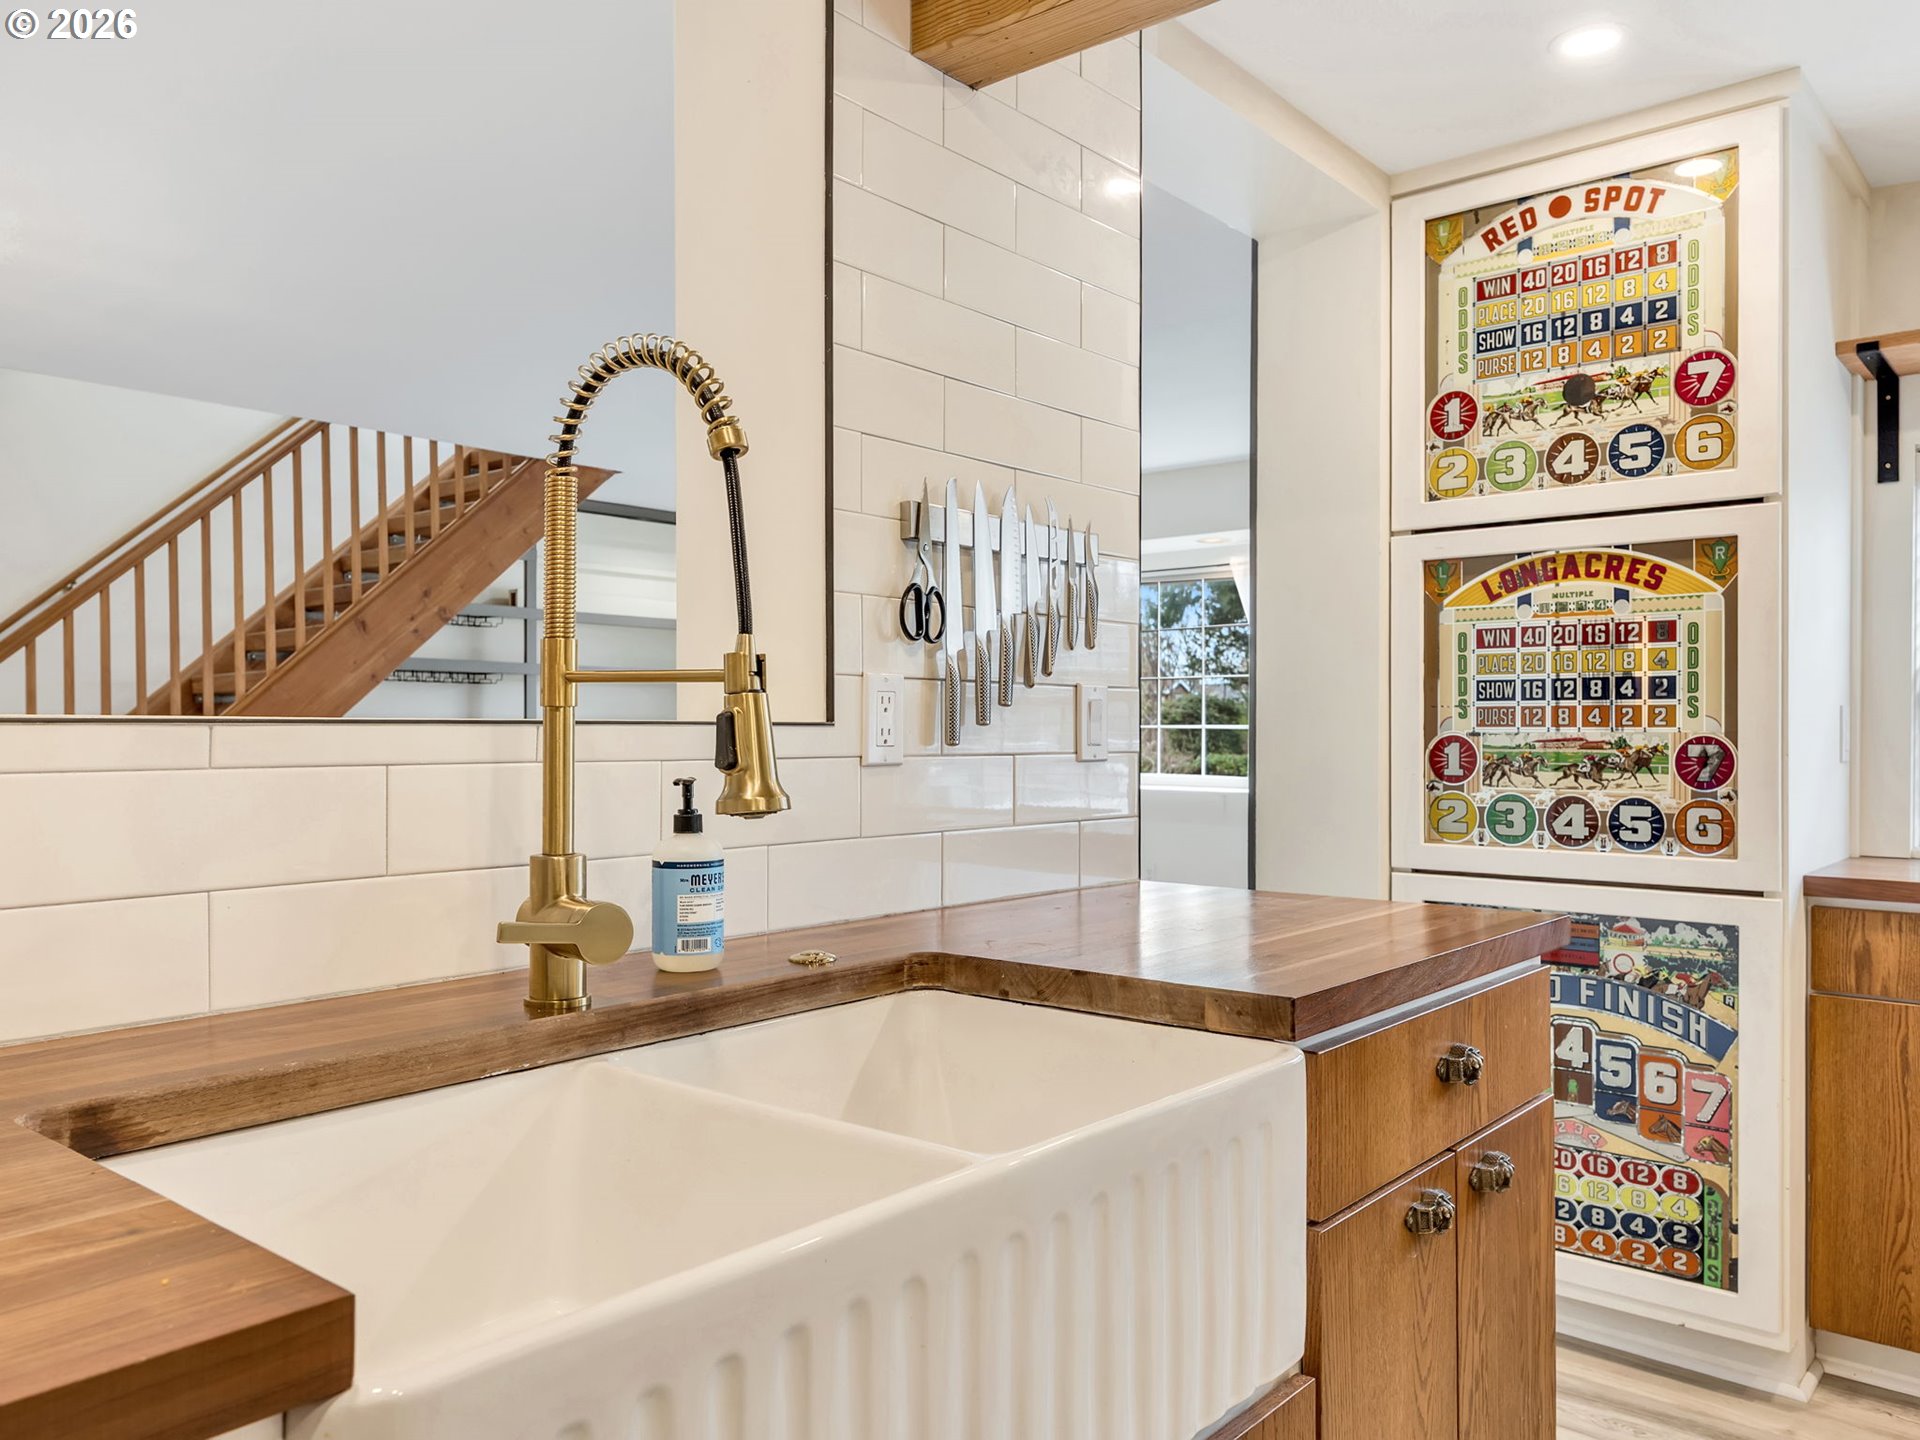
Kitchen with a white farmhouse sink, brass faucet, wood counters, and vintage horse-racing scoreboards.
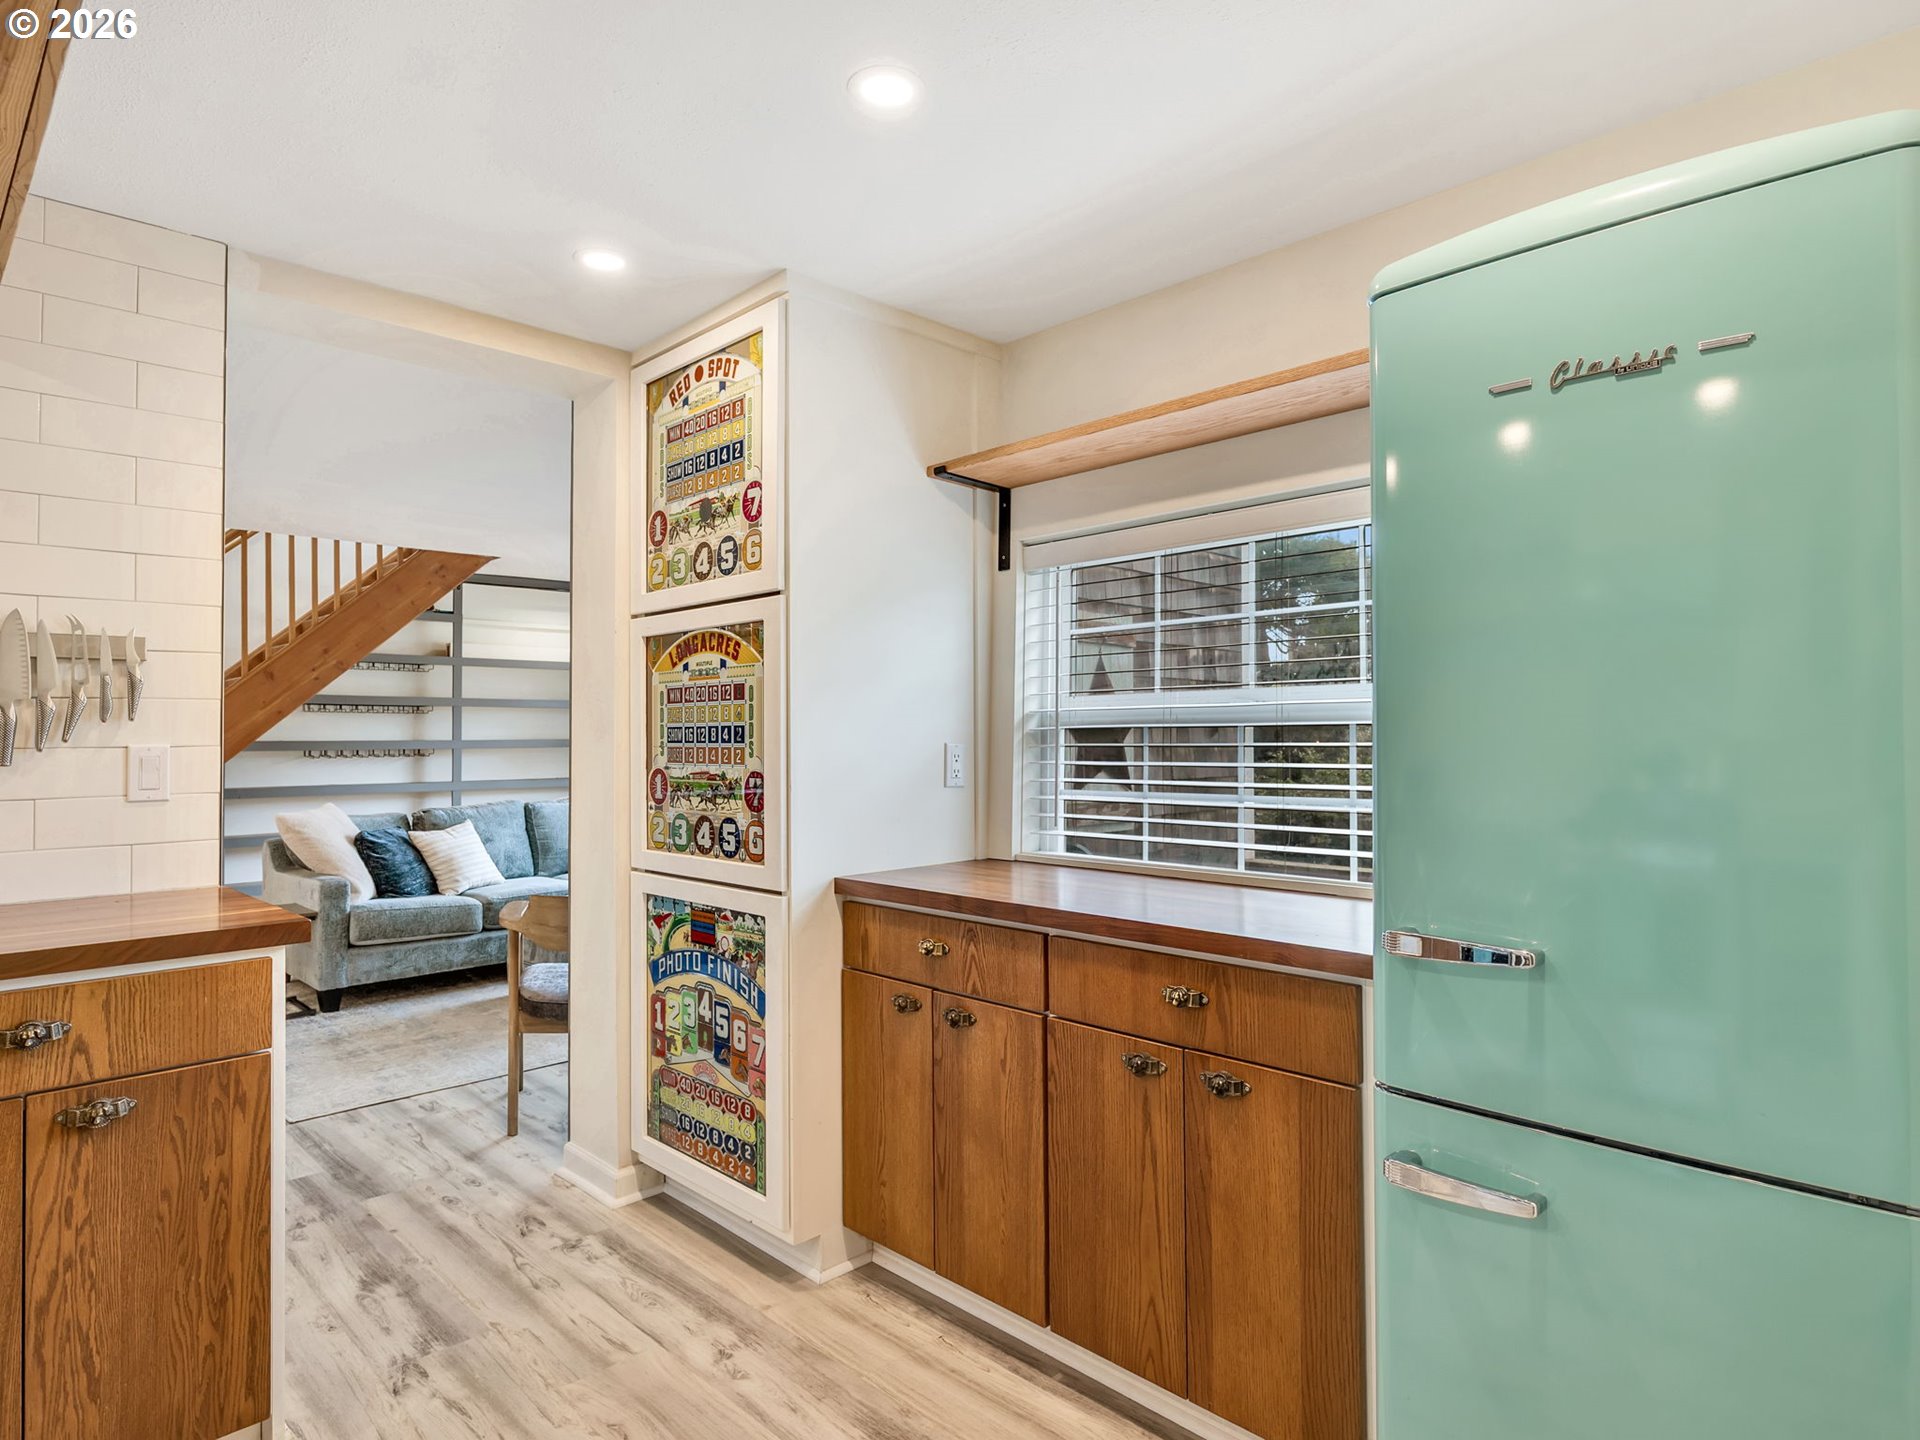
Kitchen with a mint-green retro refrigerator, wood cabinets, and vintage game boards beside the living room.
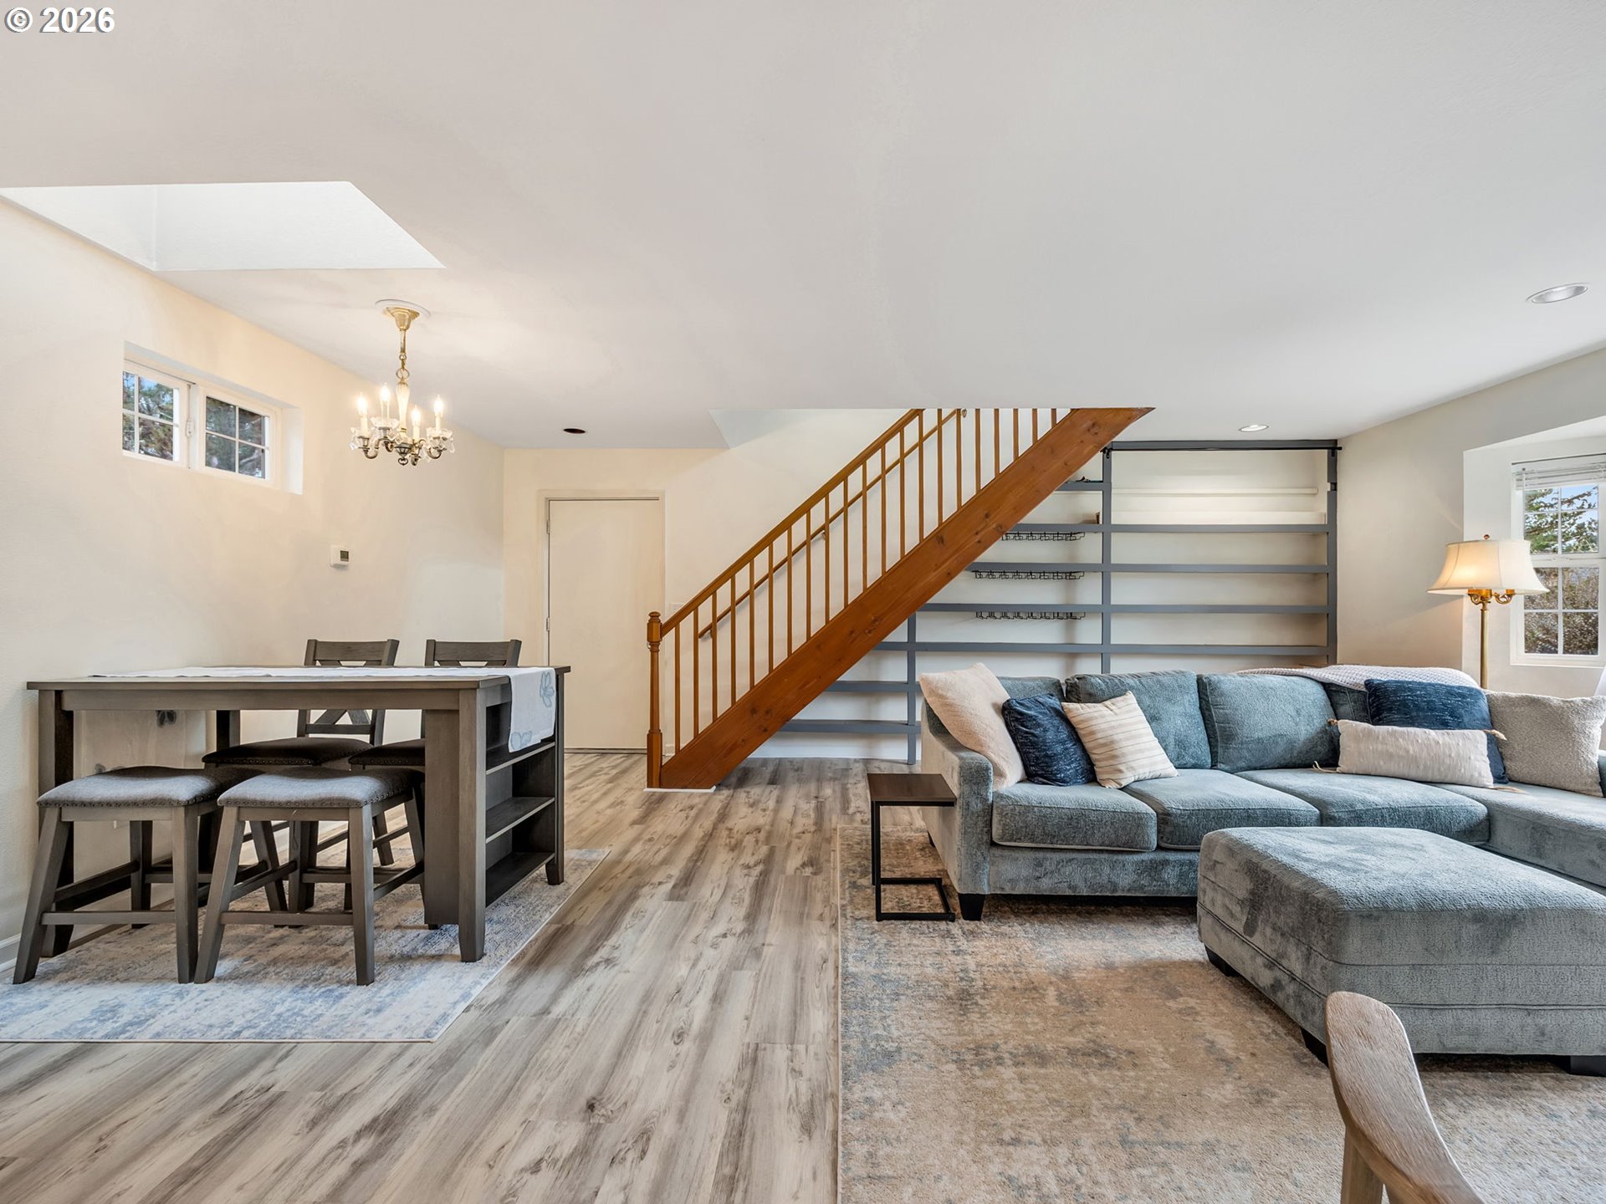
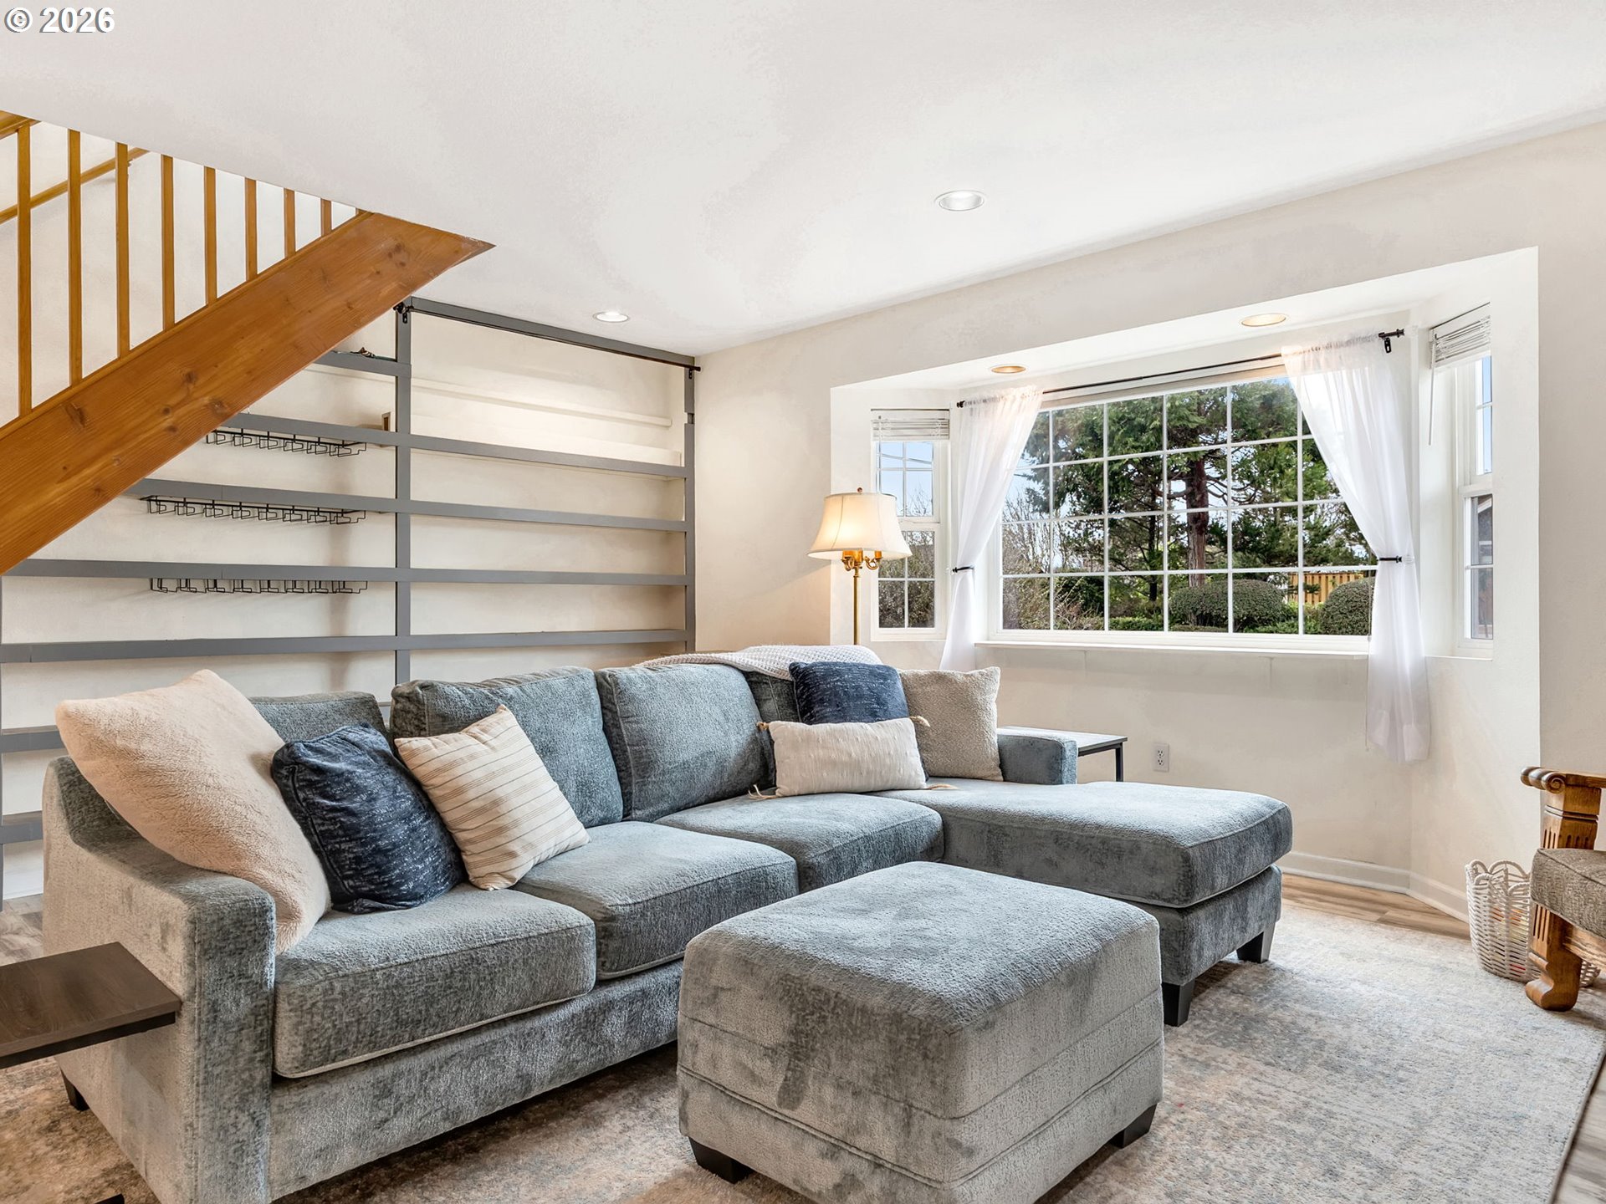
Open-plan living and dining room with a wood staircase, built-in shelves, and a gray sectional.
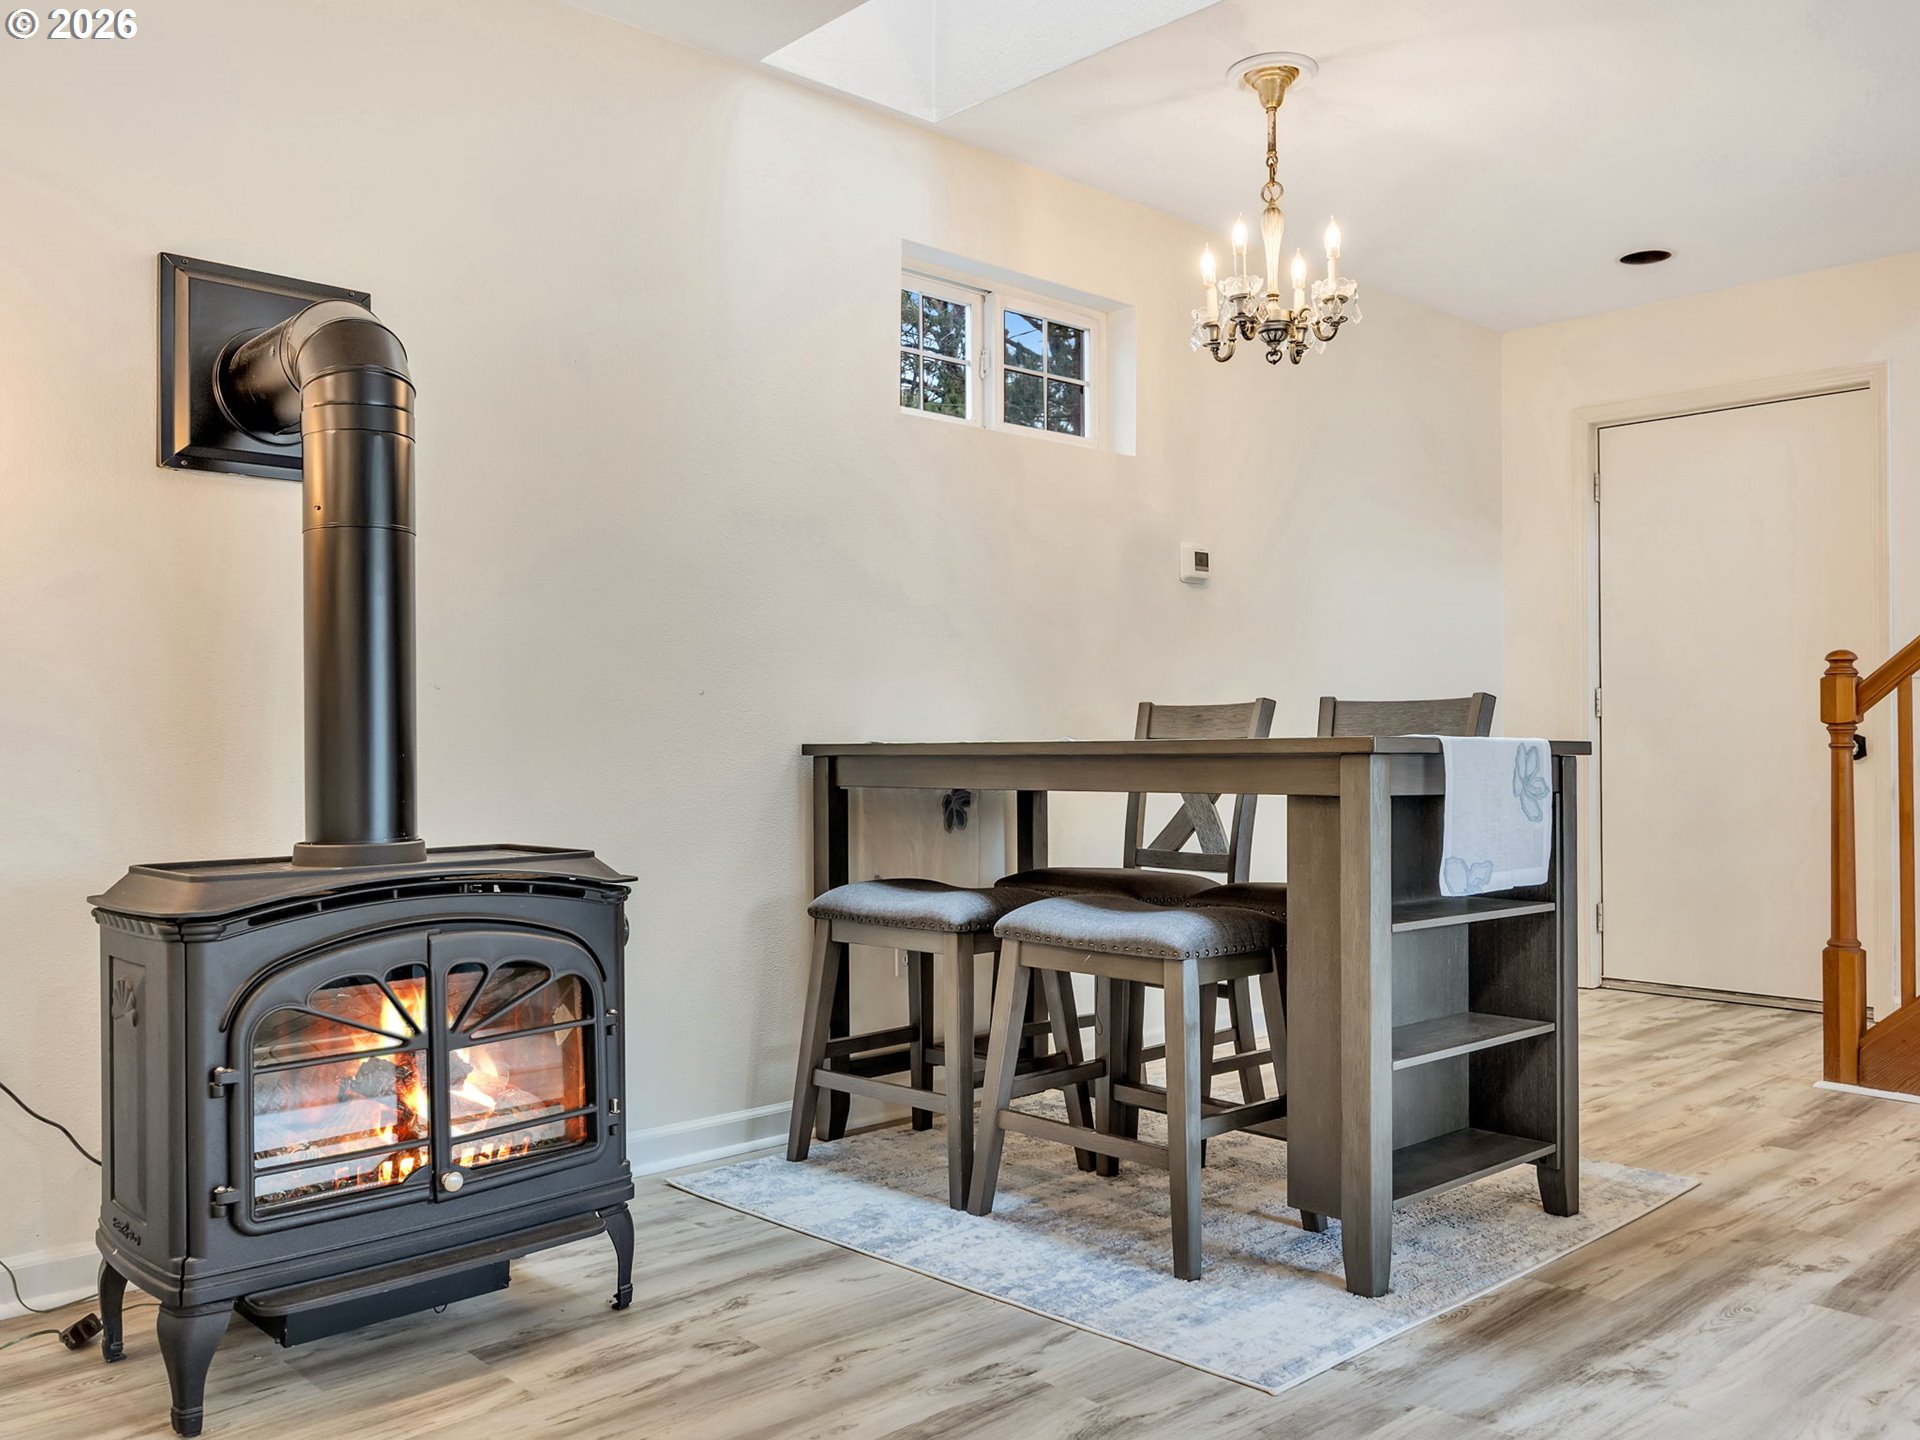
Dining area with a lit wood-burning stove beside a tall table and stools.
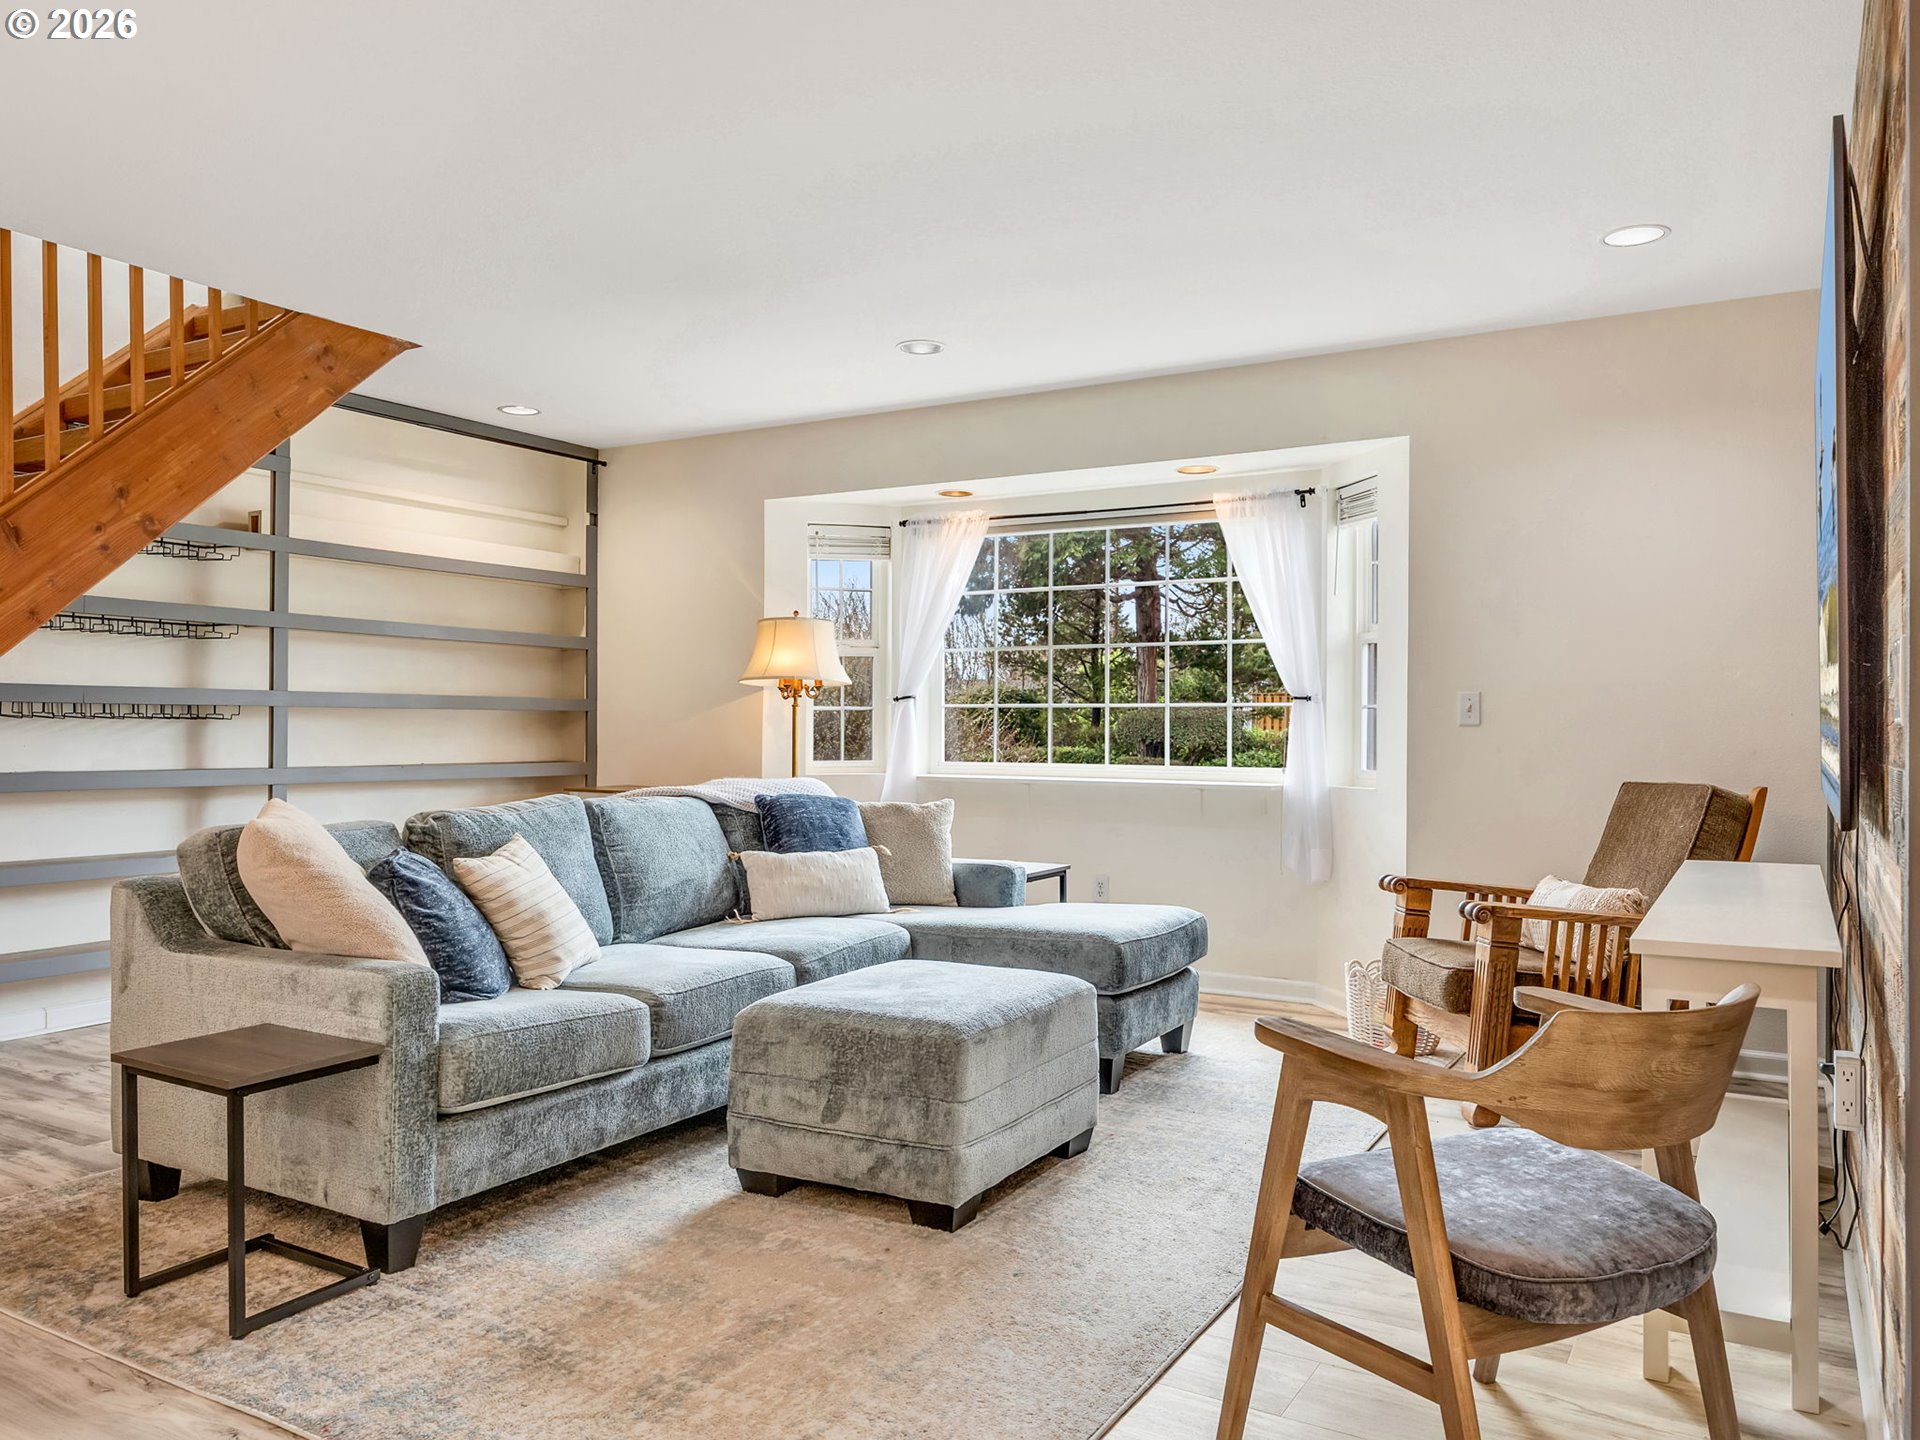
Living room with a gray sectional, wood staircase, built-in shelves, and a large window overlooking trees.
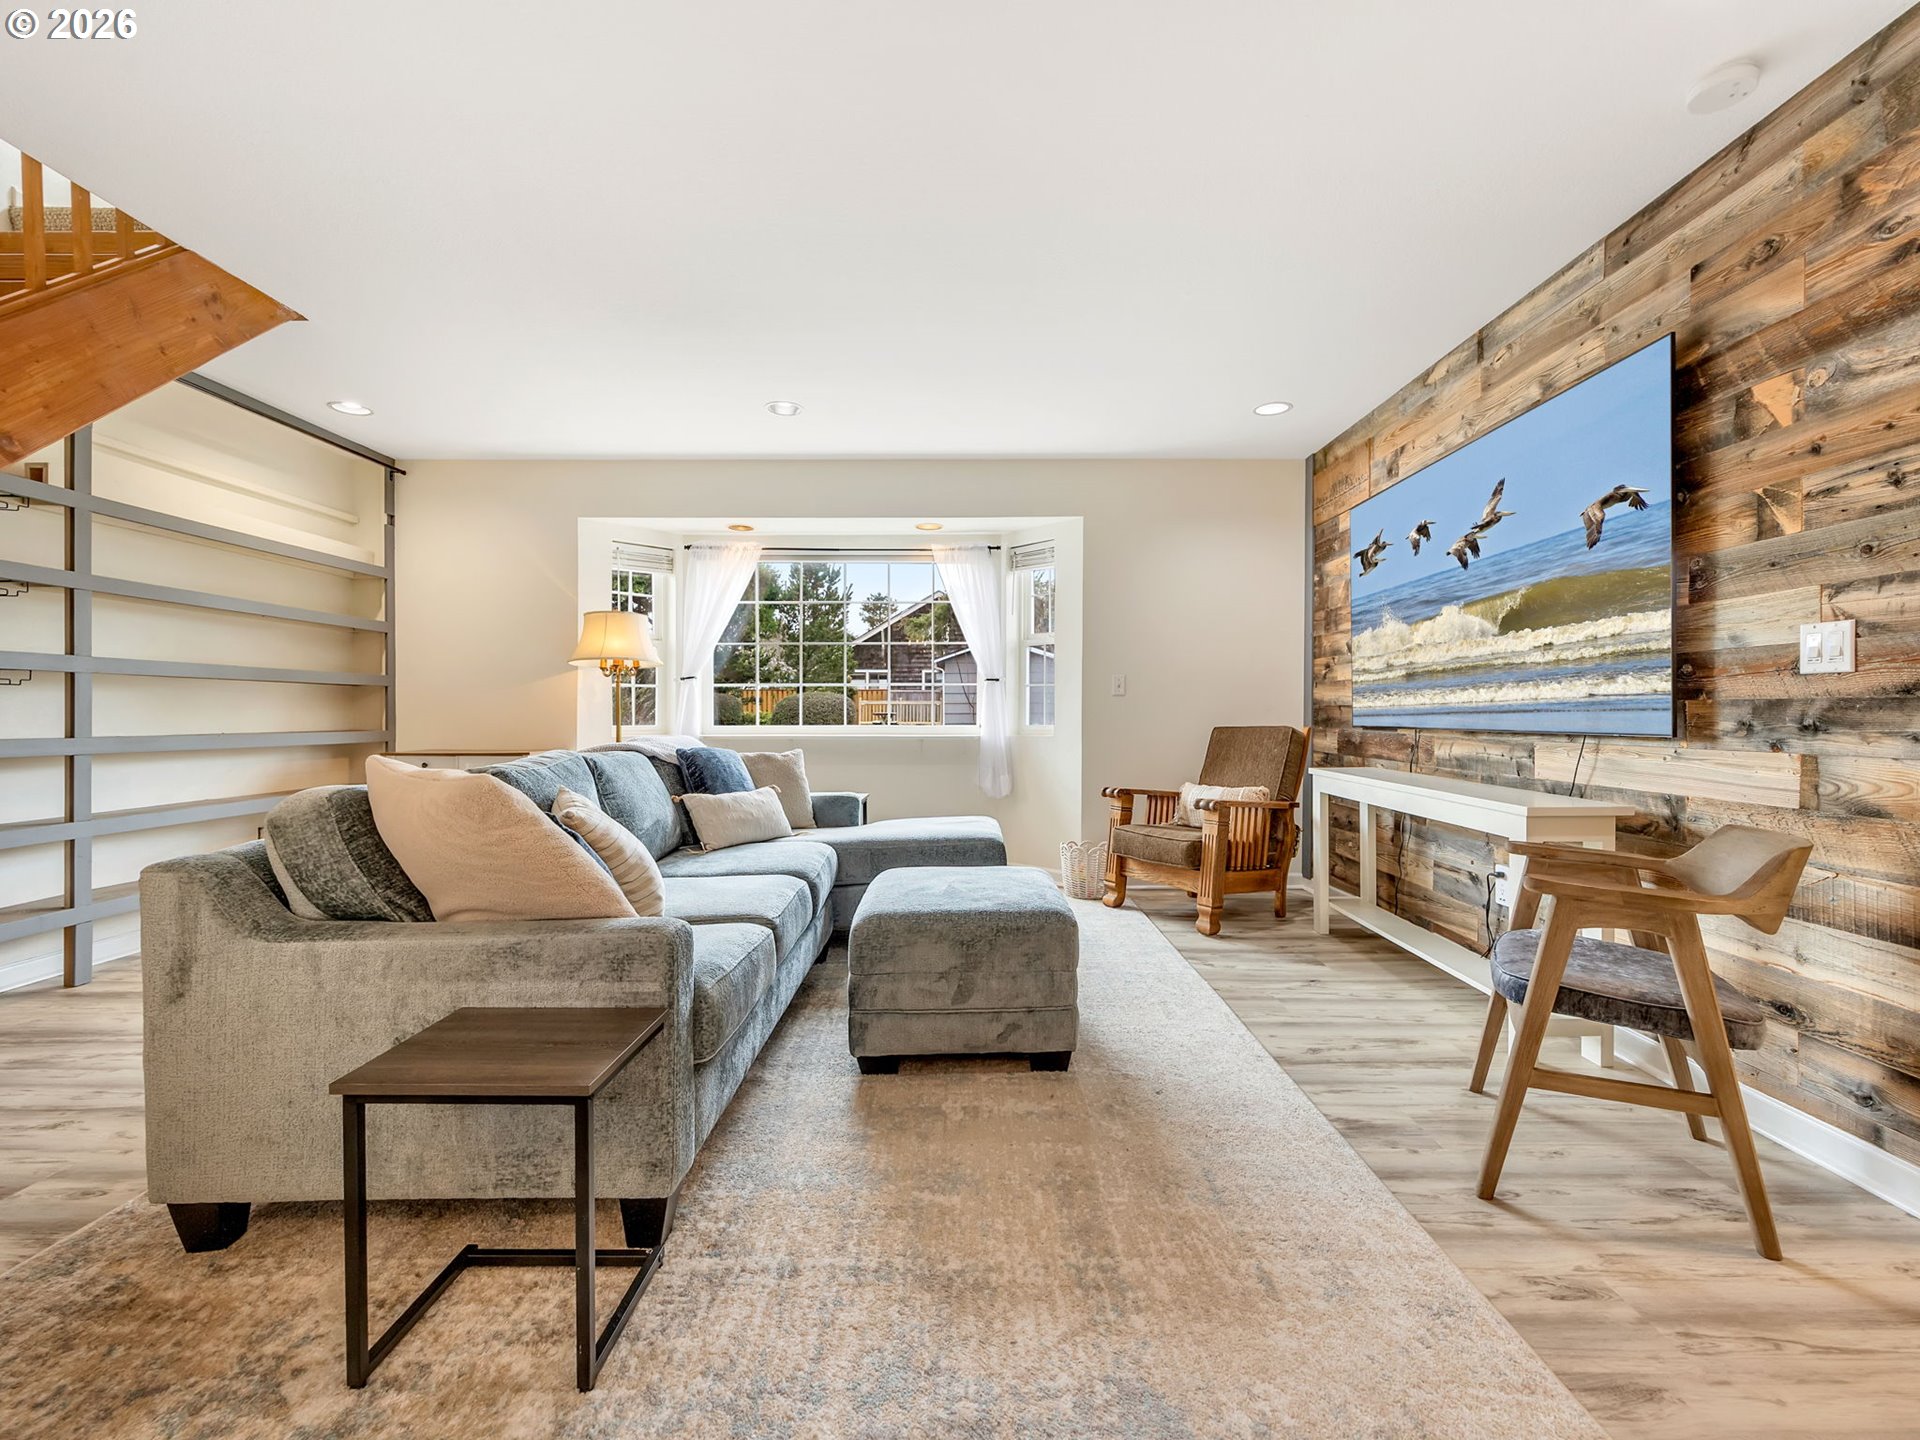
Living room with a gray sectional, open shelving, and a reclaimed-wood accent wall.
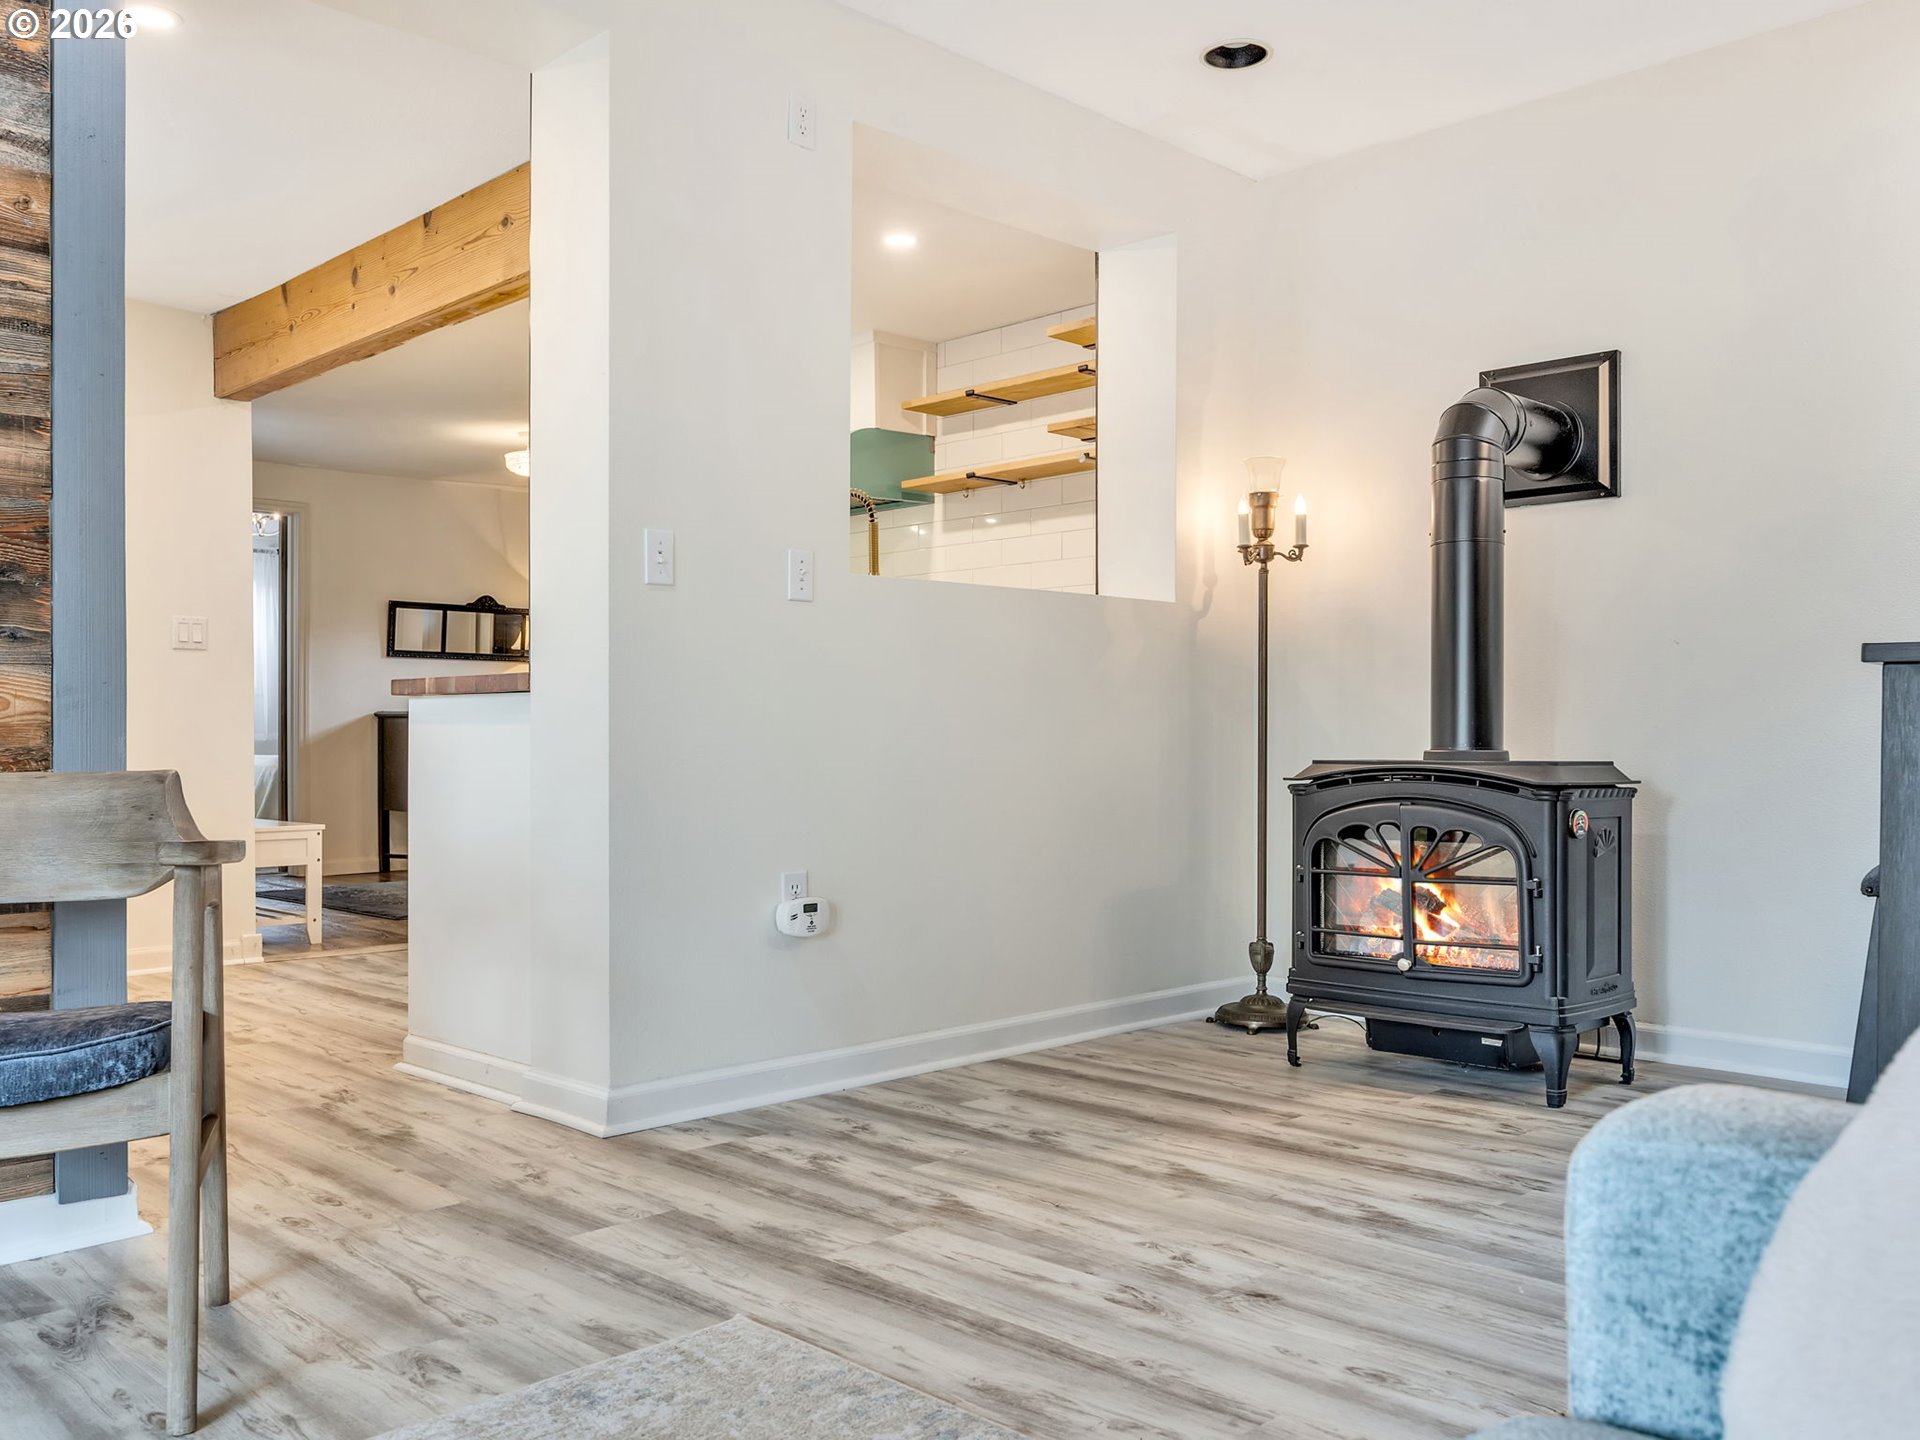
Living room with a lit black wood stove and an open pass-through to the kitchen.
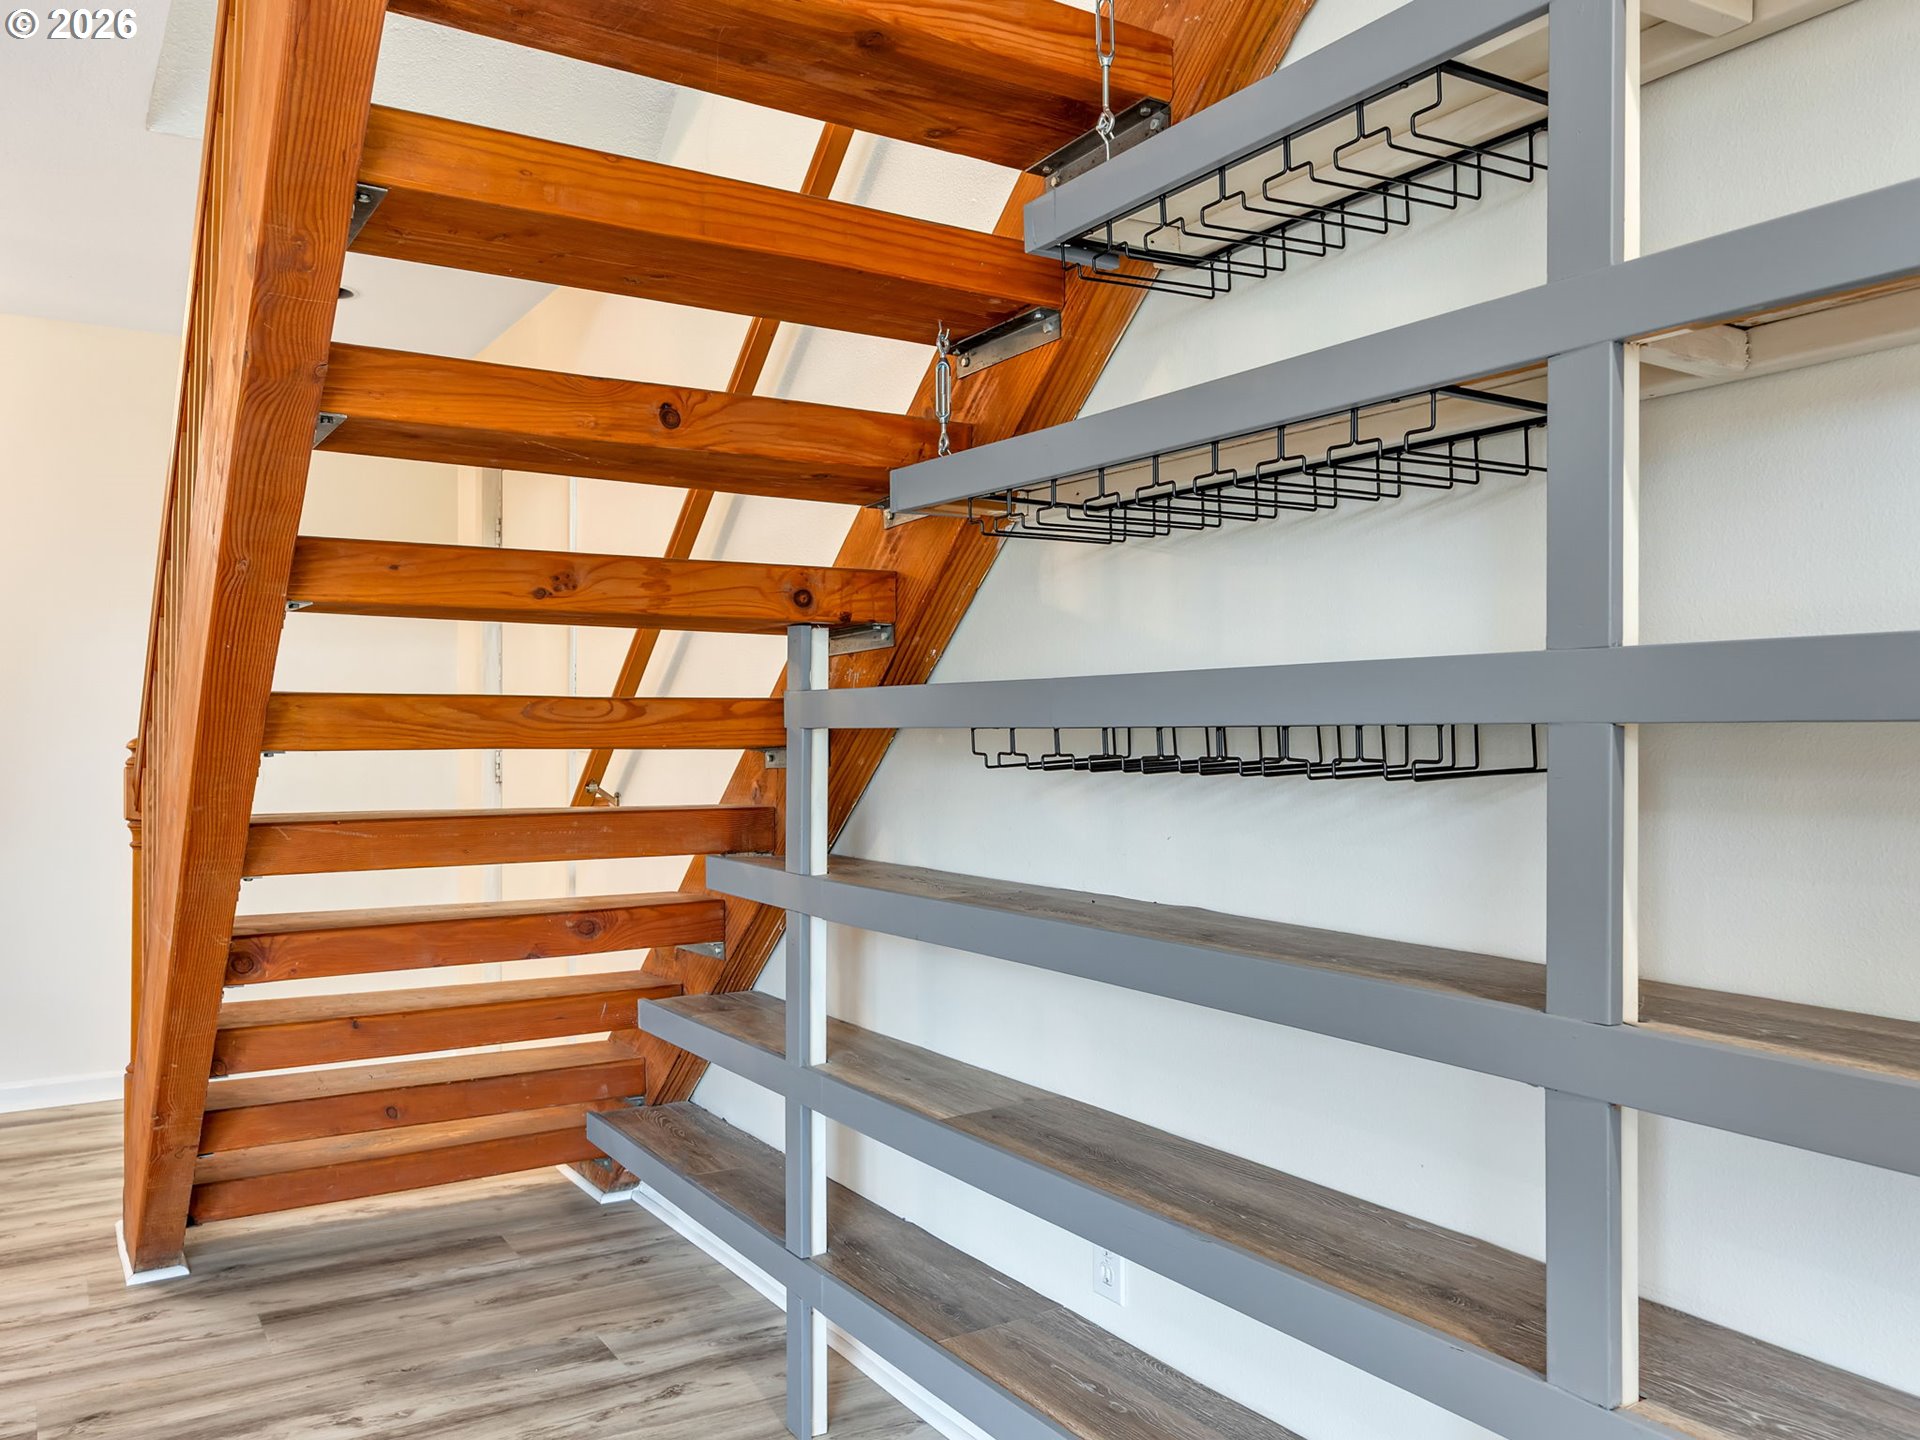
Open wood staircase beside gray built-in storage shelves with hanging racks.
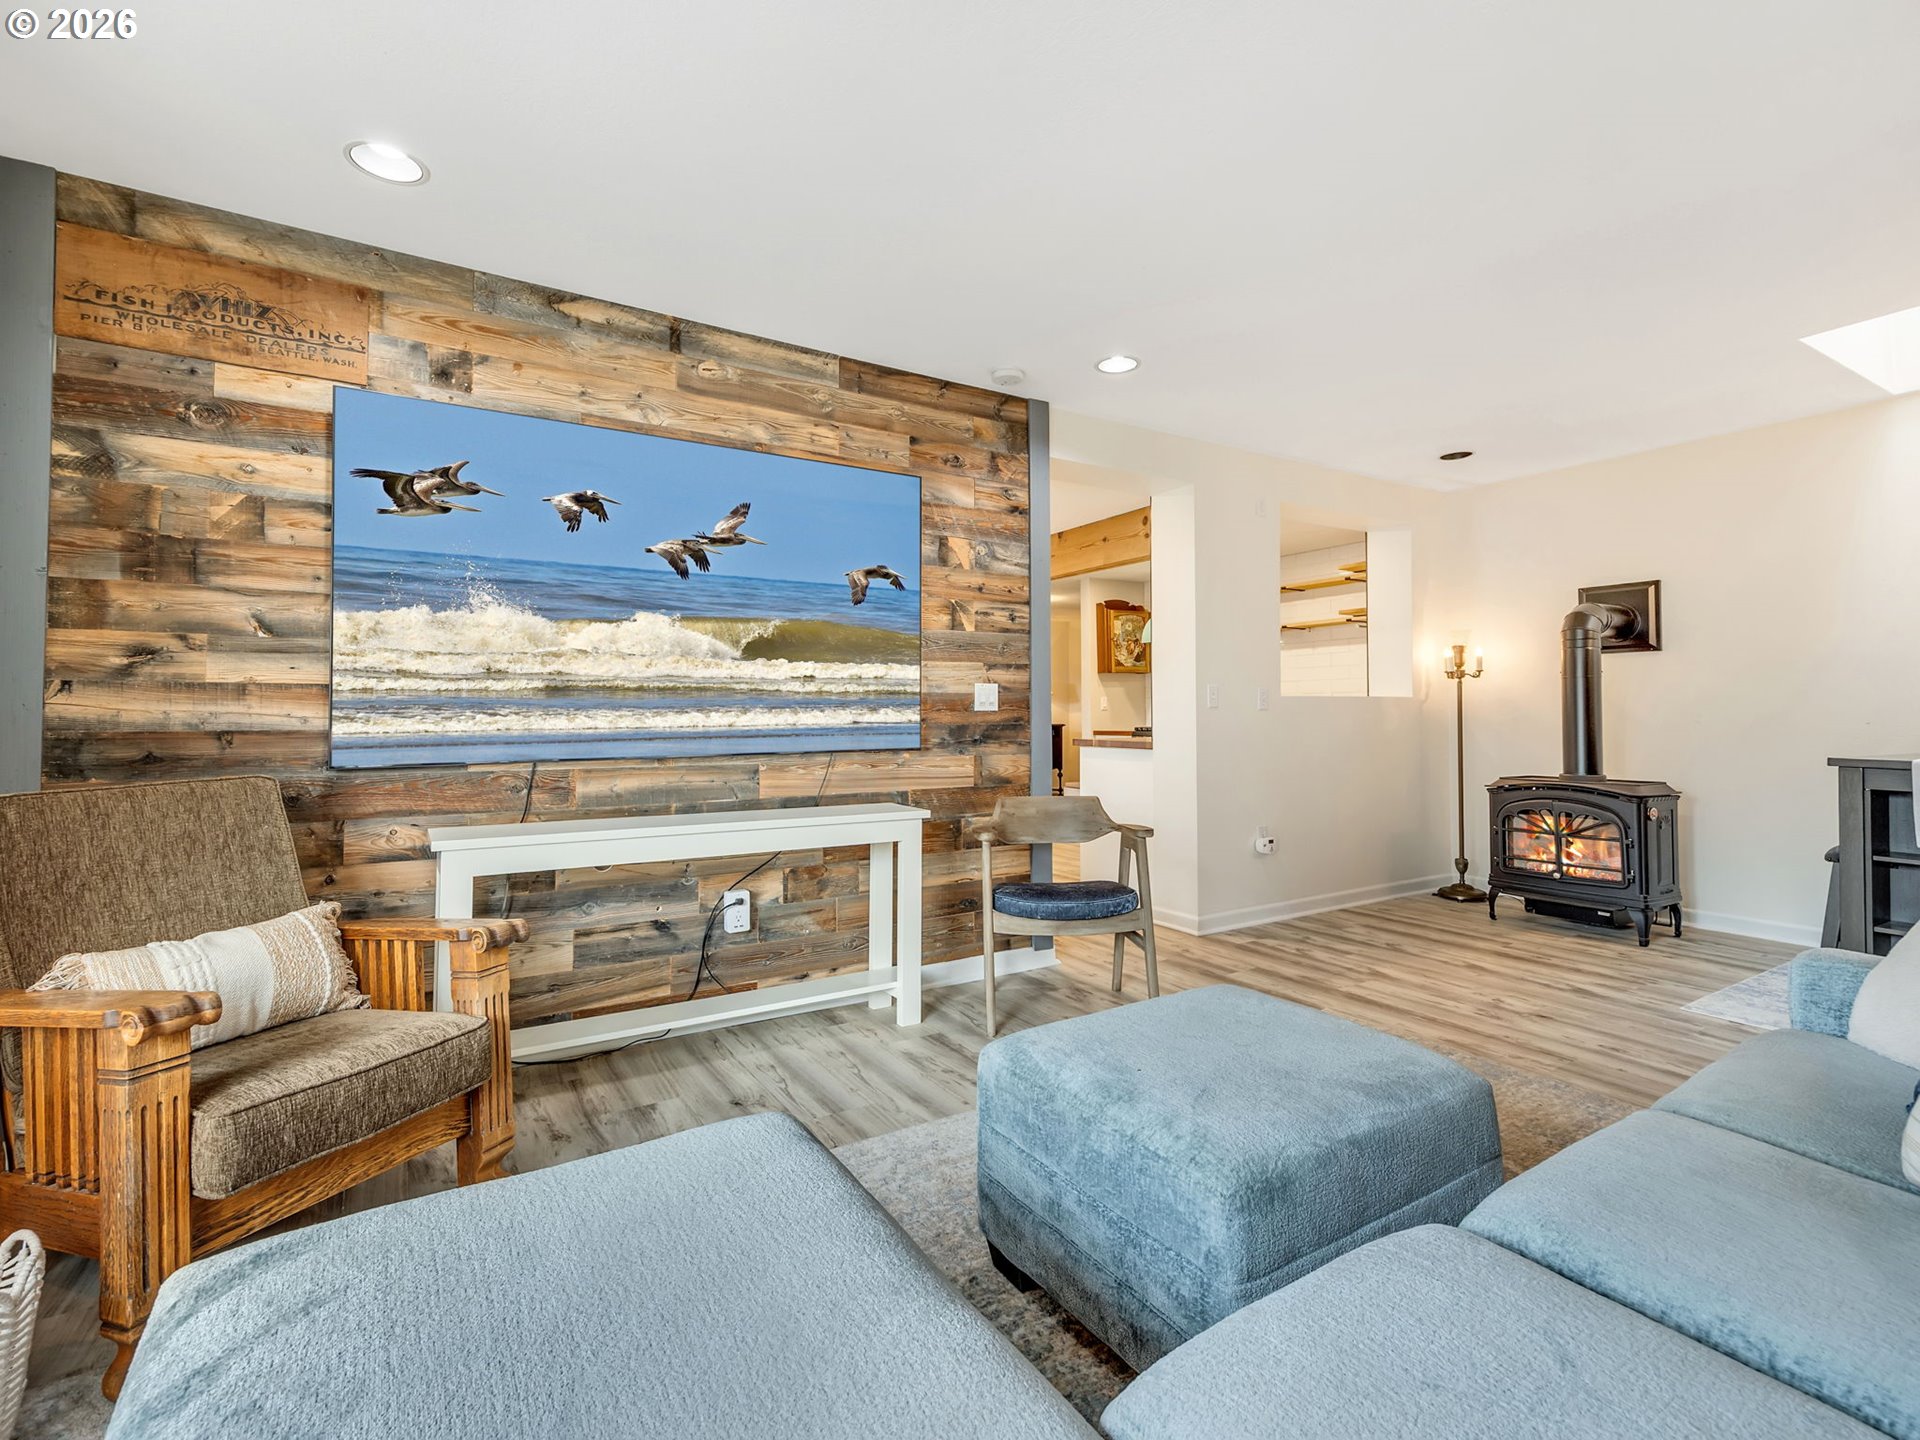
Living room with a reclaimed-wood accent wall, coastal artwork, blue seating, and a lit wood stove.
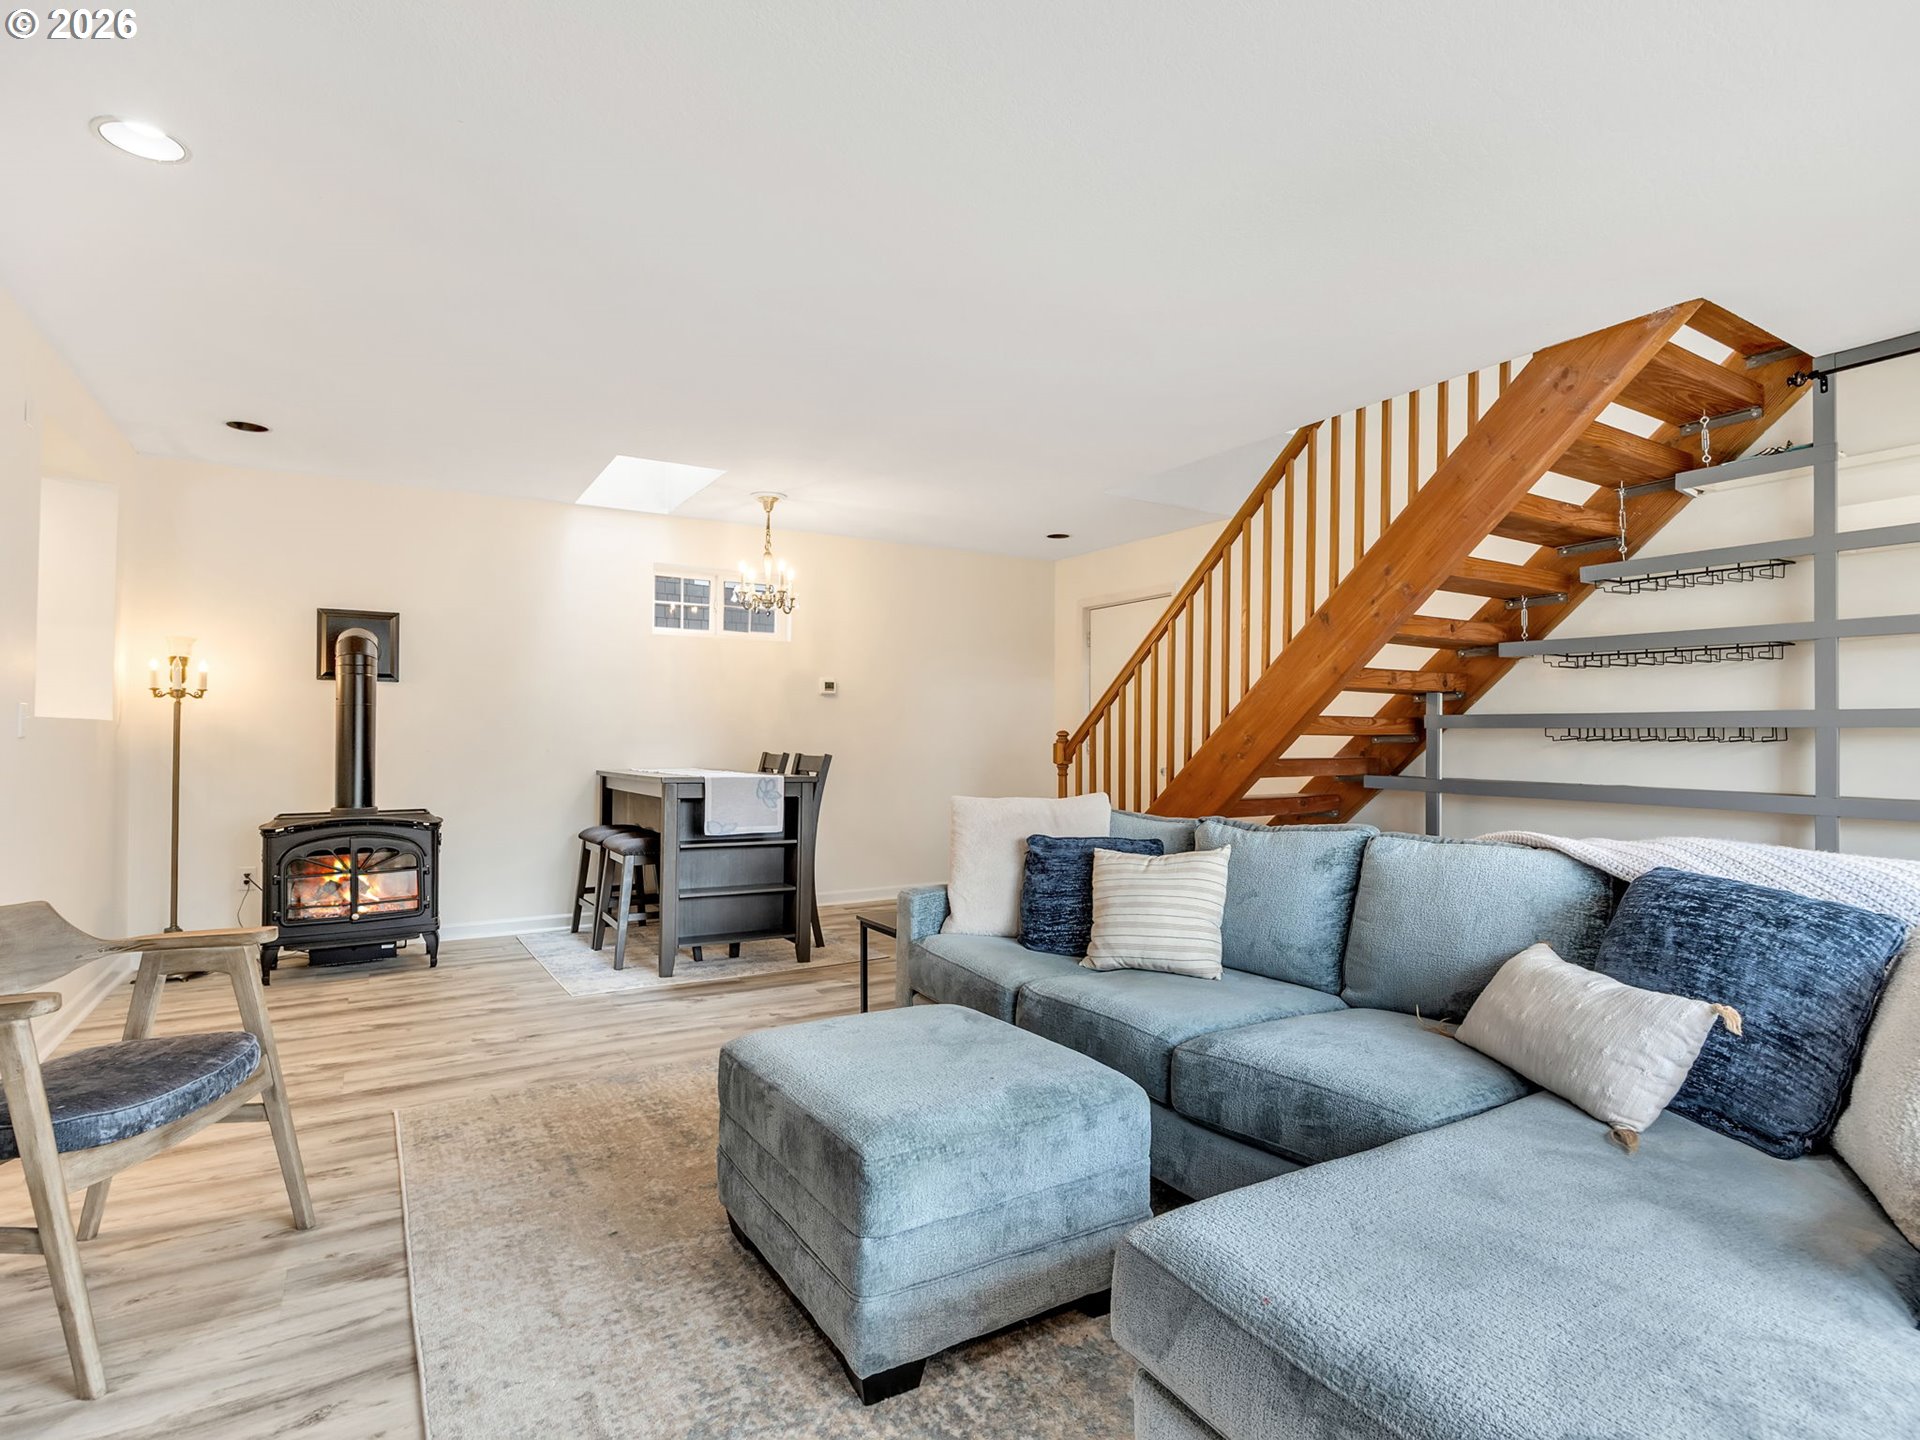
Living room with a gray sectional, wood-burning stove, and open wooden staircase.
Living room with a gray sectional beneath a wooden staircase and a large curtained window.
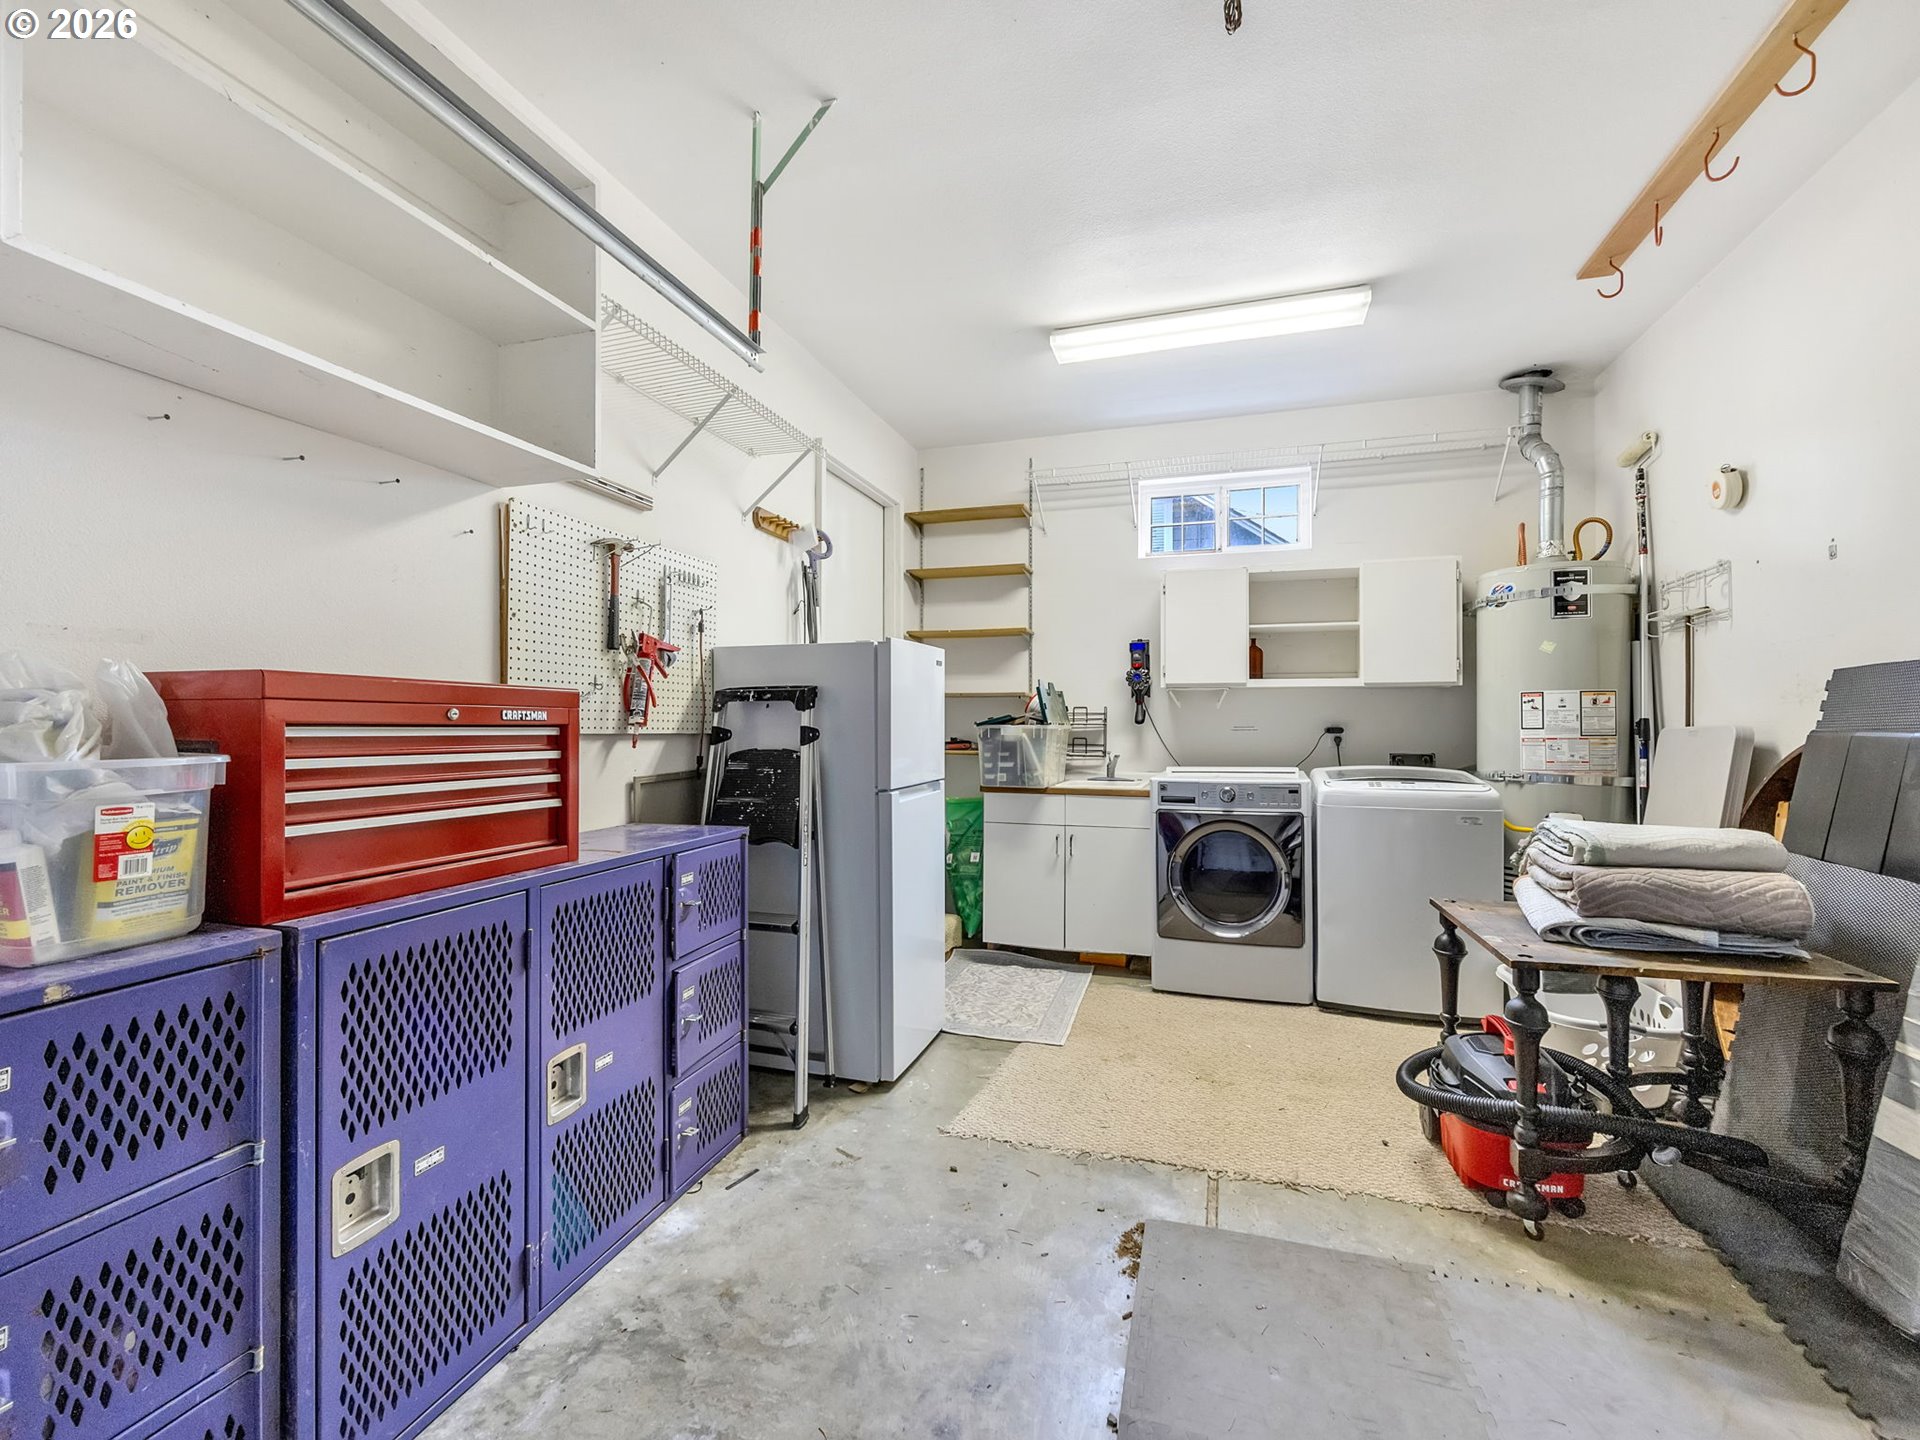
Garage laundry area with washer, dryer, water heater, purple cabinets, and red tool chest.
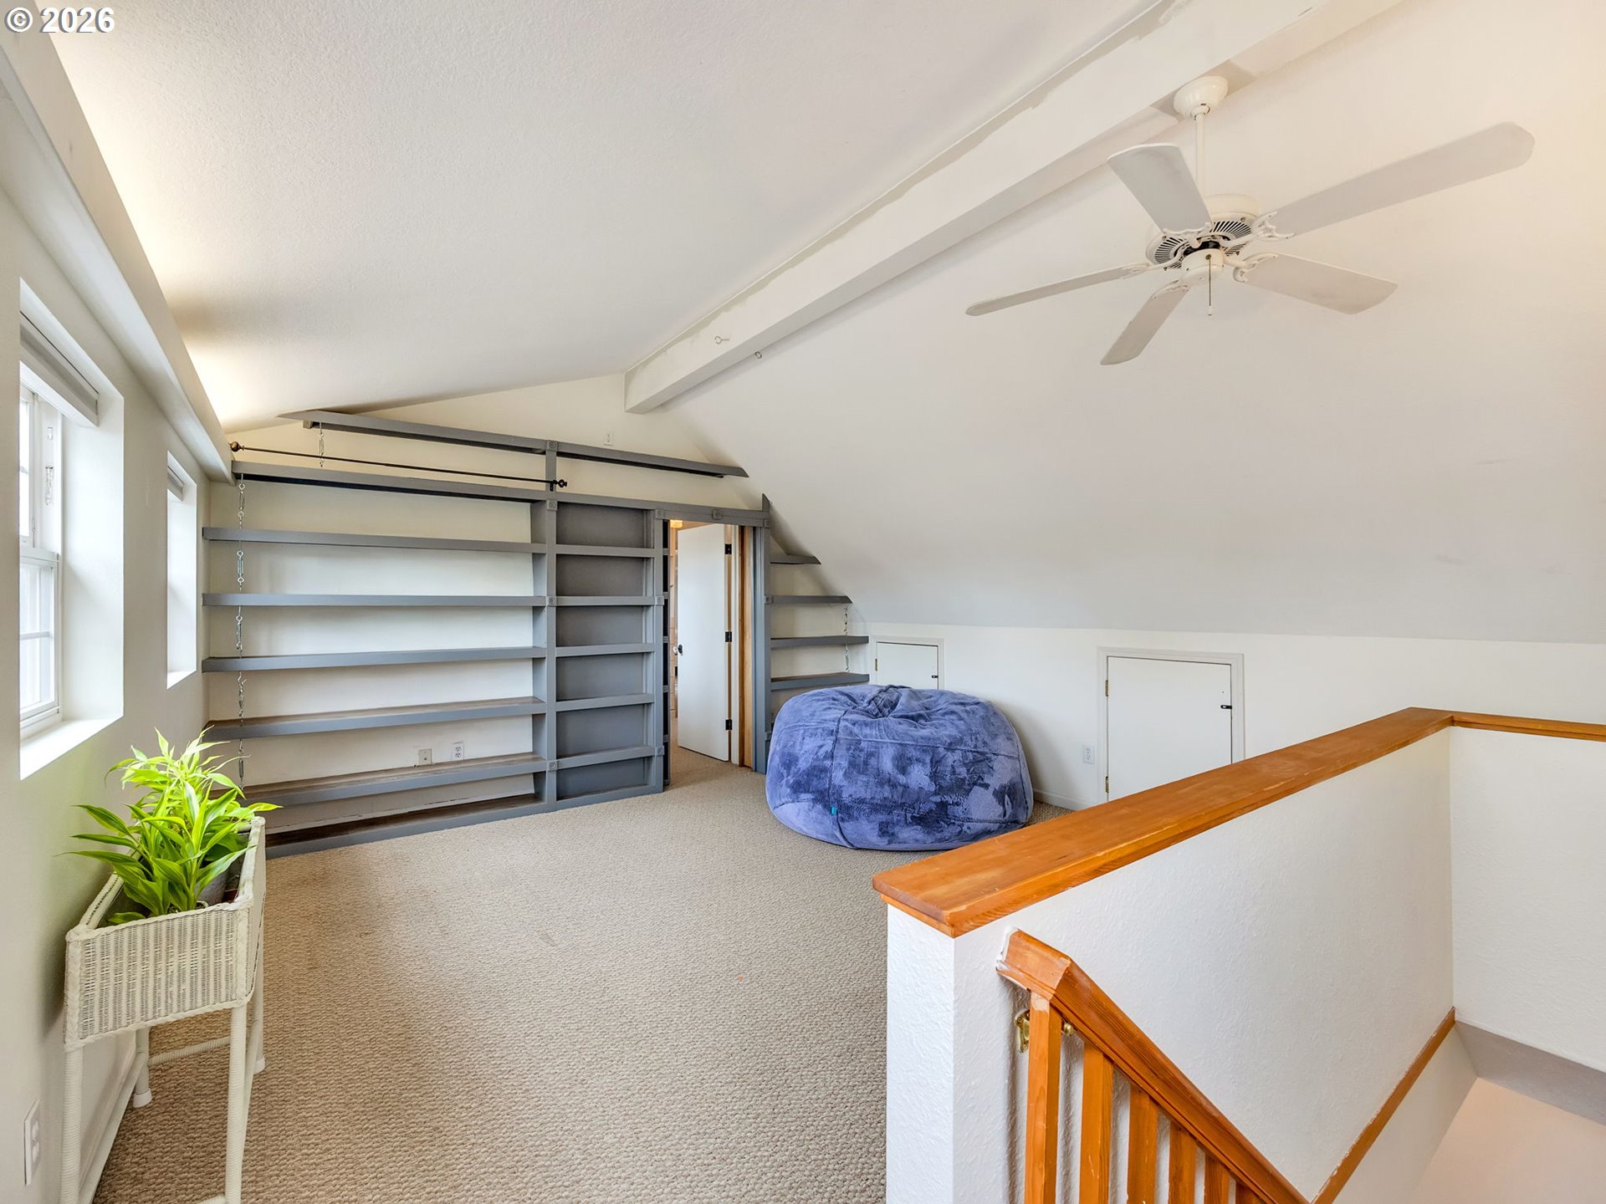
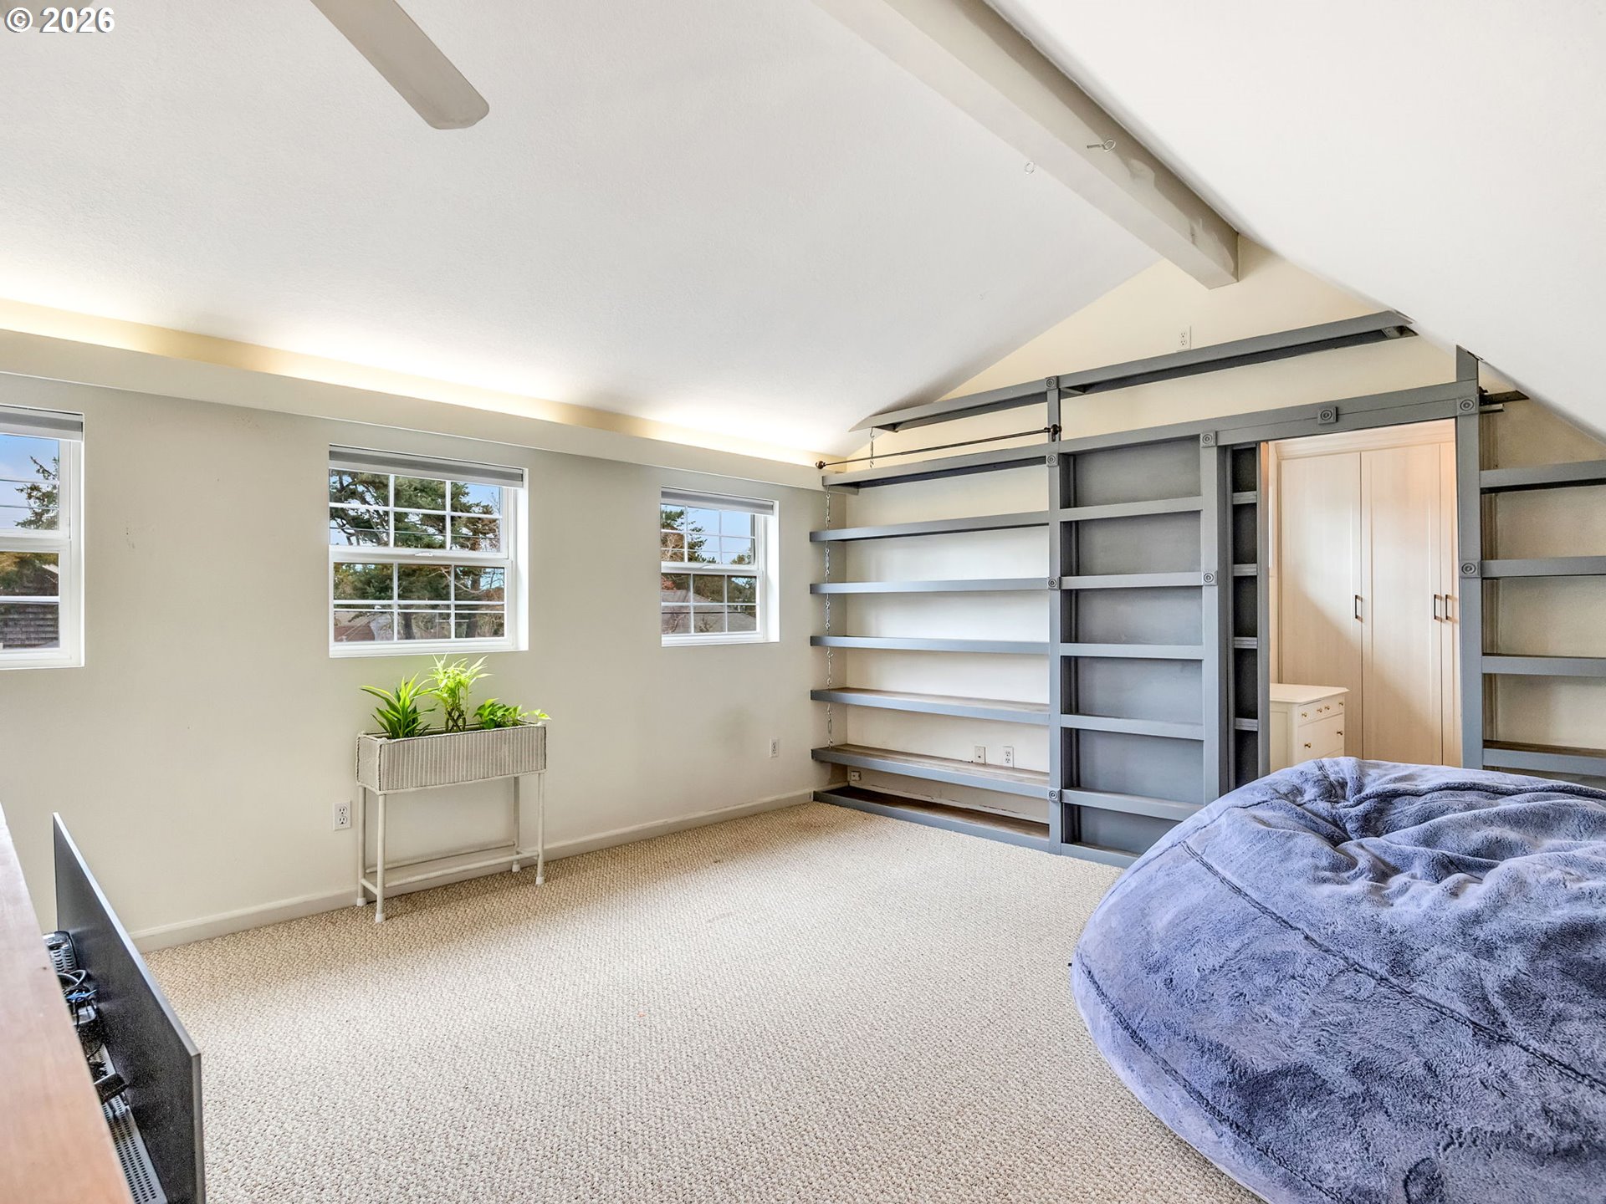
Upstairs loft with built-in gray shelves, vaulted ceiling, ceiling fan, and blue beanbag beside the stairs.
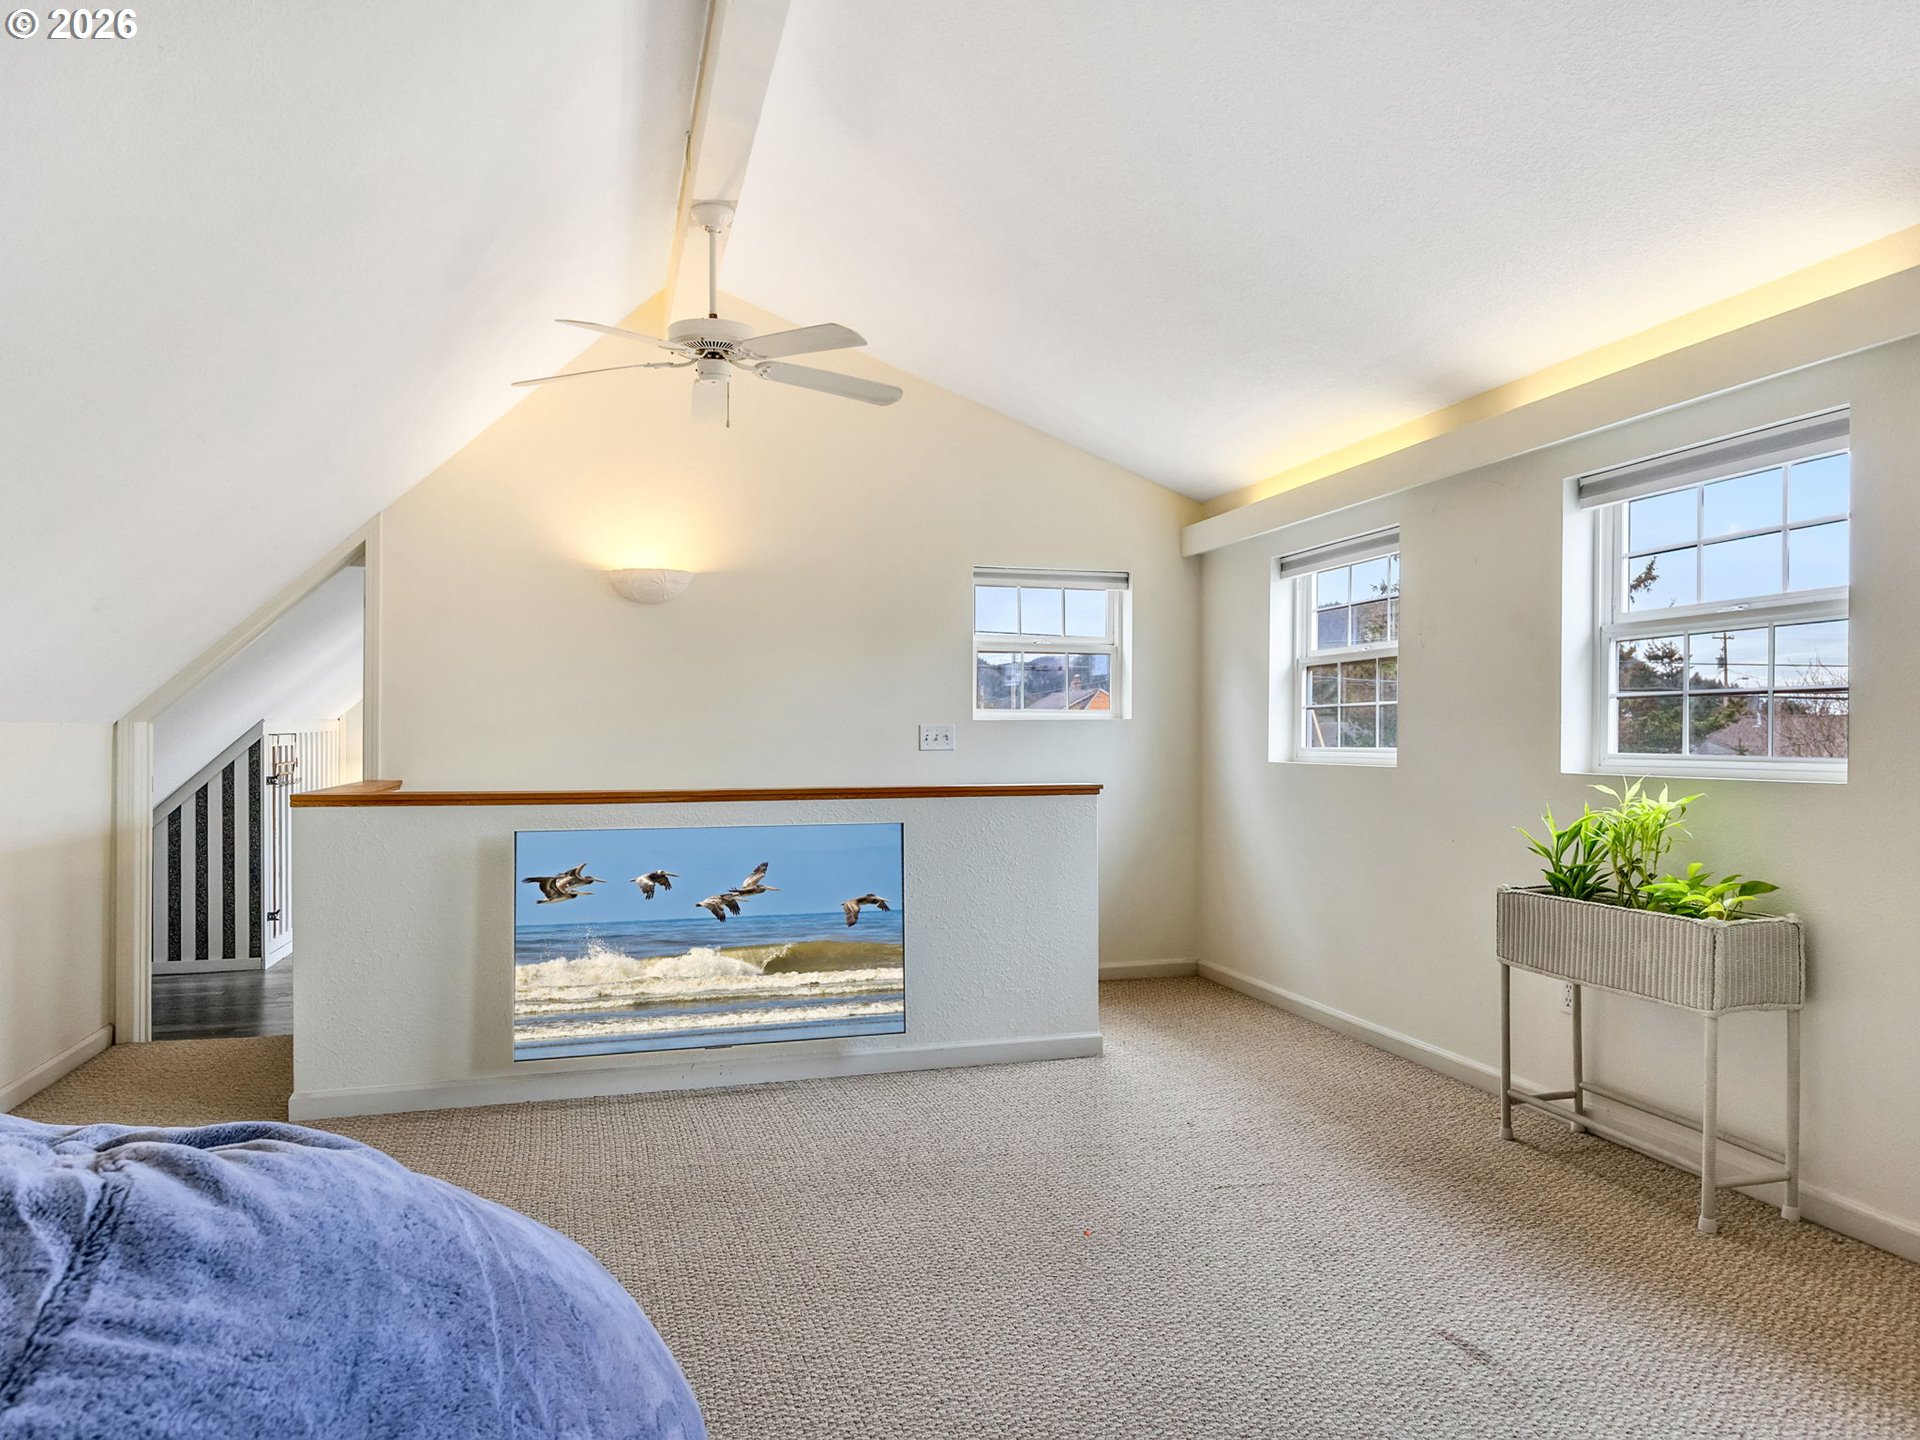
Furnished loft with vaulted ceiling, built-in shelving, three windows, and a blue beanbag chair.
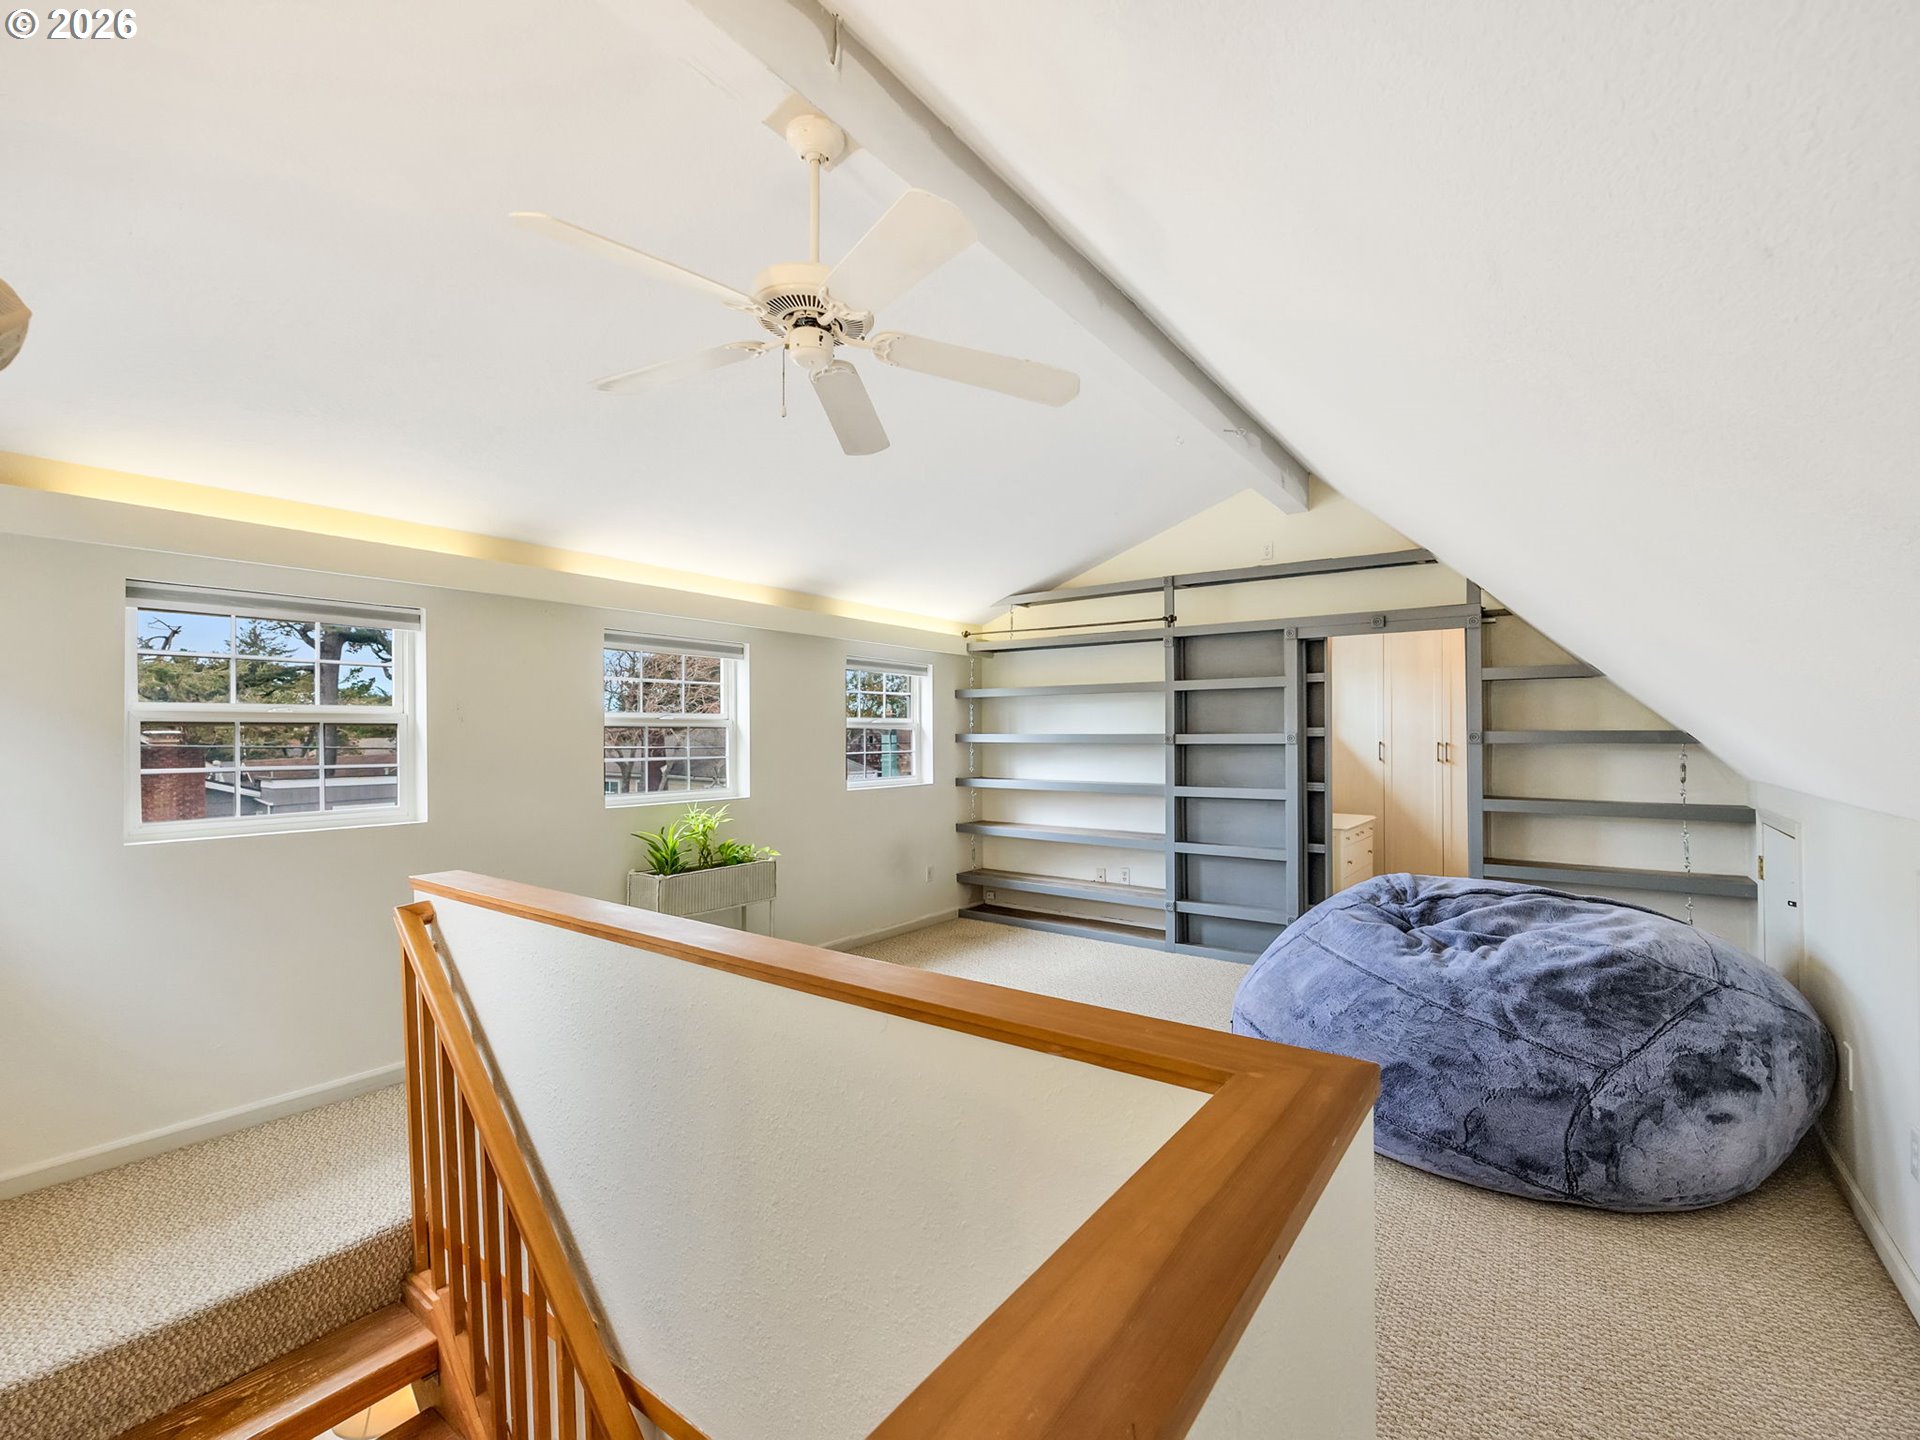
Bedroom with a sloped ceiling, built-in gray shelves, three windows, and a large blue floor cushion.
Upstairs bedroom with vaulted ceiling, three windows, carpet, and a raised planter.
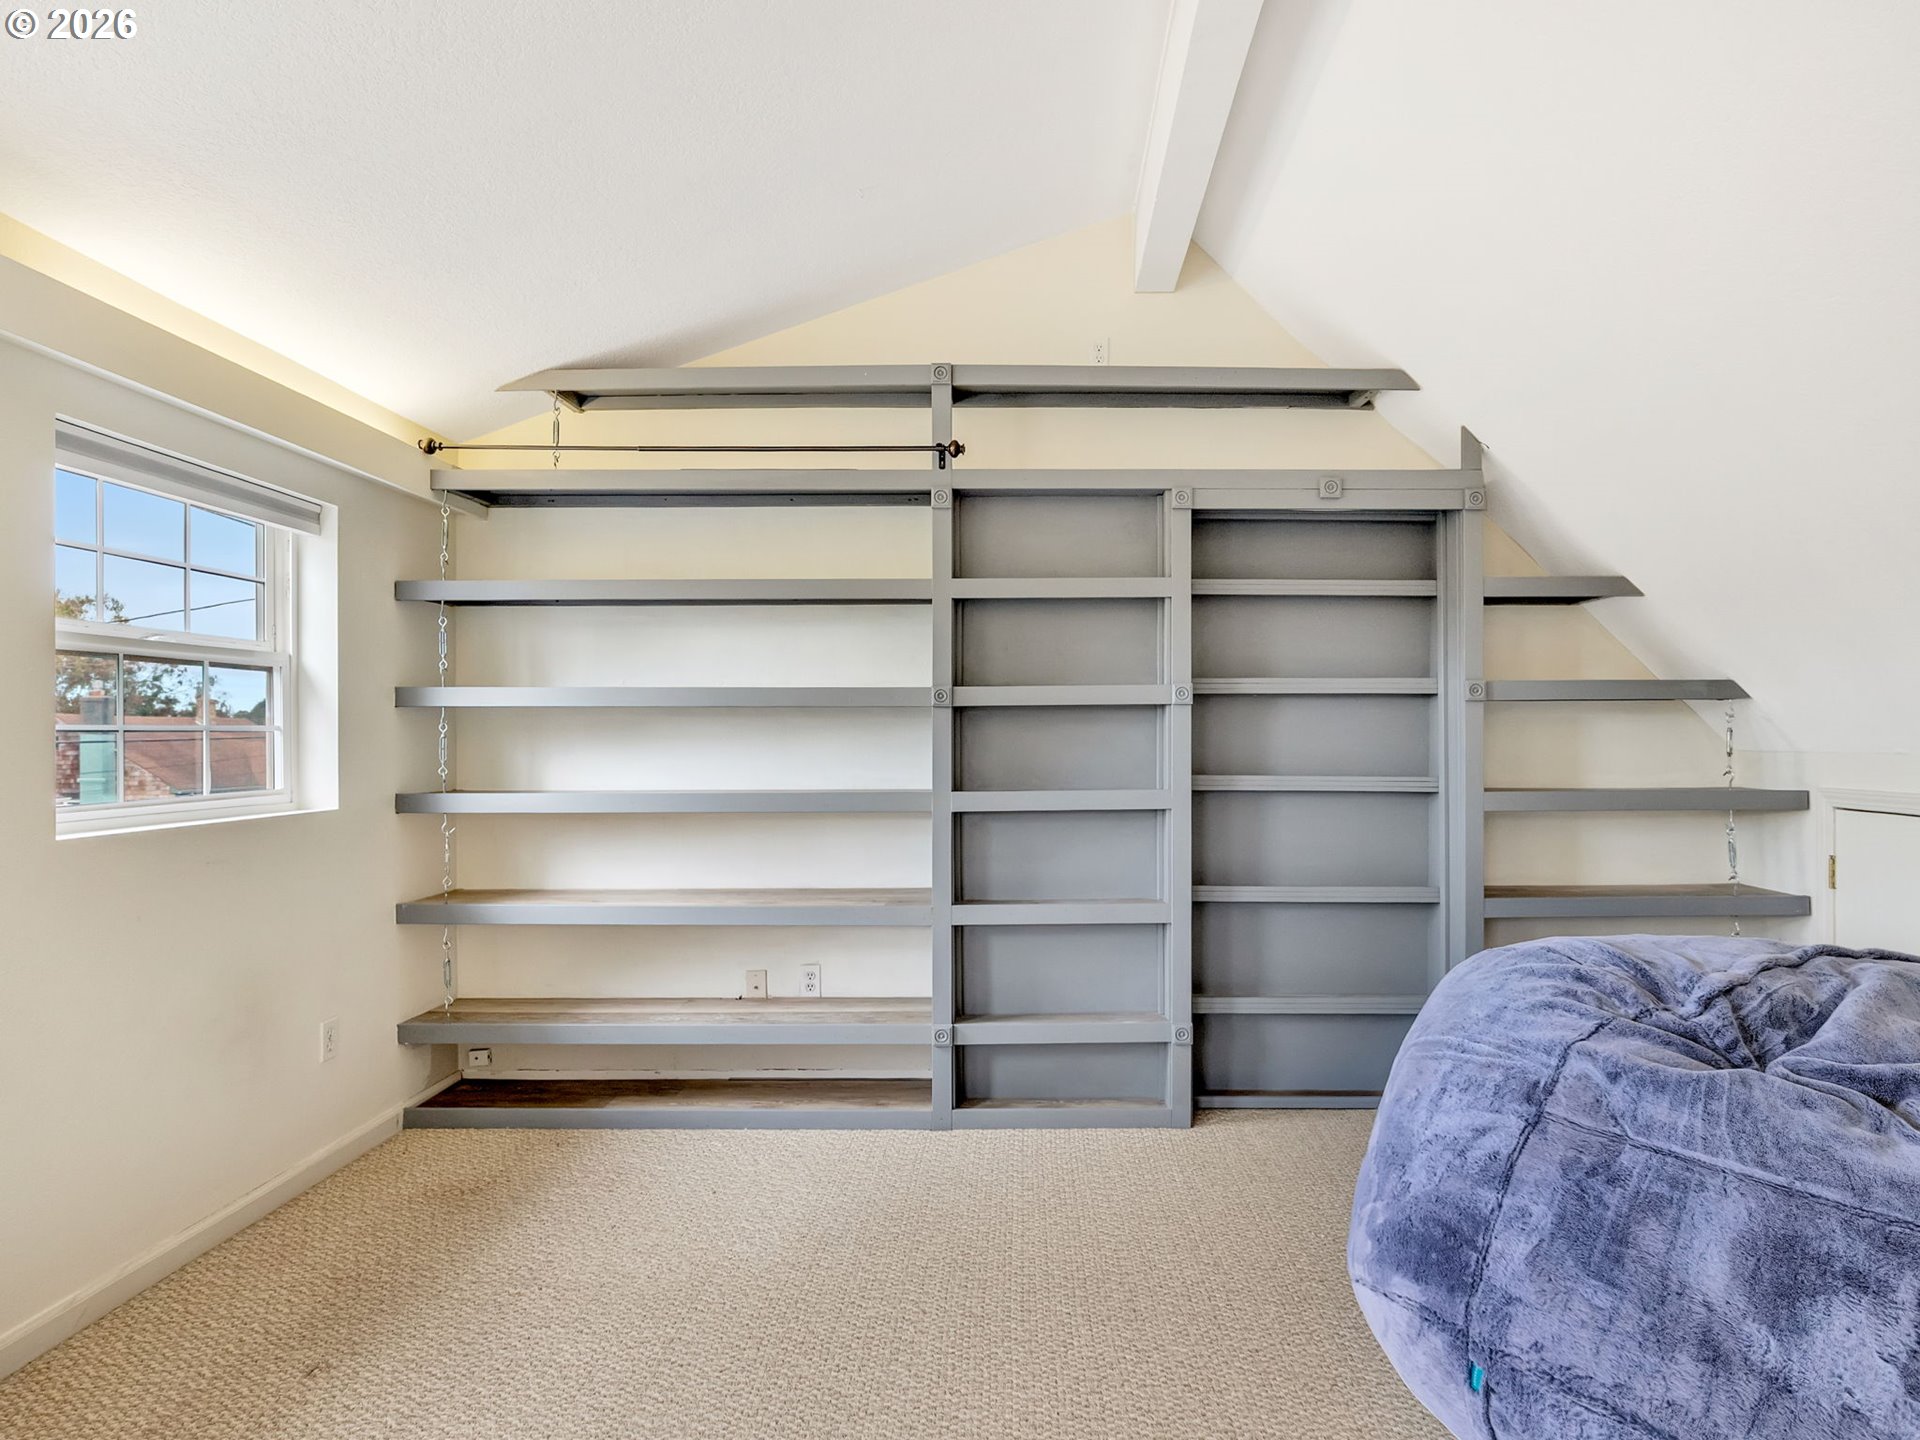
Bedroom with vaulted ceiling, extensive gray built-in shelving, and a blue-purple bedspread.
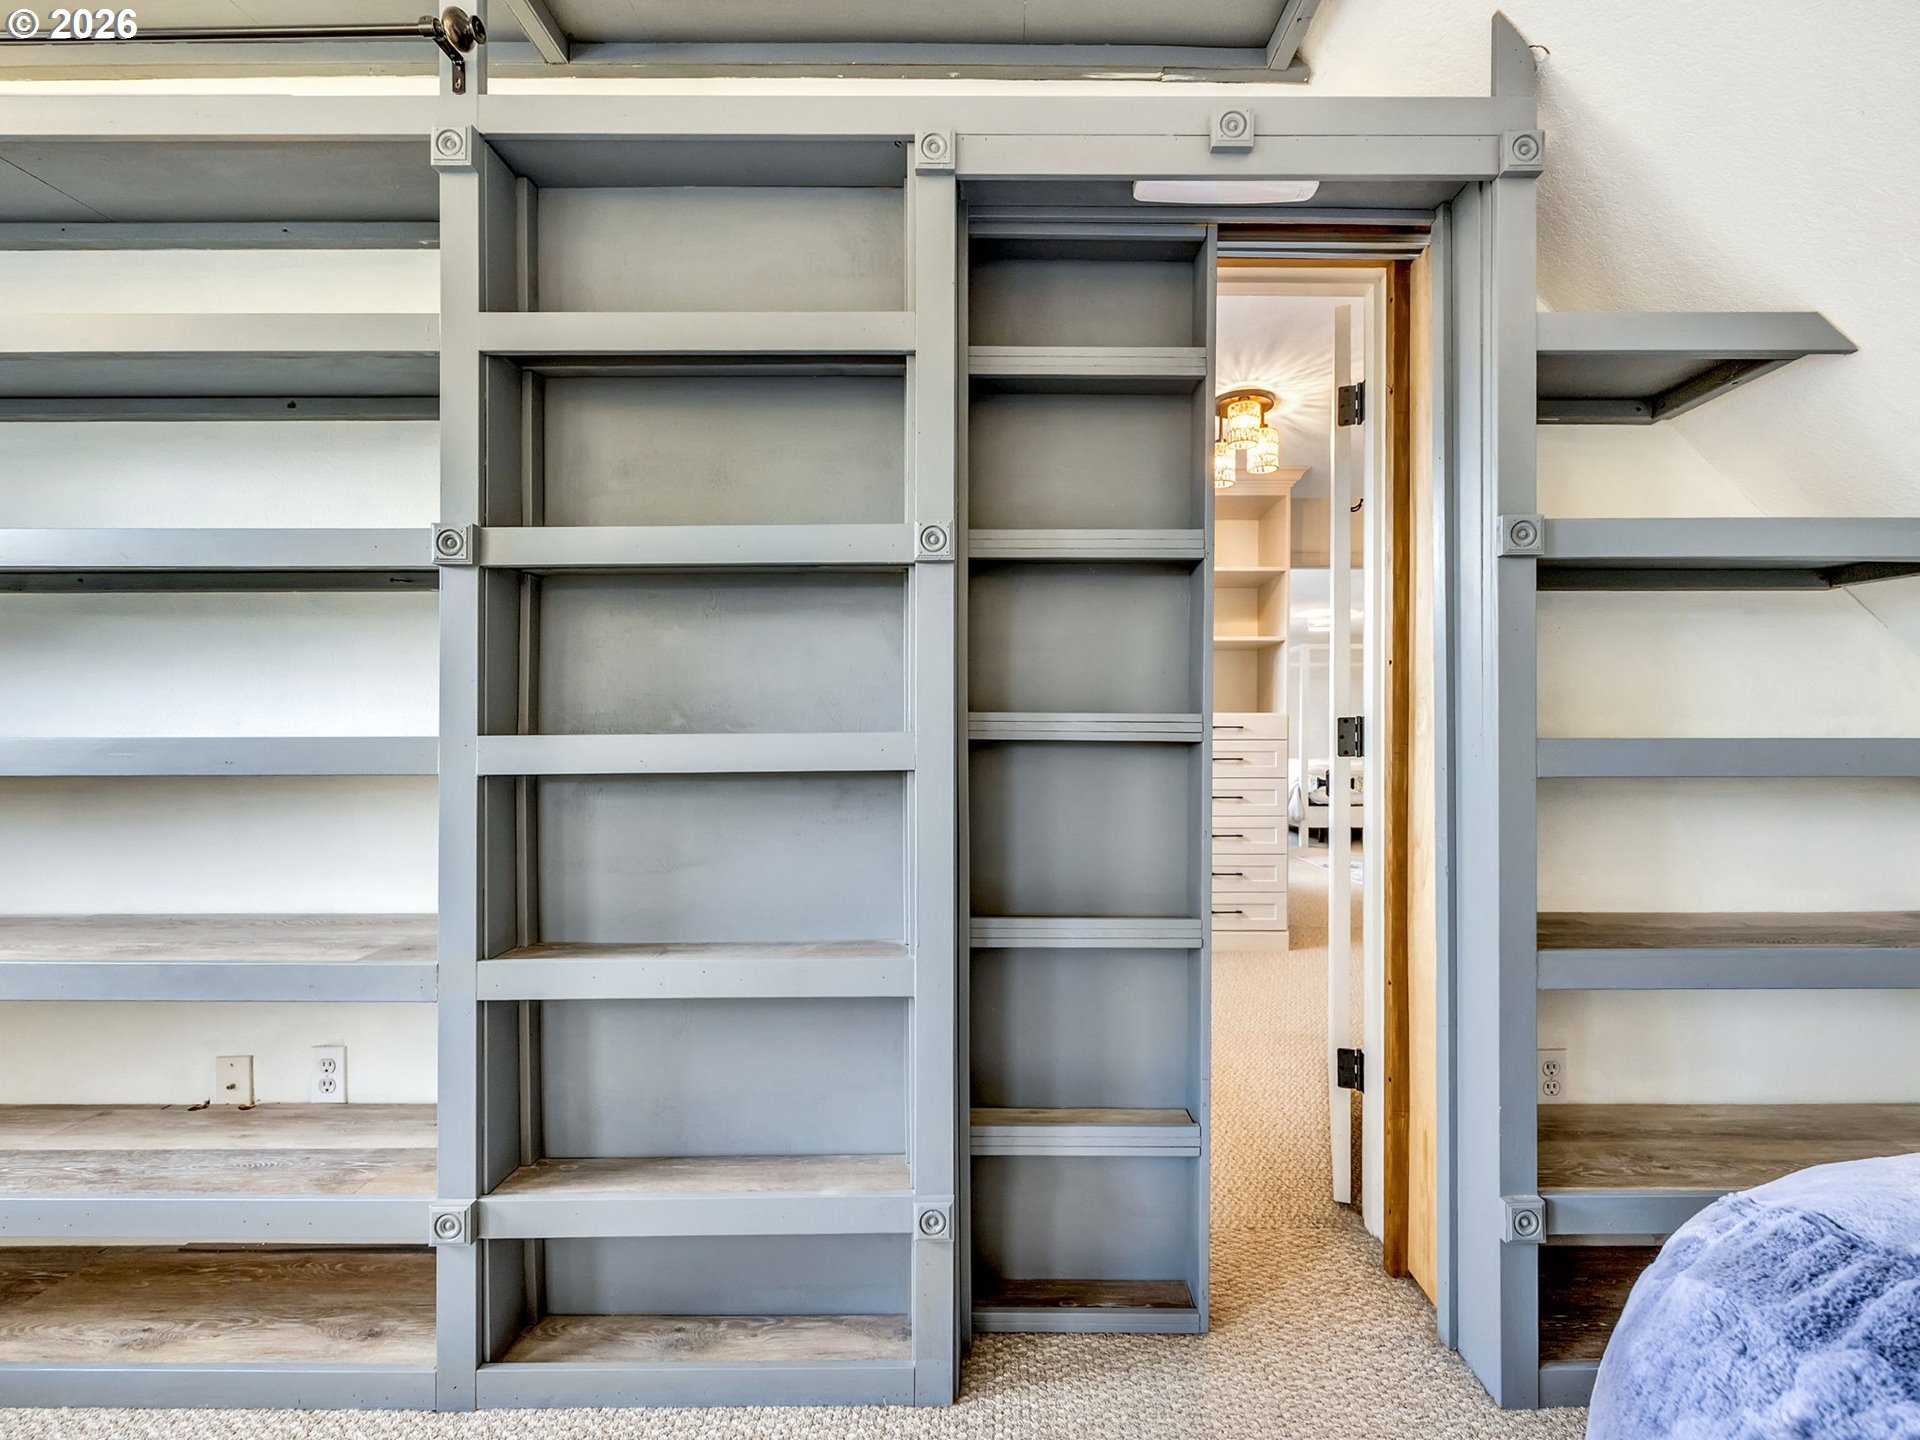
Bedroom with gray built-in shelving surrounding a narrow passage to an adjoining room.
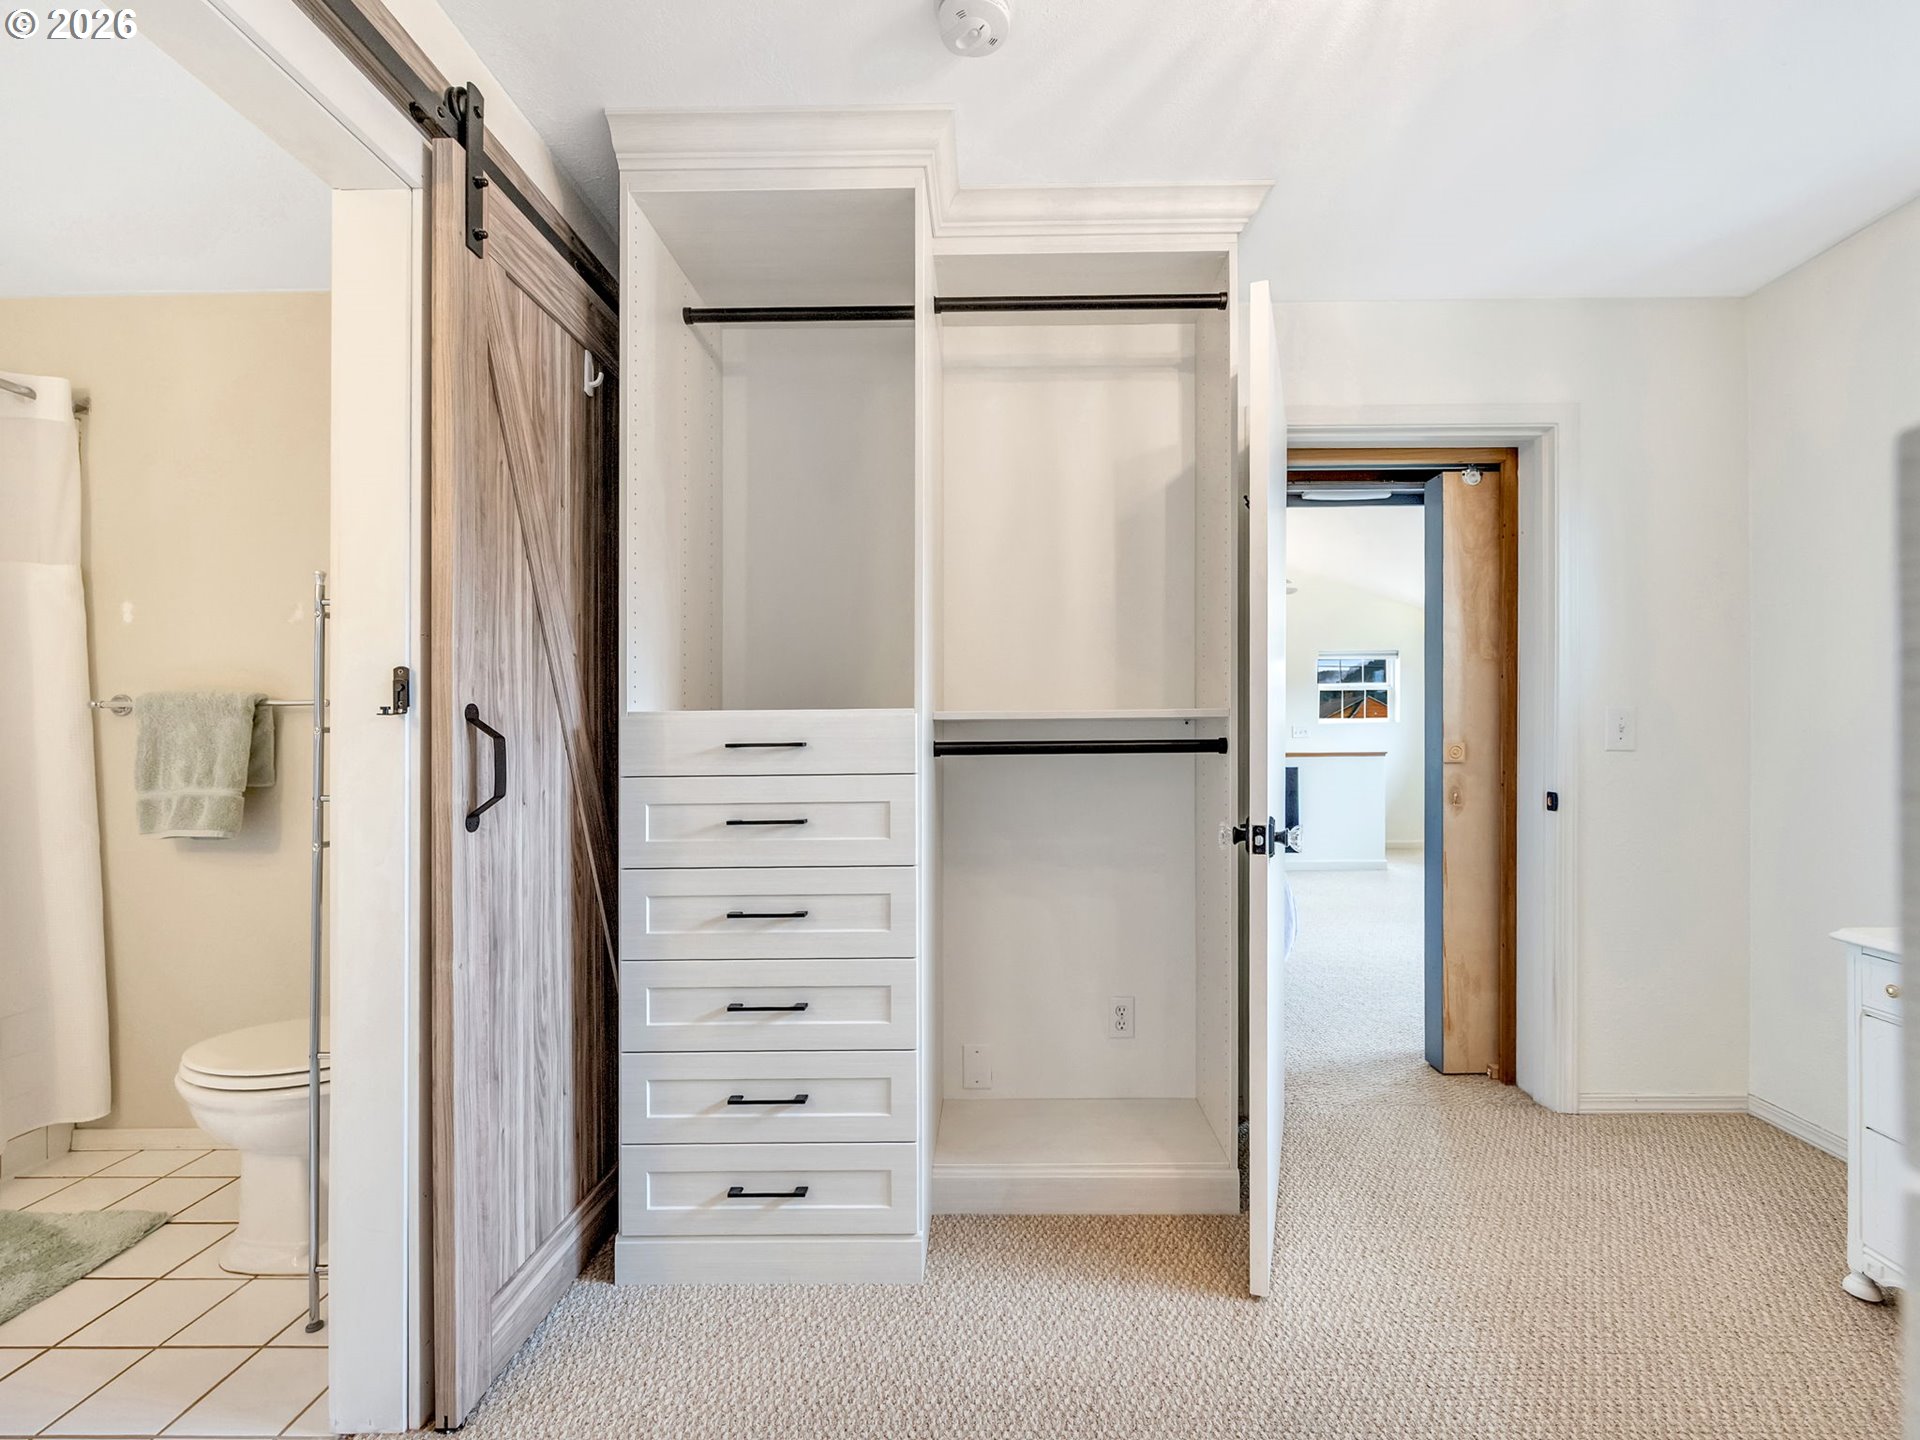
Bedroom closet with white drawers and hanging rods, beside a bathroom and sliding barn door.
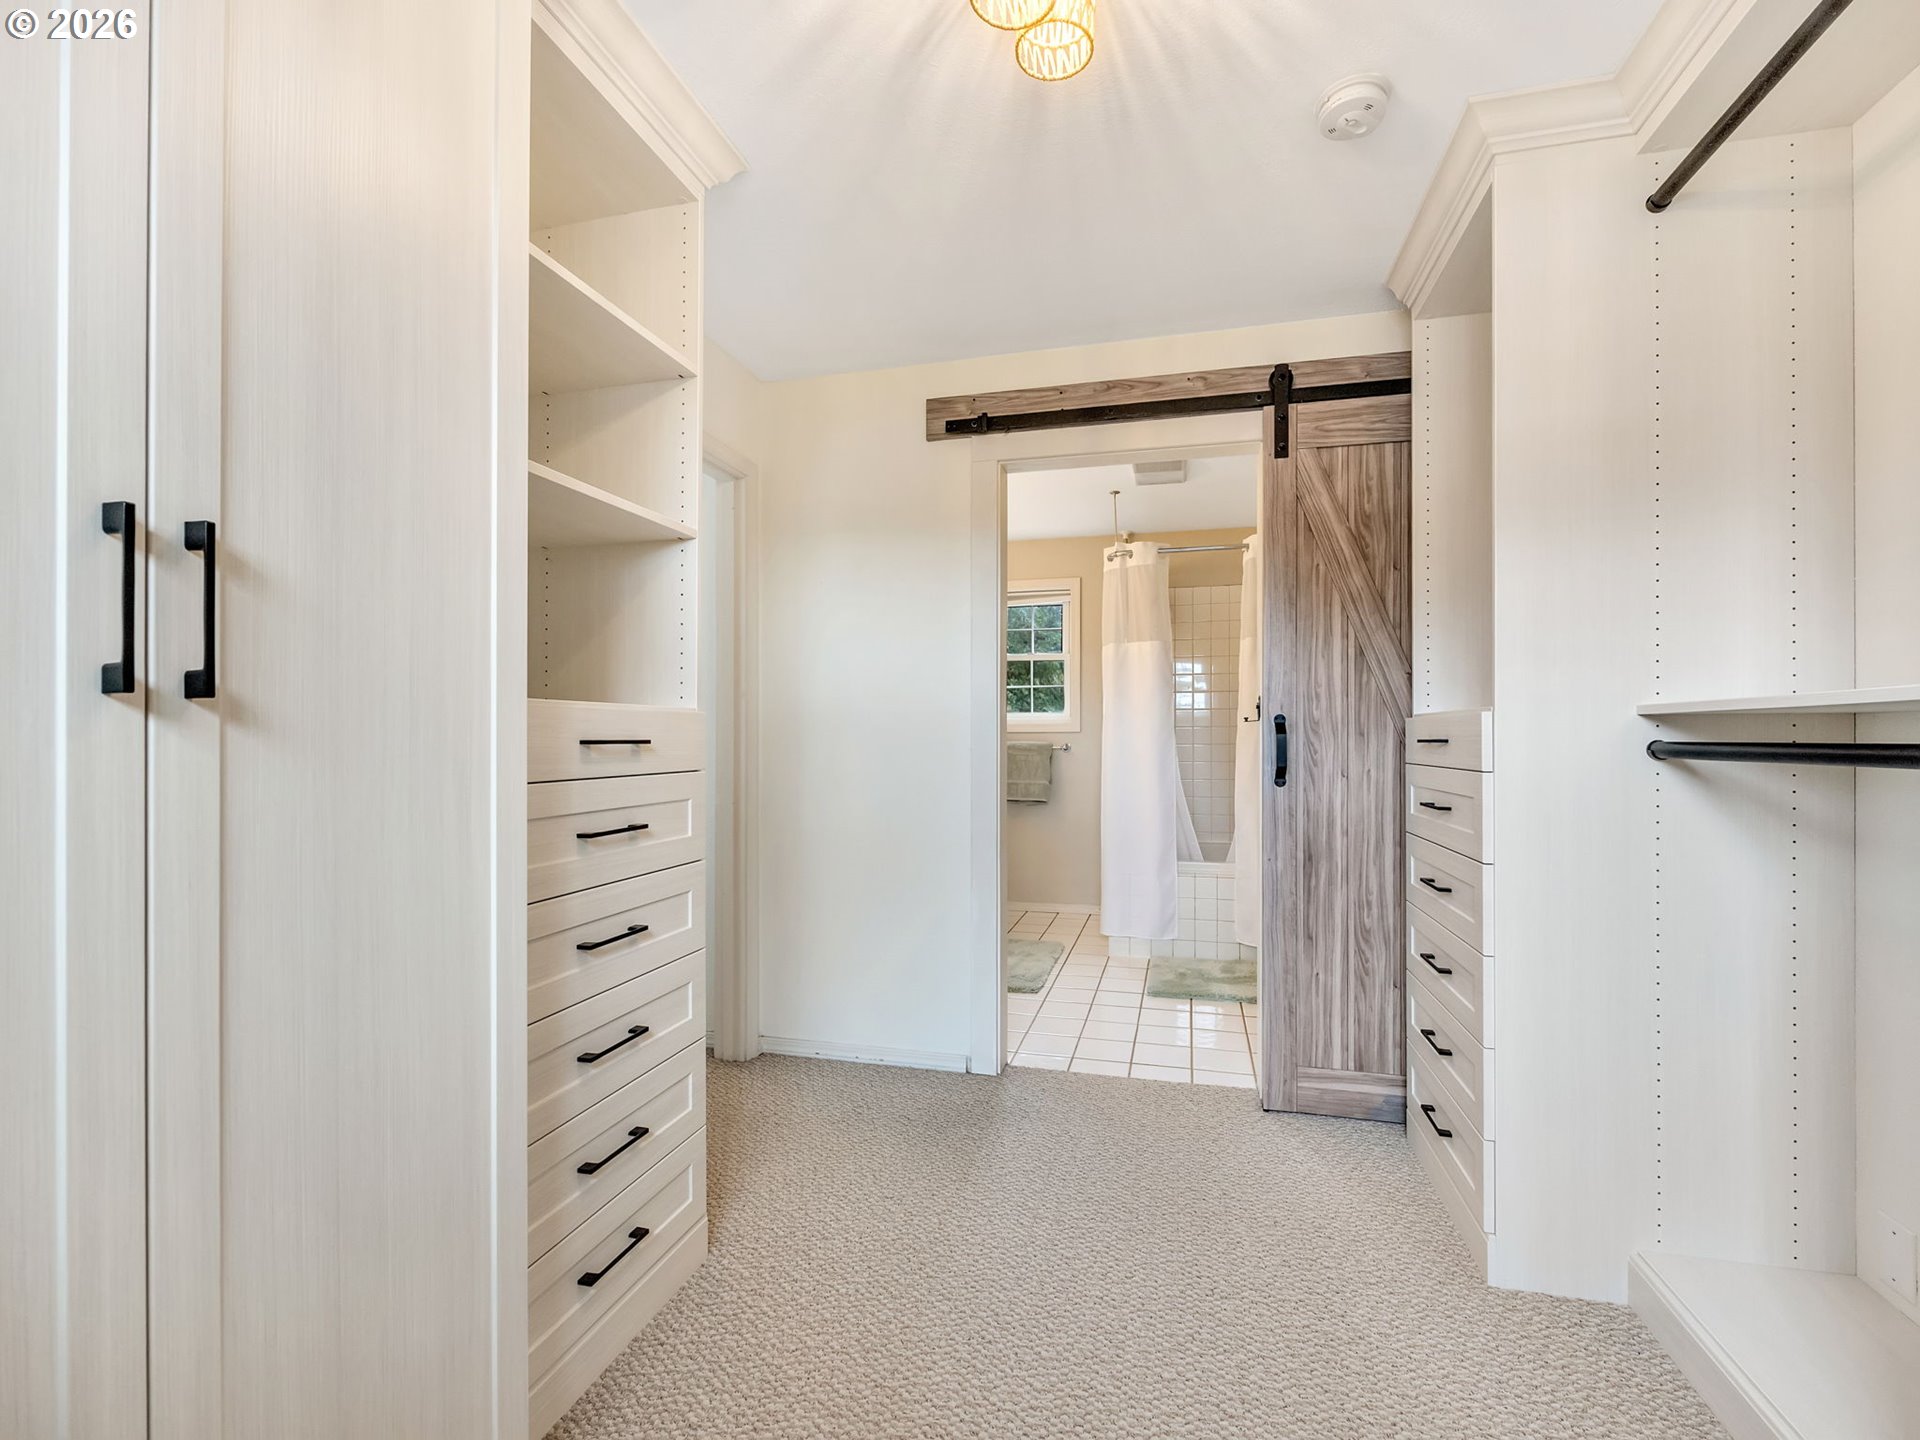
Walk-in closet with white built-ins and drawers, opening through a sliding barn door to a tiled bathroom.
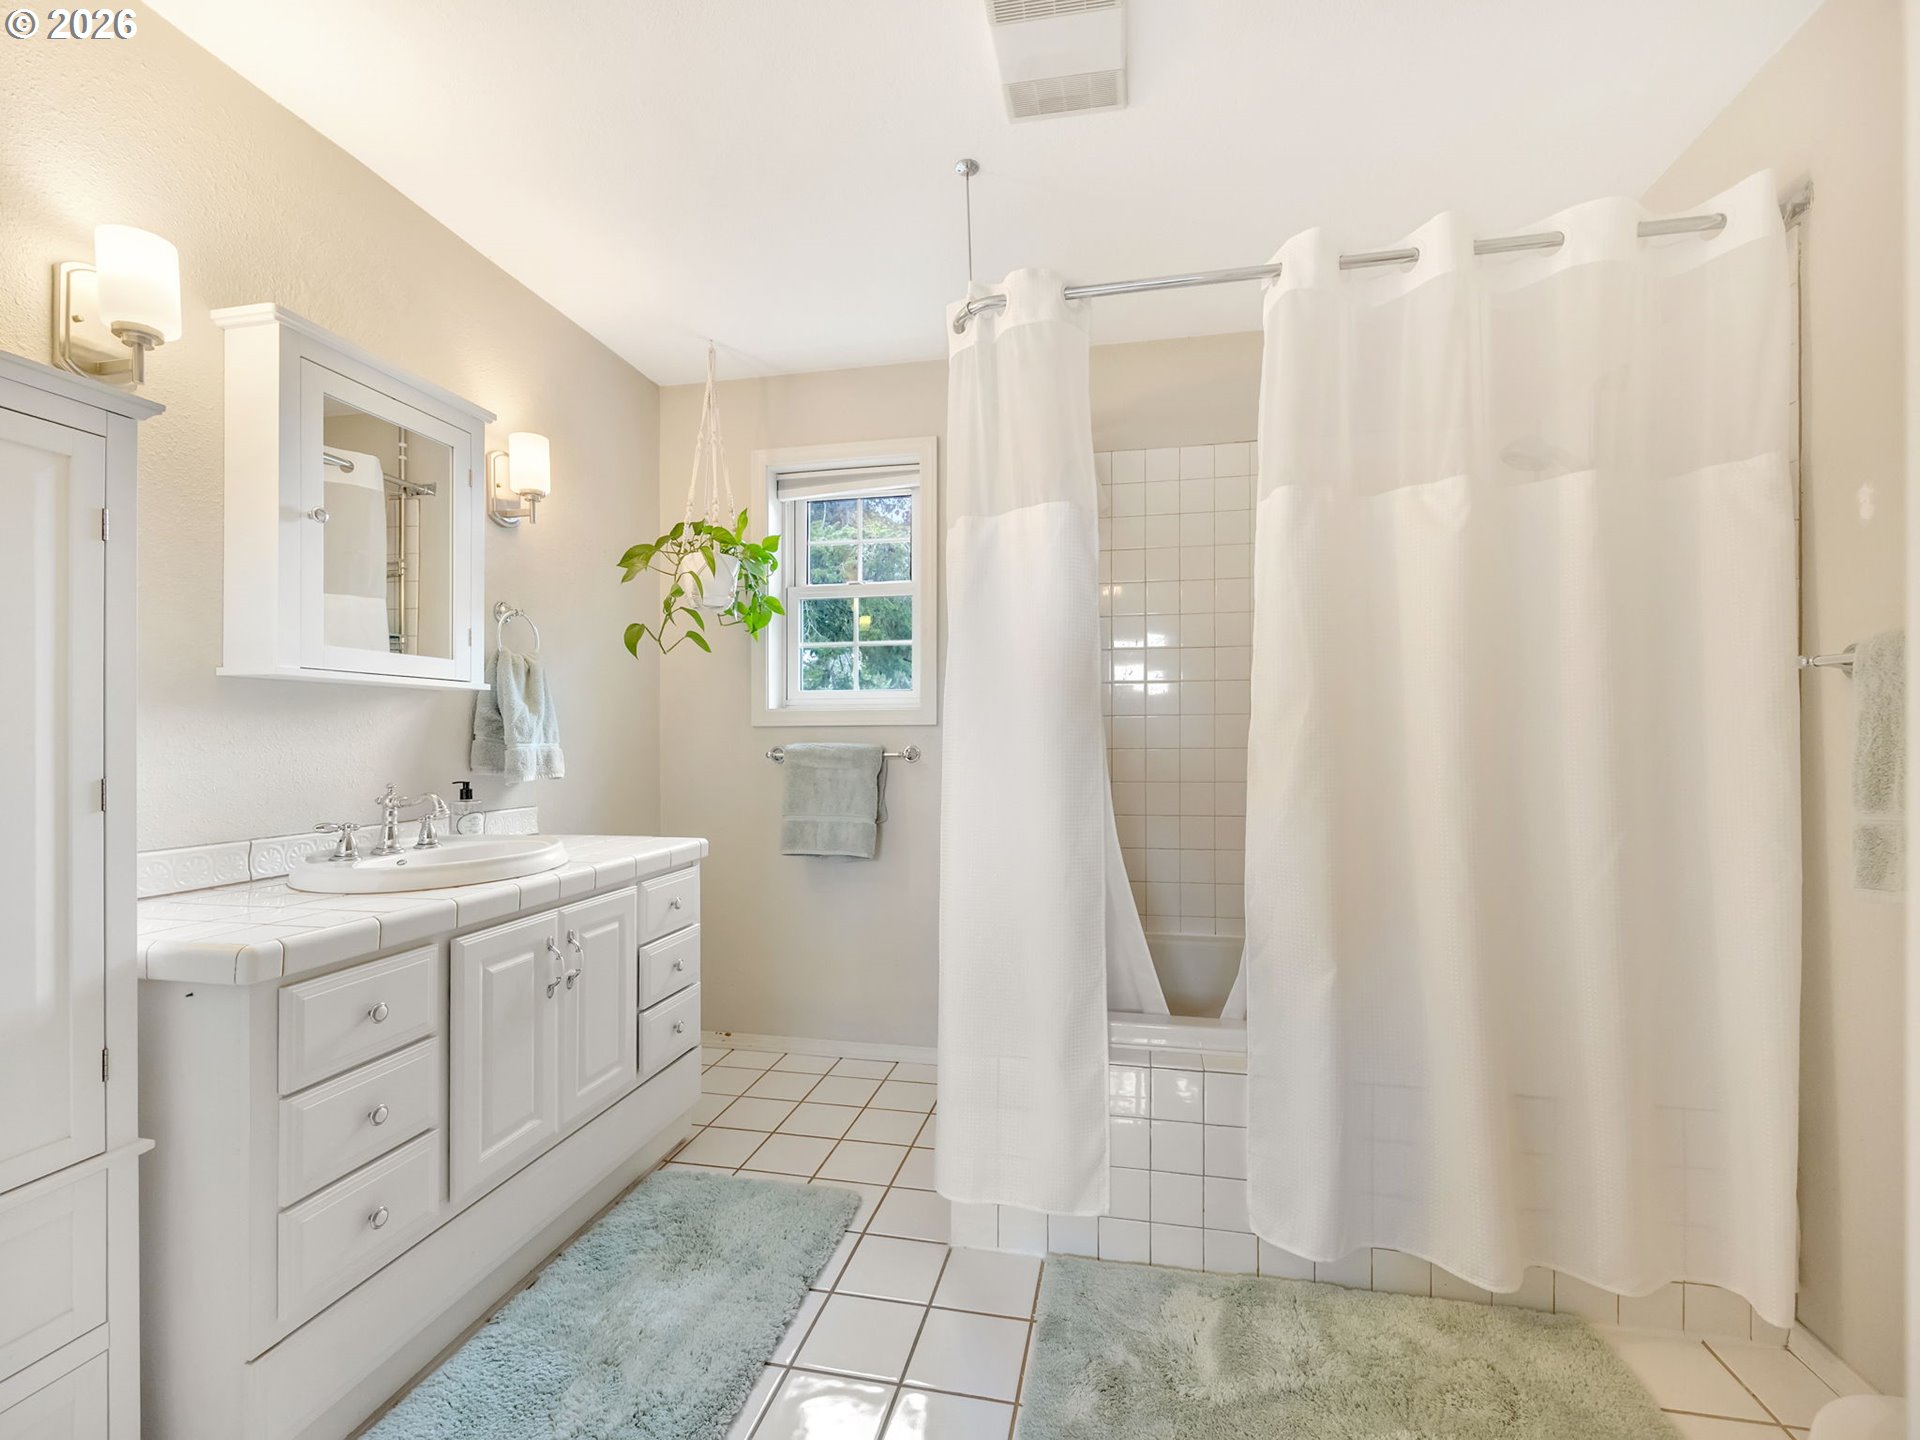
Bathroom with white tiled vanity, curtained bathtub, window, and hanging plant.
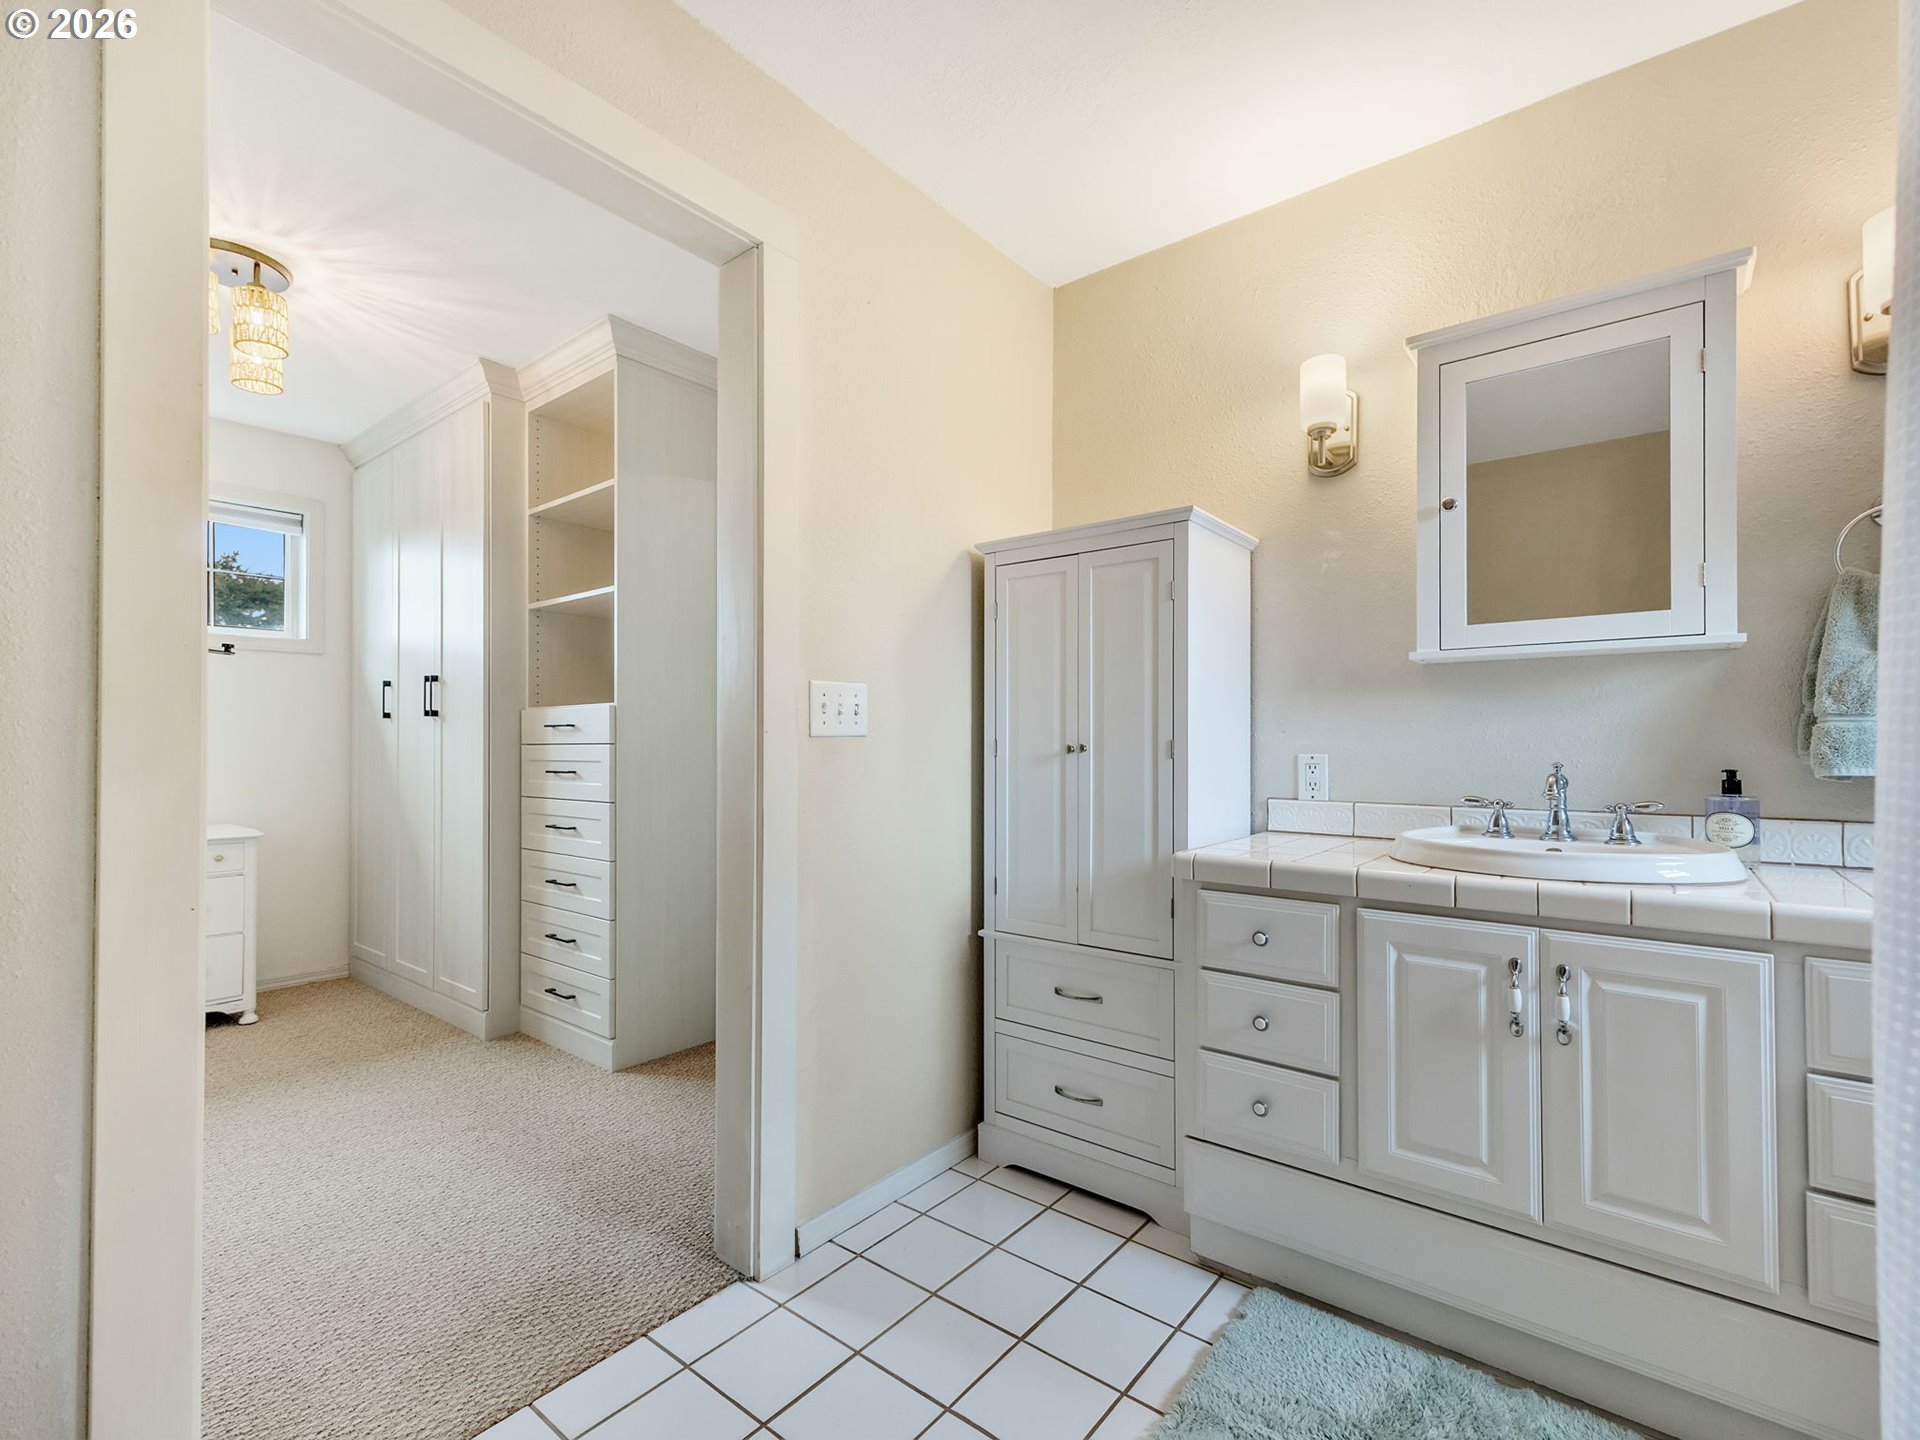
Bathroom with a gray double-sink vanity and an adjoining dressing area with built-in closets.
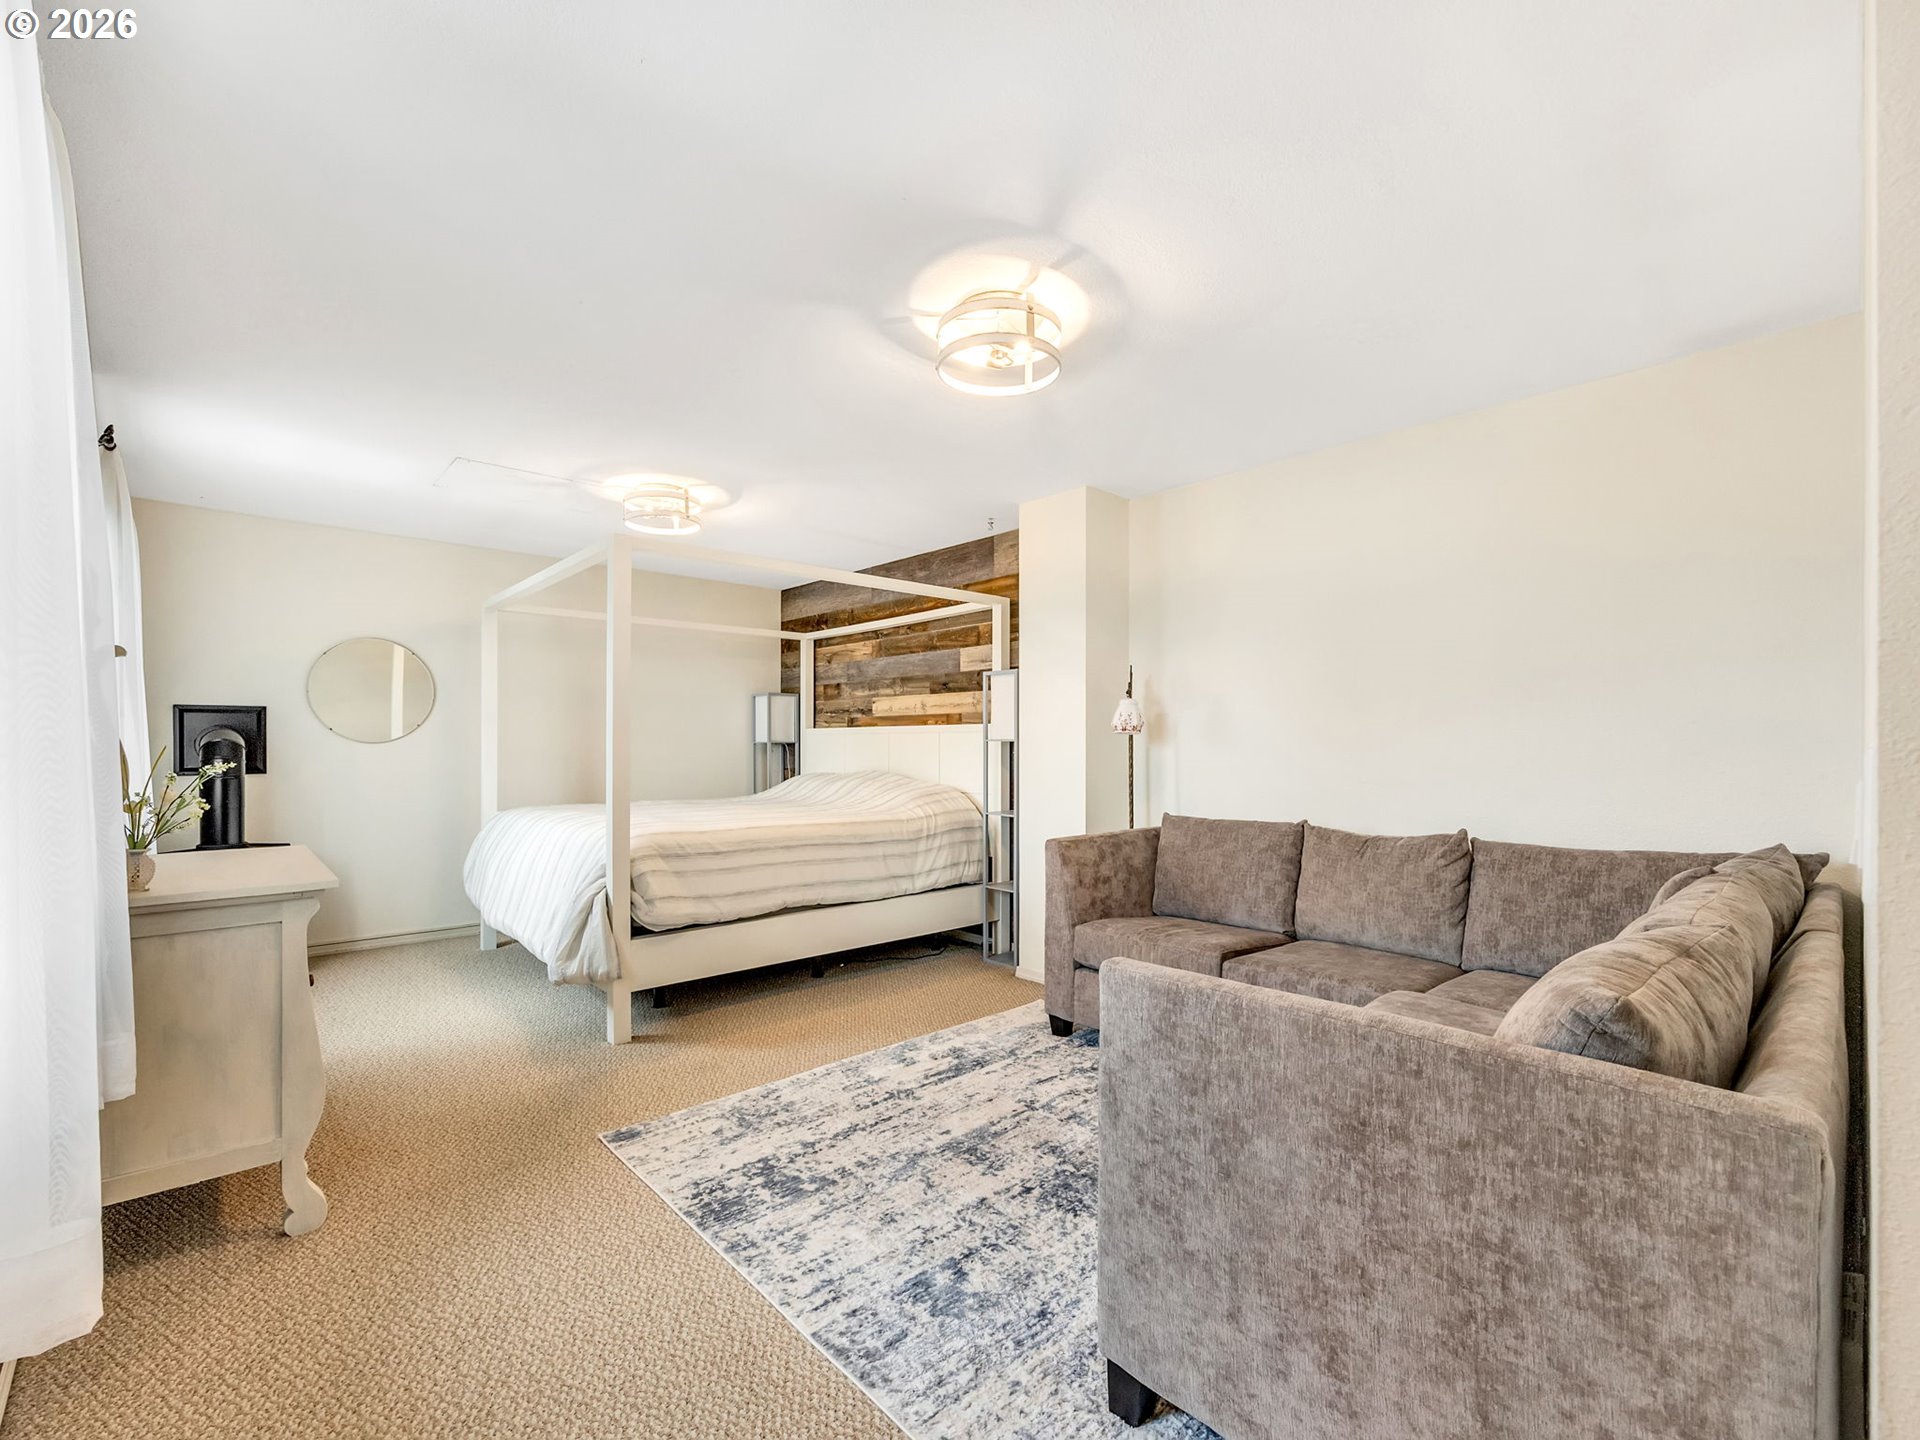
Bedroom with a white four-poster bed, gray sectional sofa, and wood-plank accent wall.
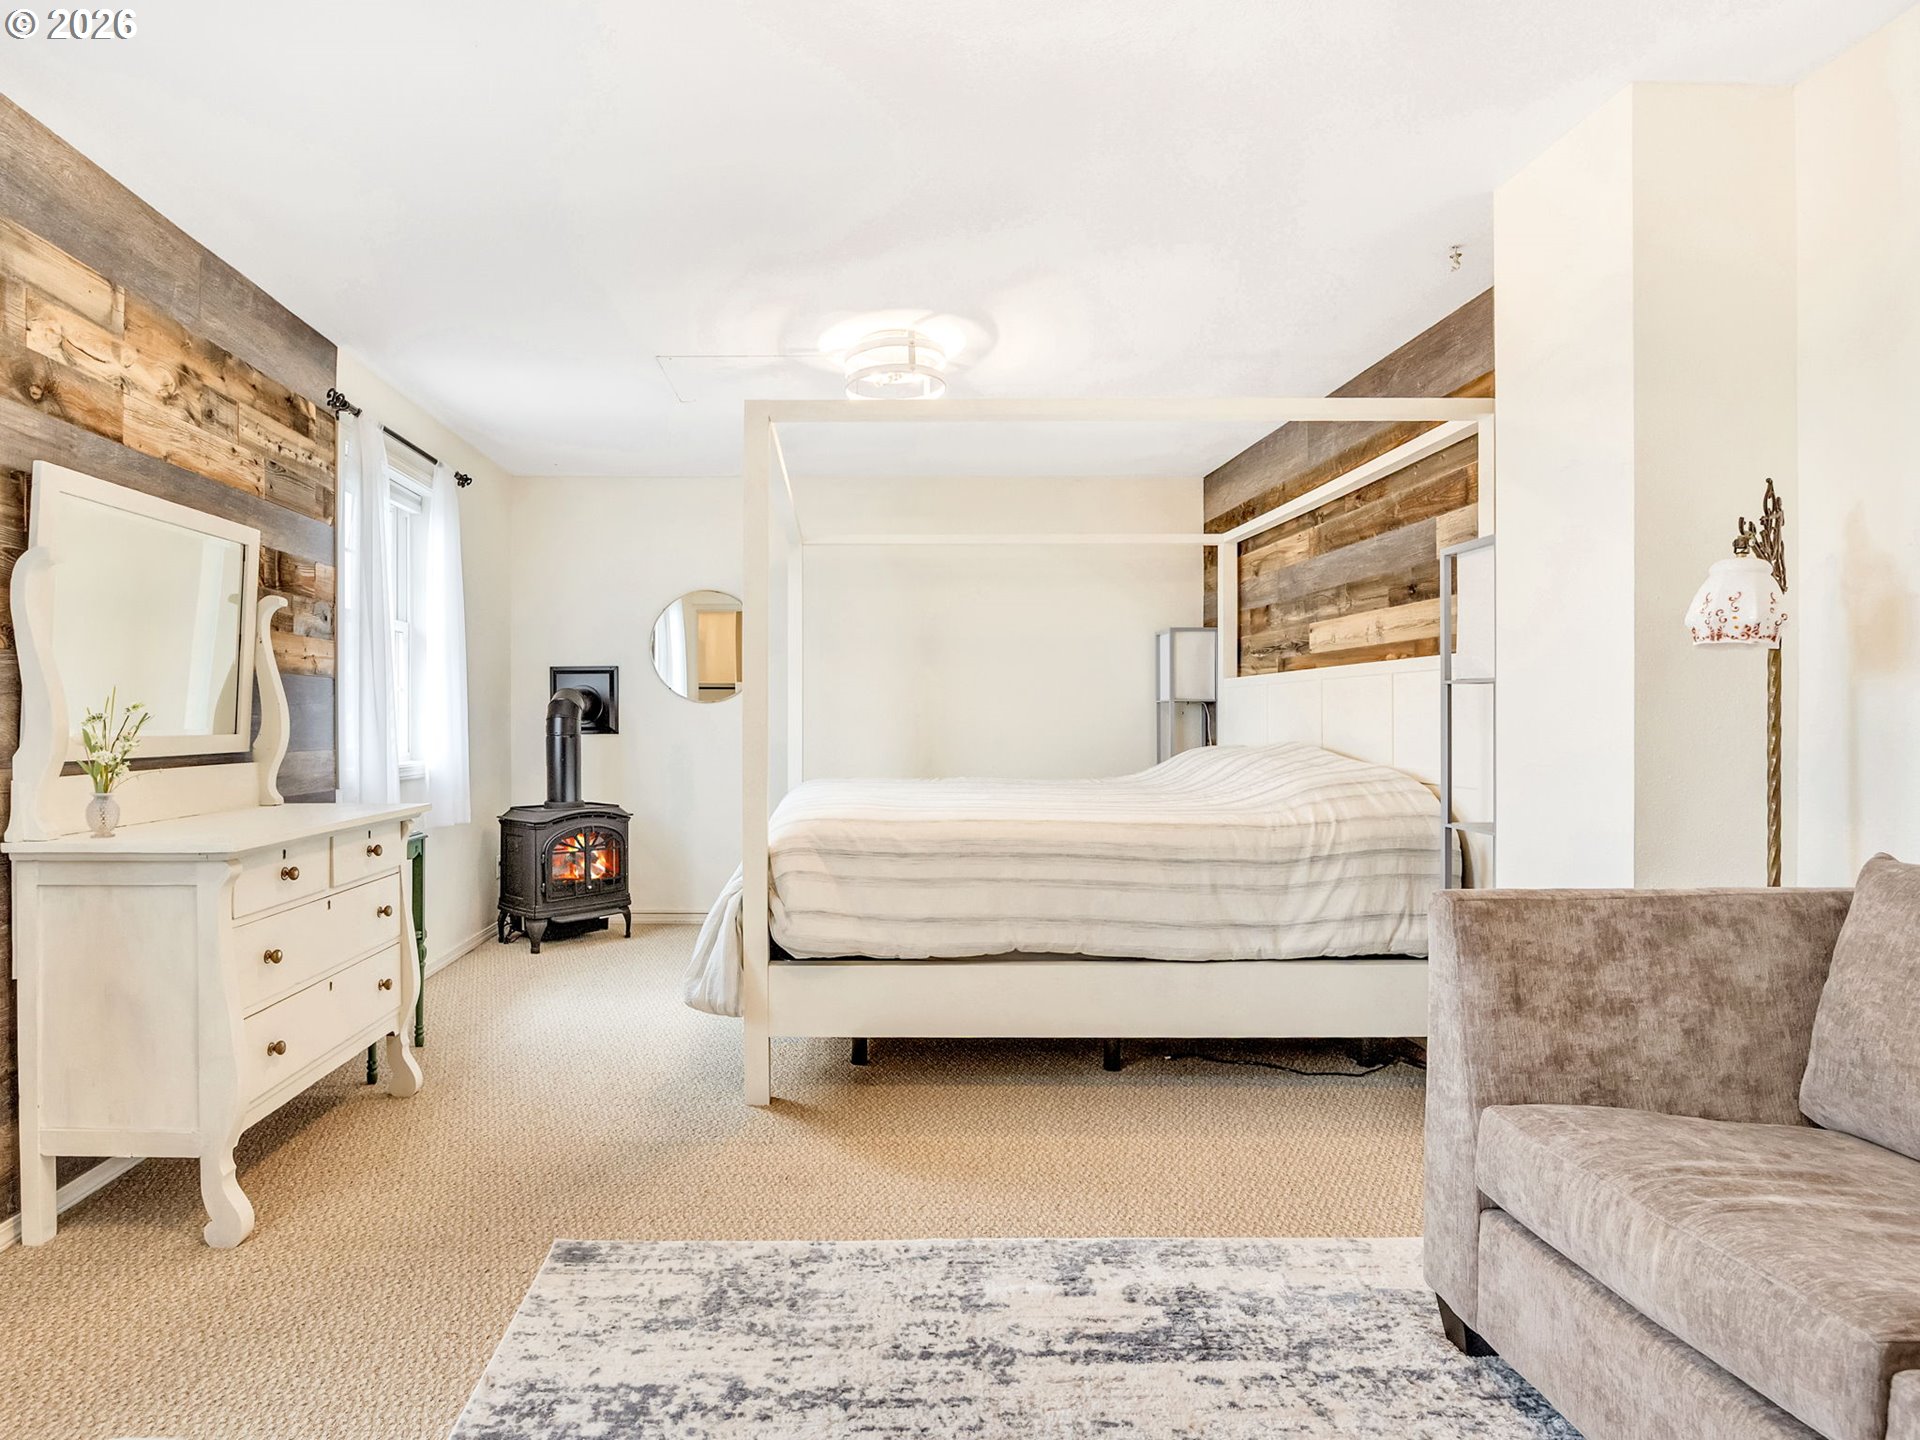
Bedroom with a white four-poster bed, rustic wood accent walls, and a black wood-burning stove.
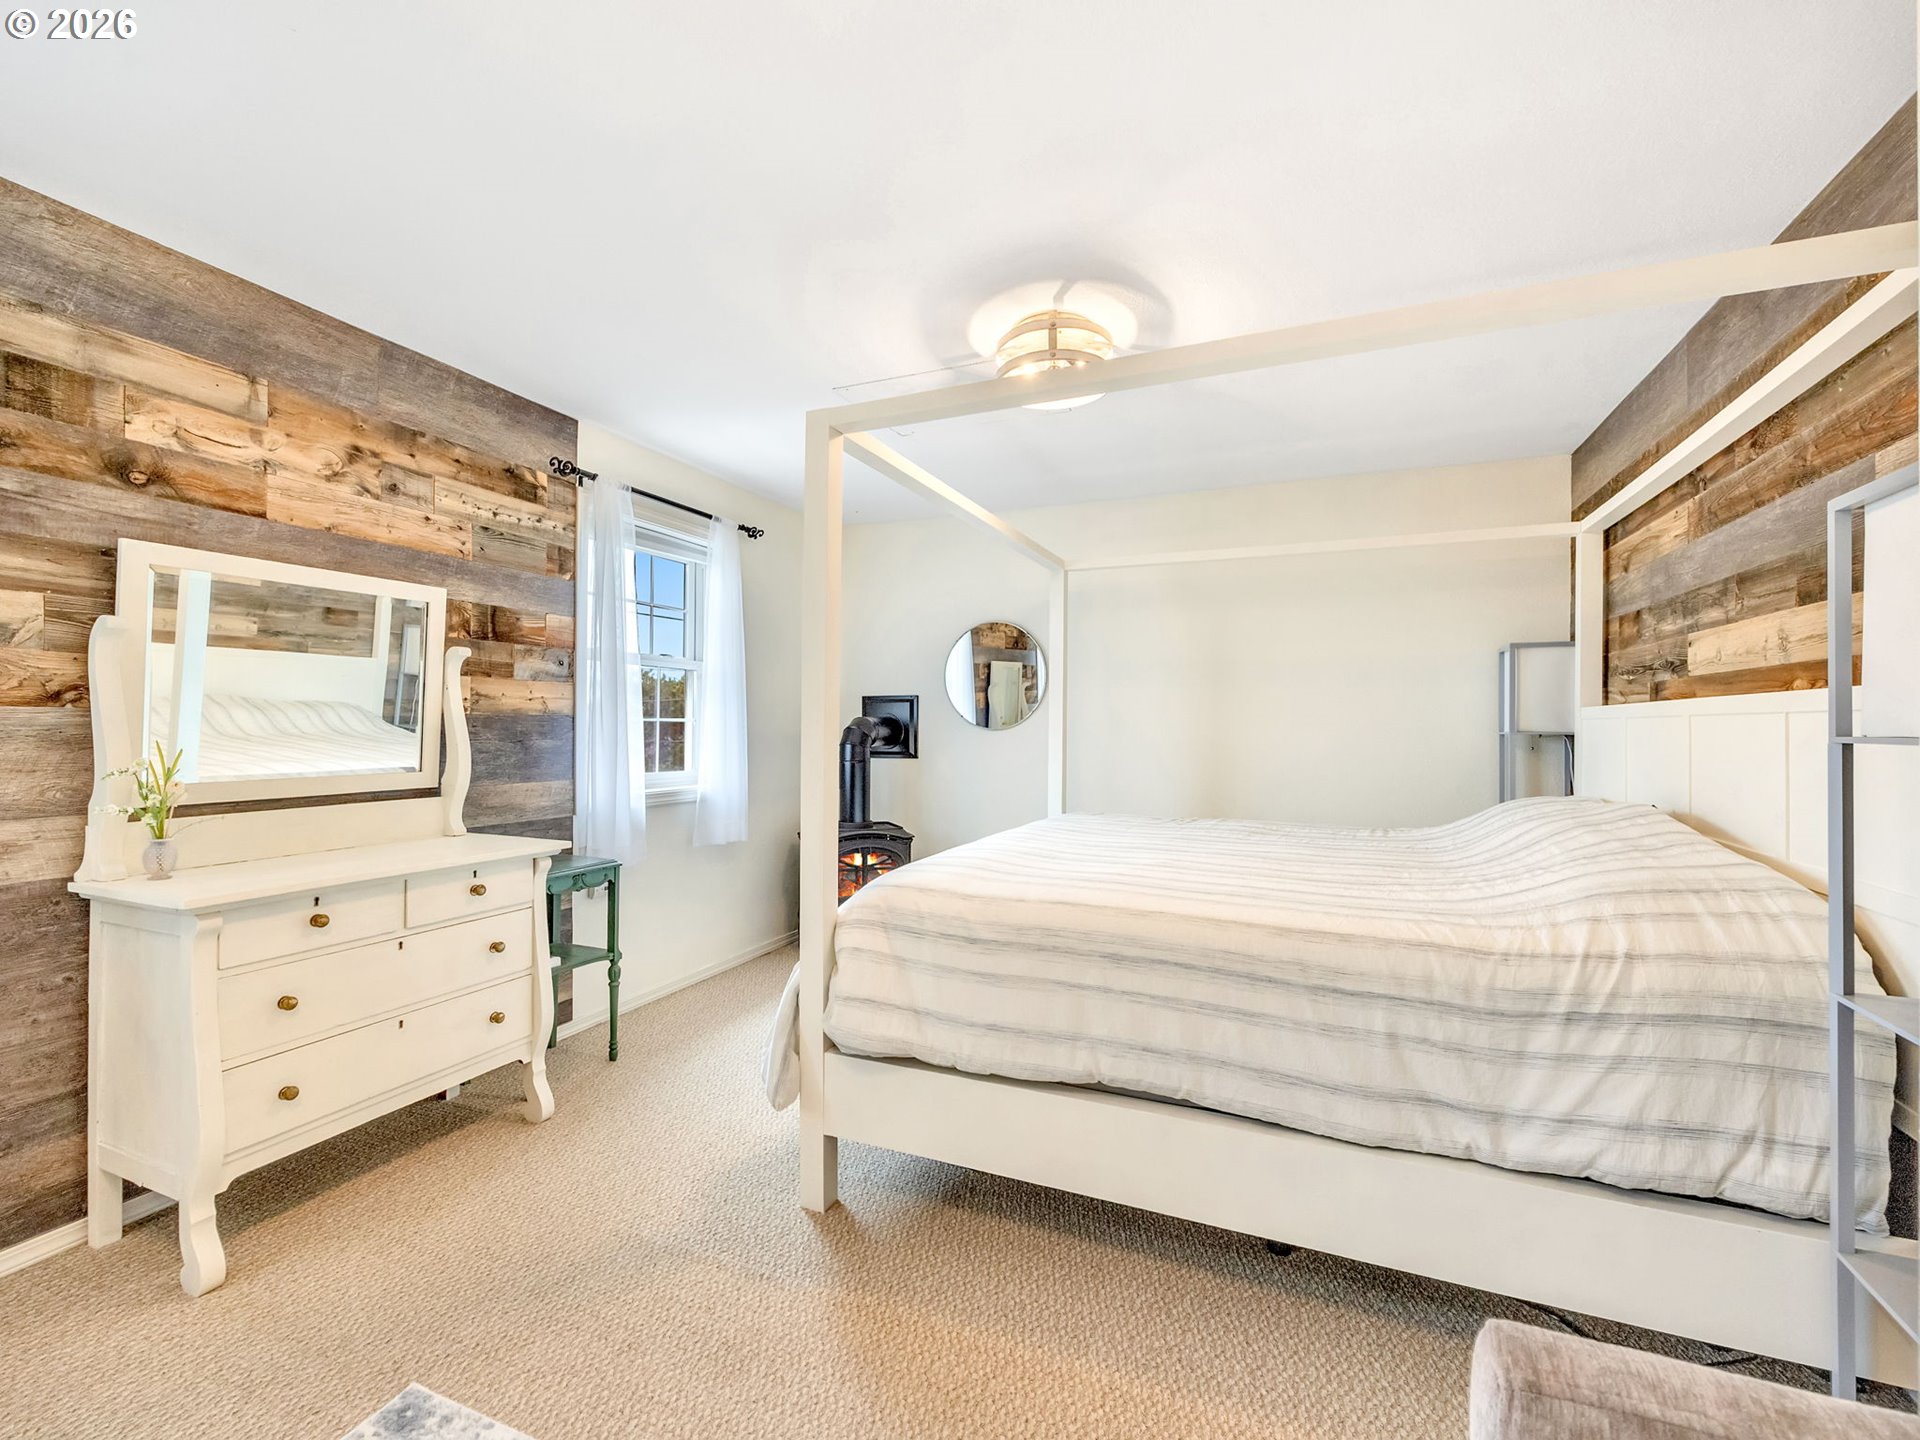
Bedroom with a white canopy bed, reclaimed-wood walls, and a wood-burning stove.
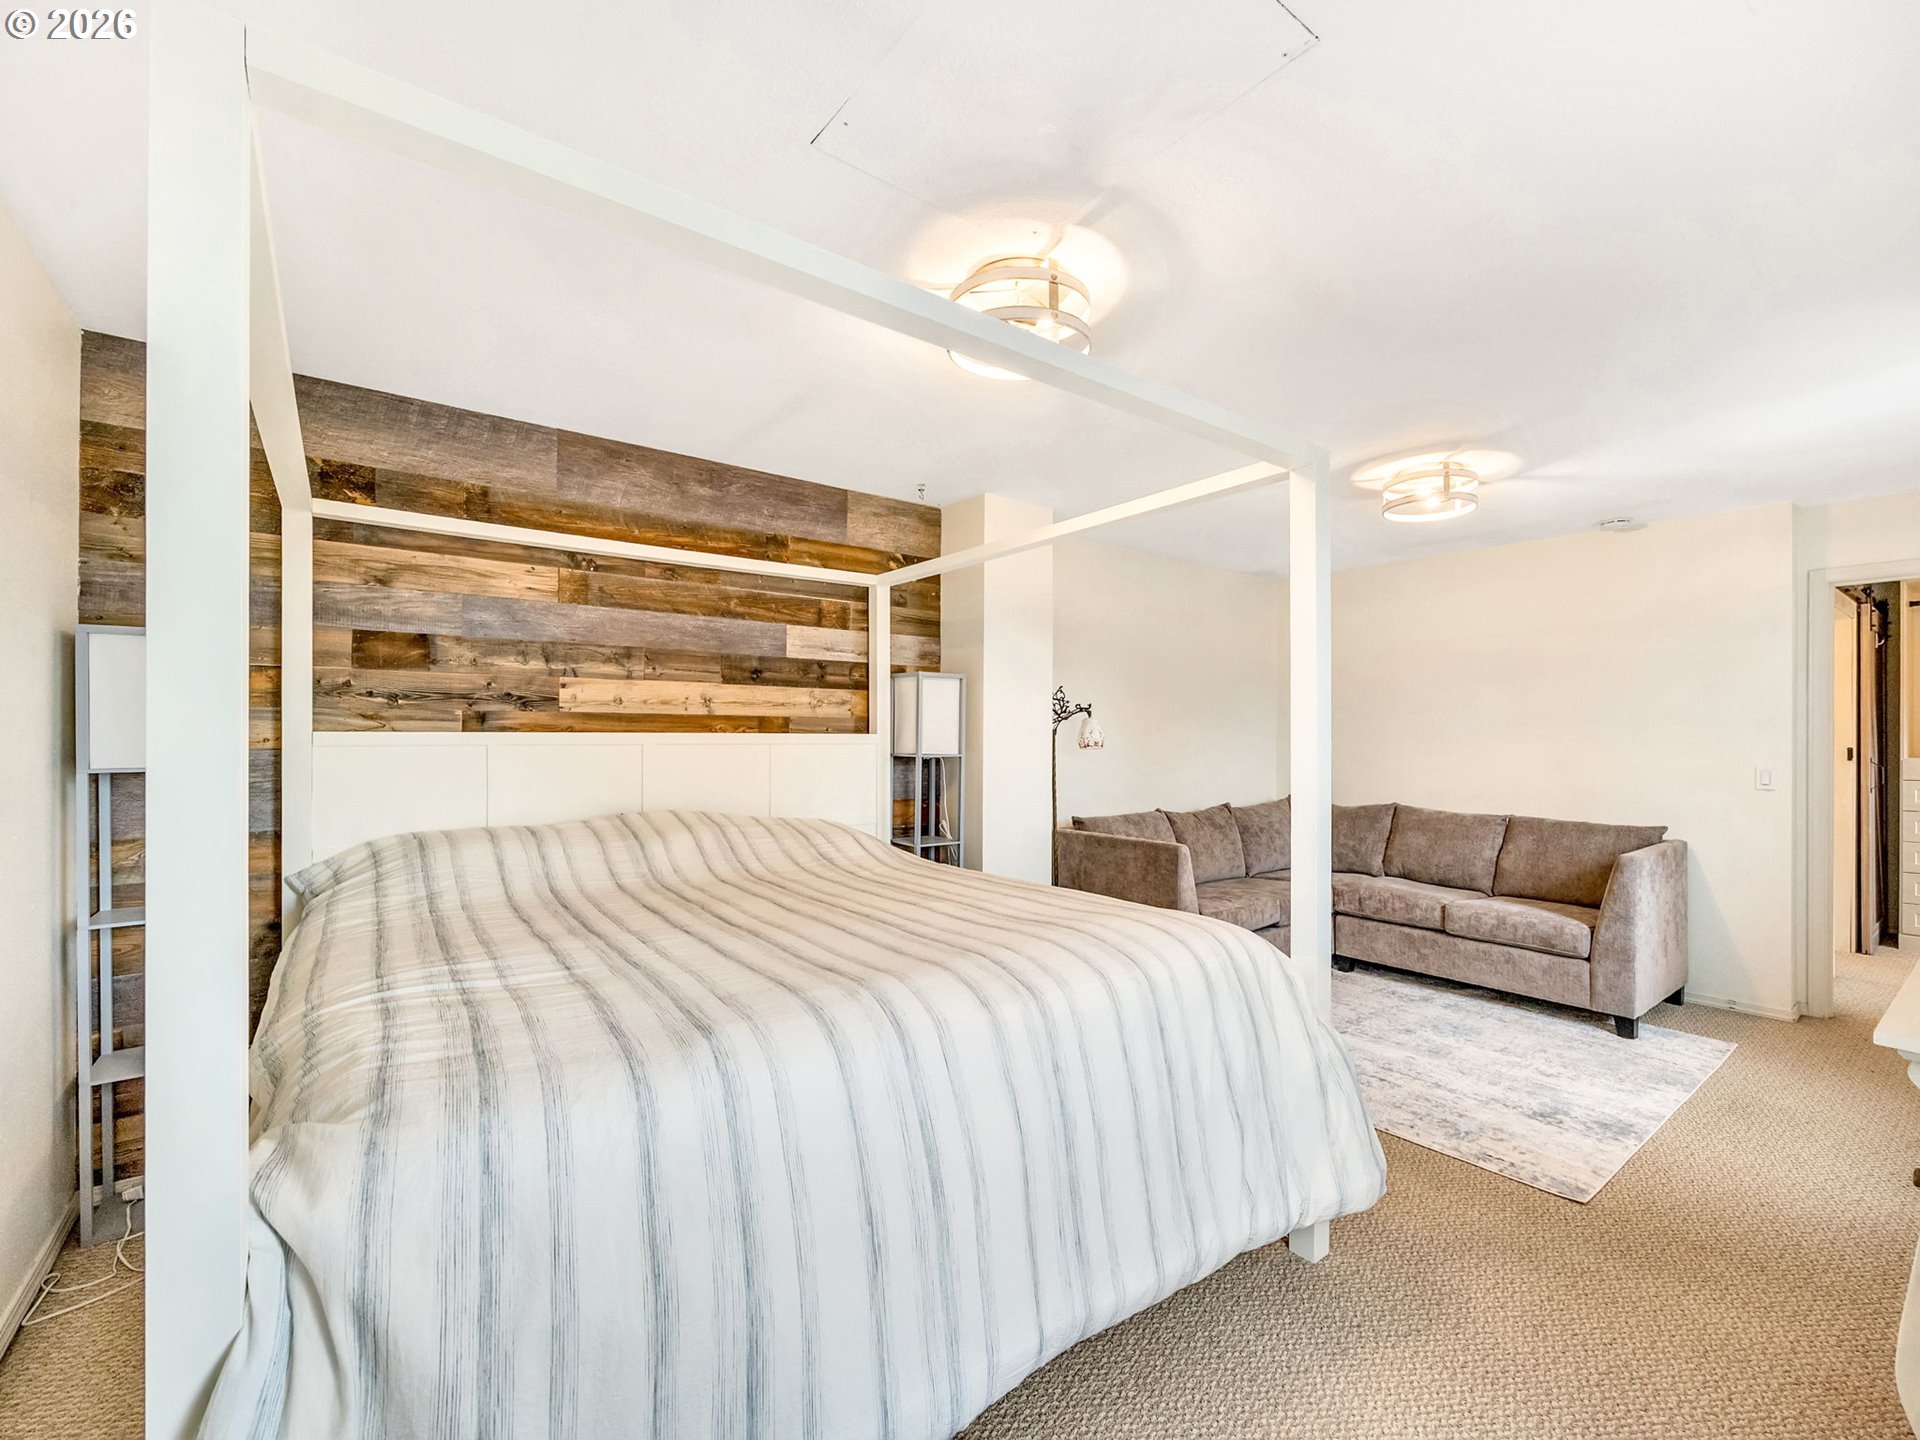
Bedroom with a white canopy bed, reclaimed-wood accent wall, and gray sofa sitting area.
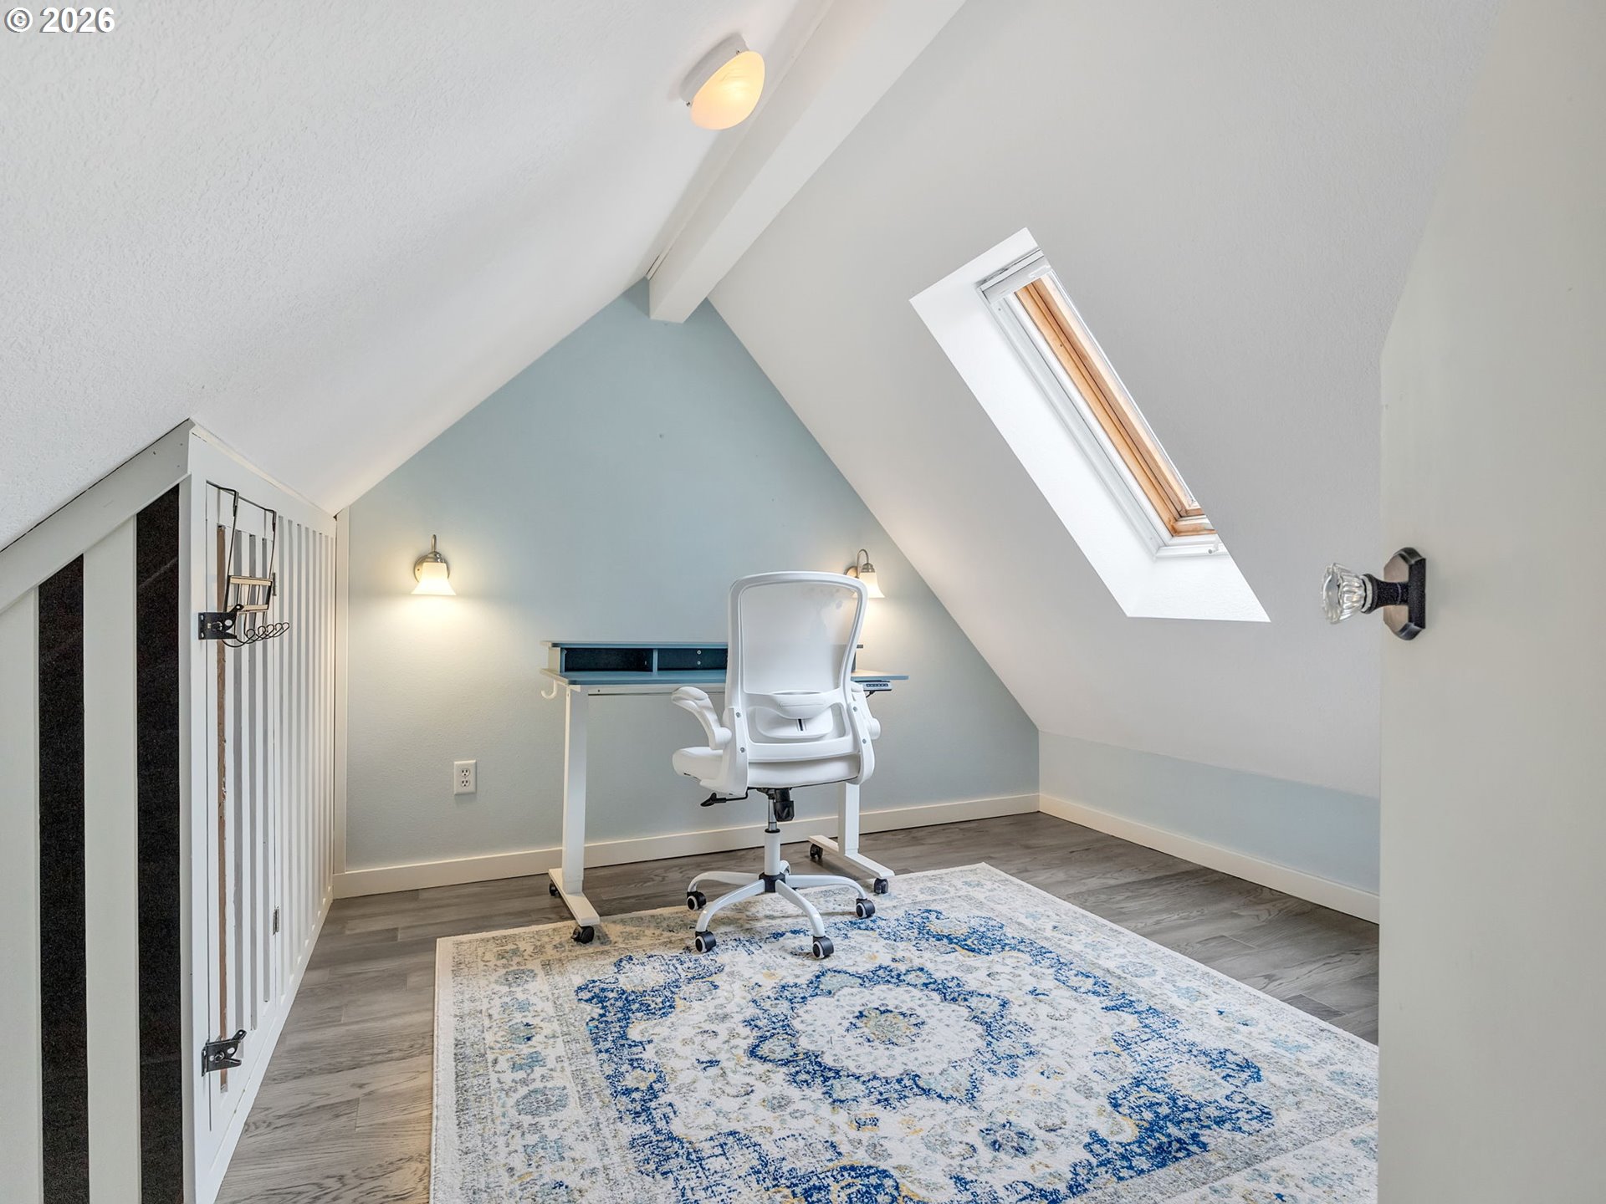
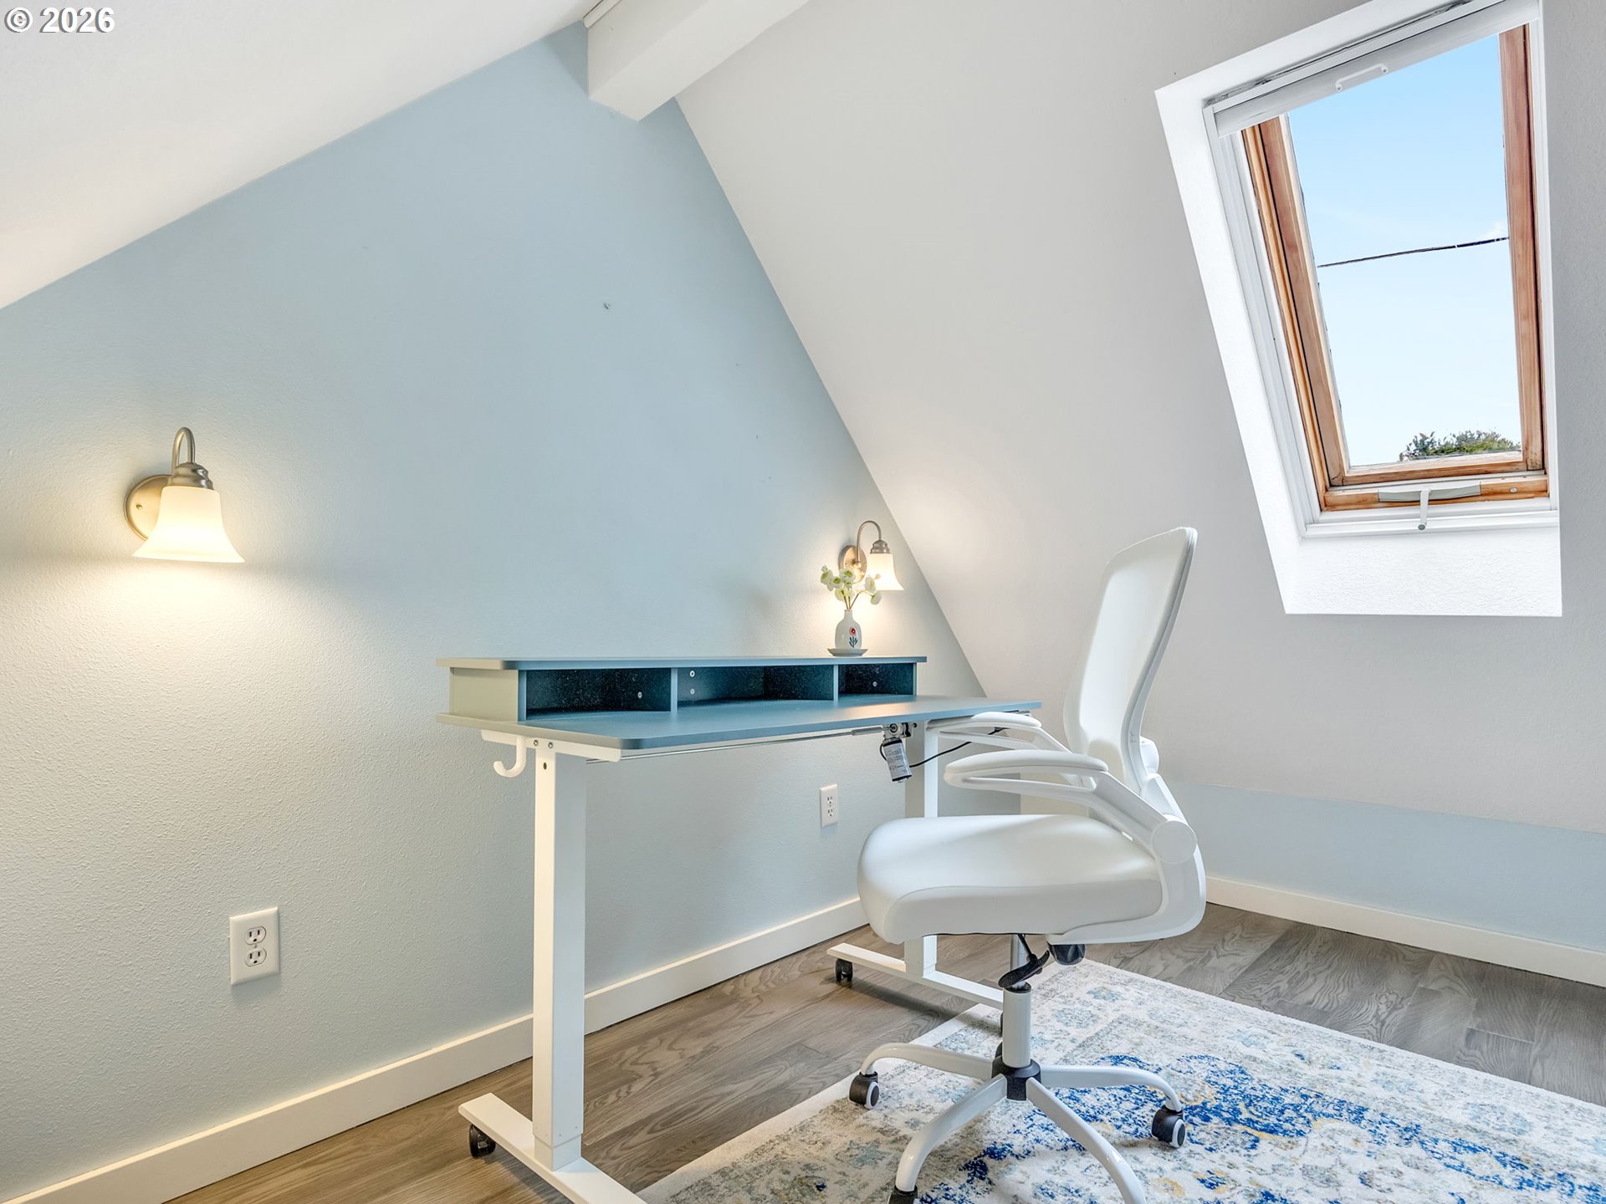
Attic office nook with a blue desk, white chair, patterned rug, and skylight.
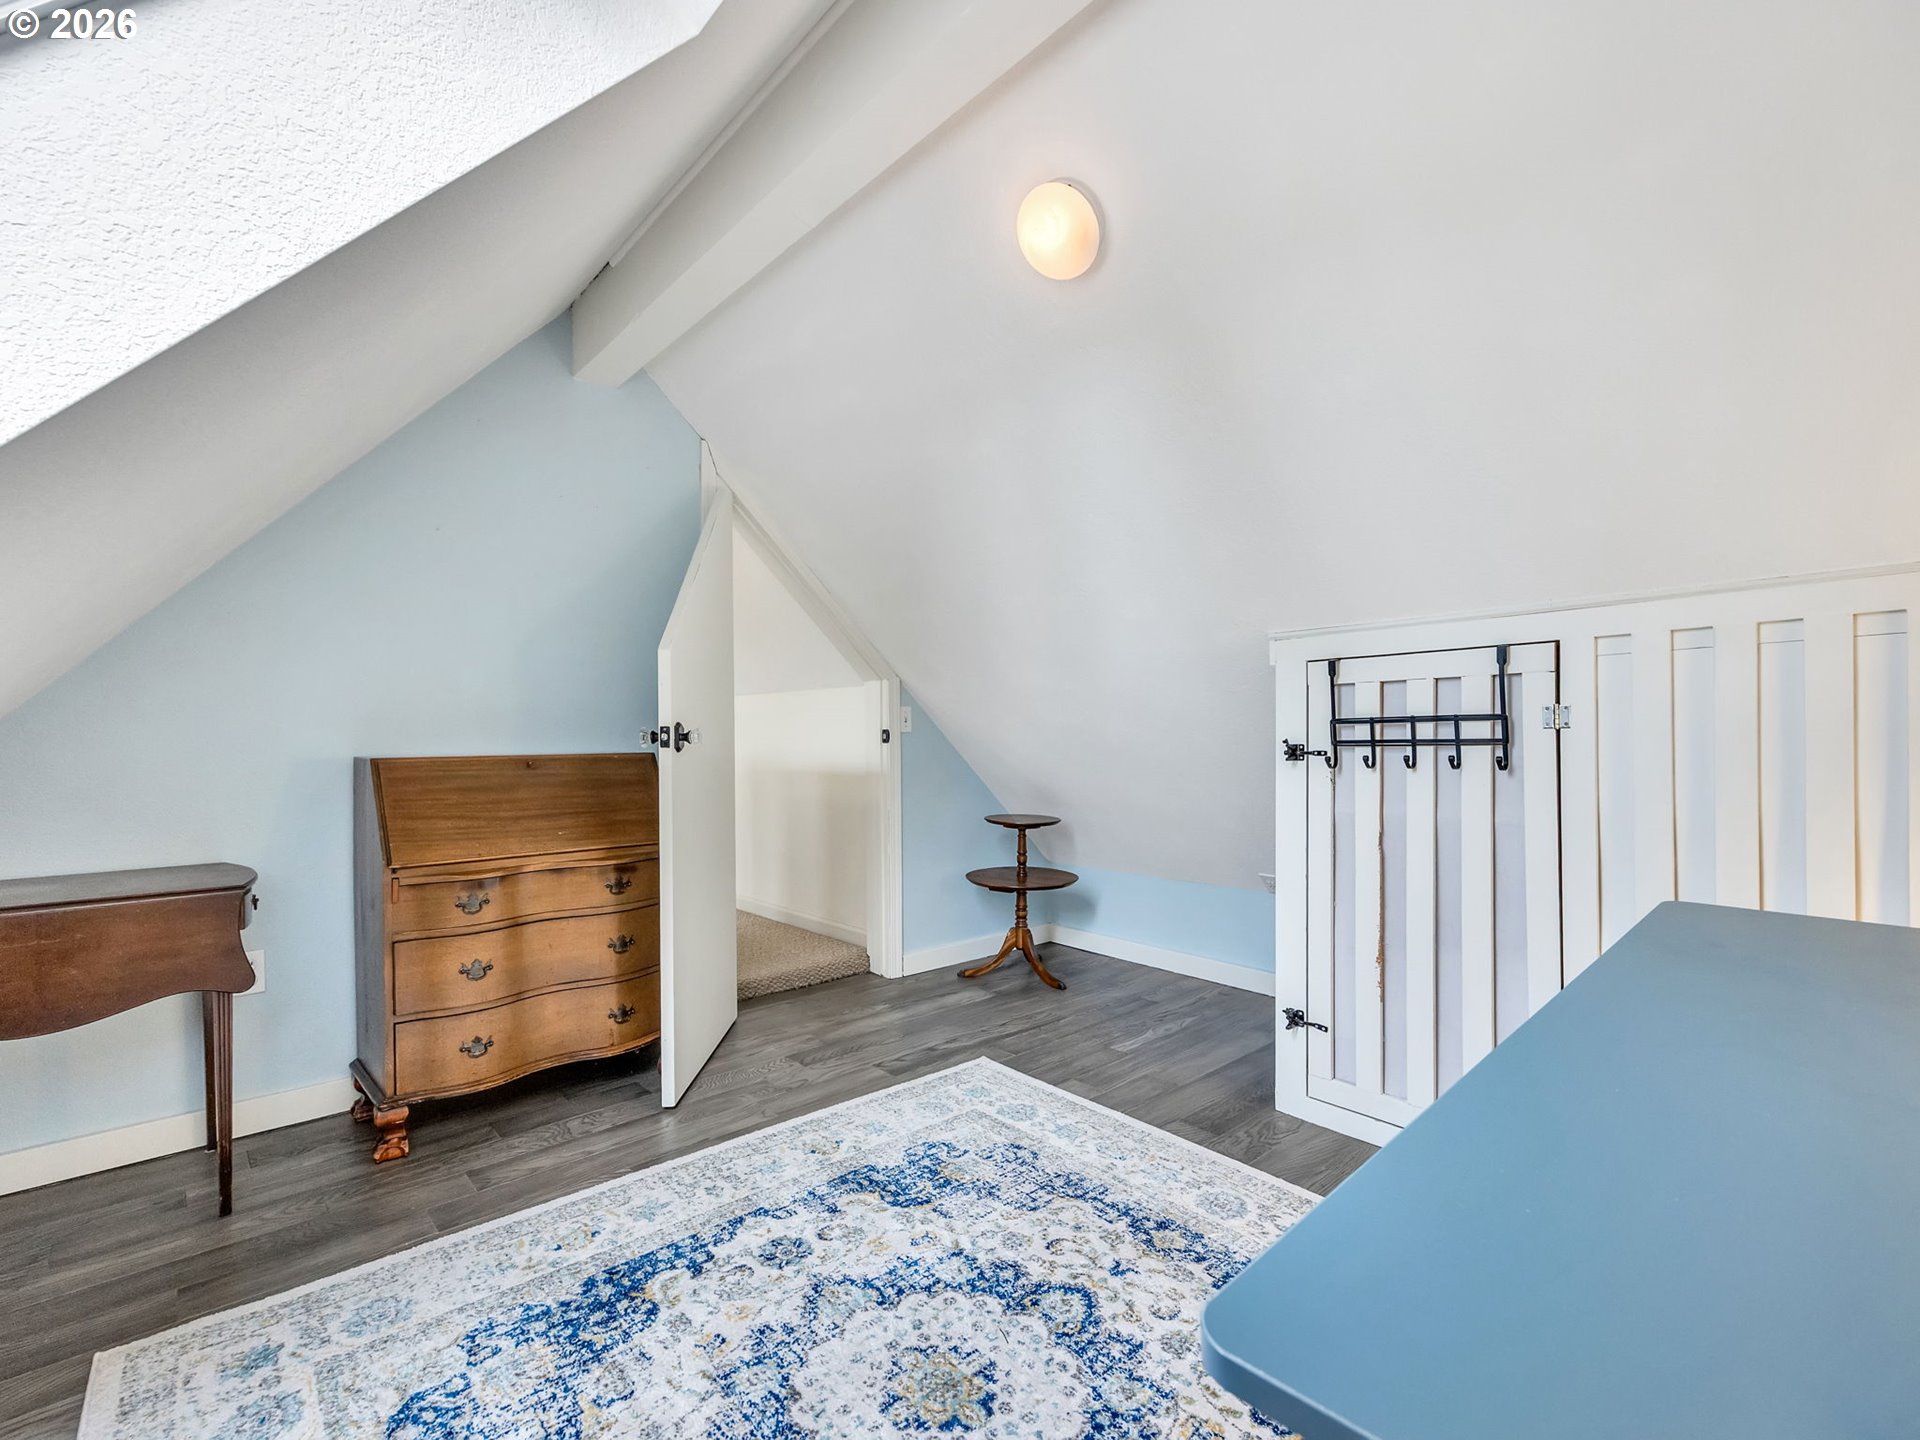
Attic bedroom with sloped ceiling, antique wooden dresser, patterned rug, and white railing.
Attic office with a white desk and chair beneath a skylight and sloped ceiling.
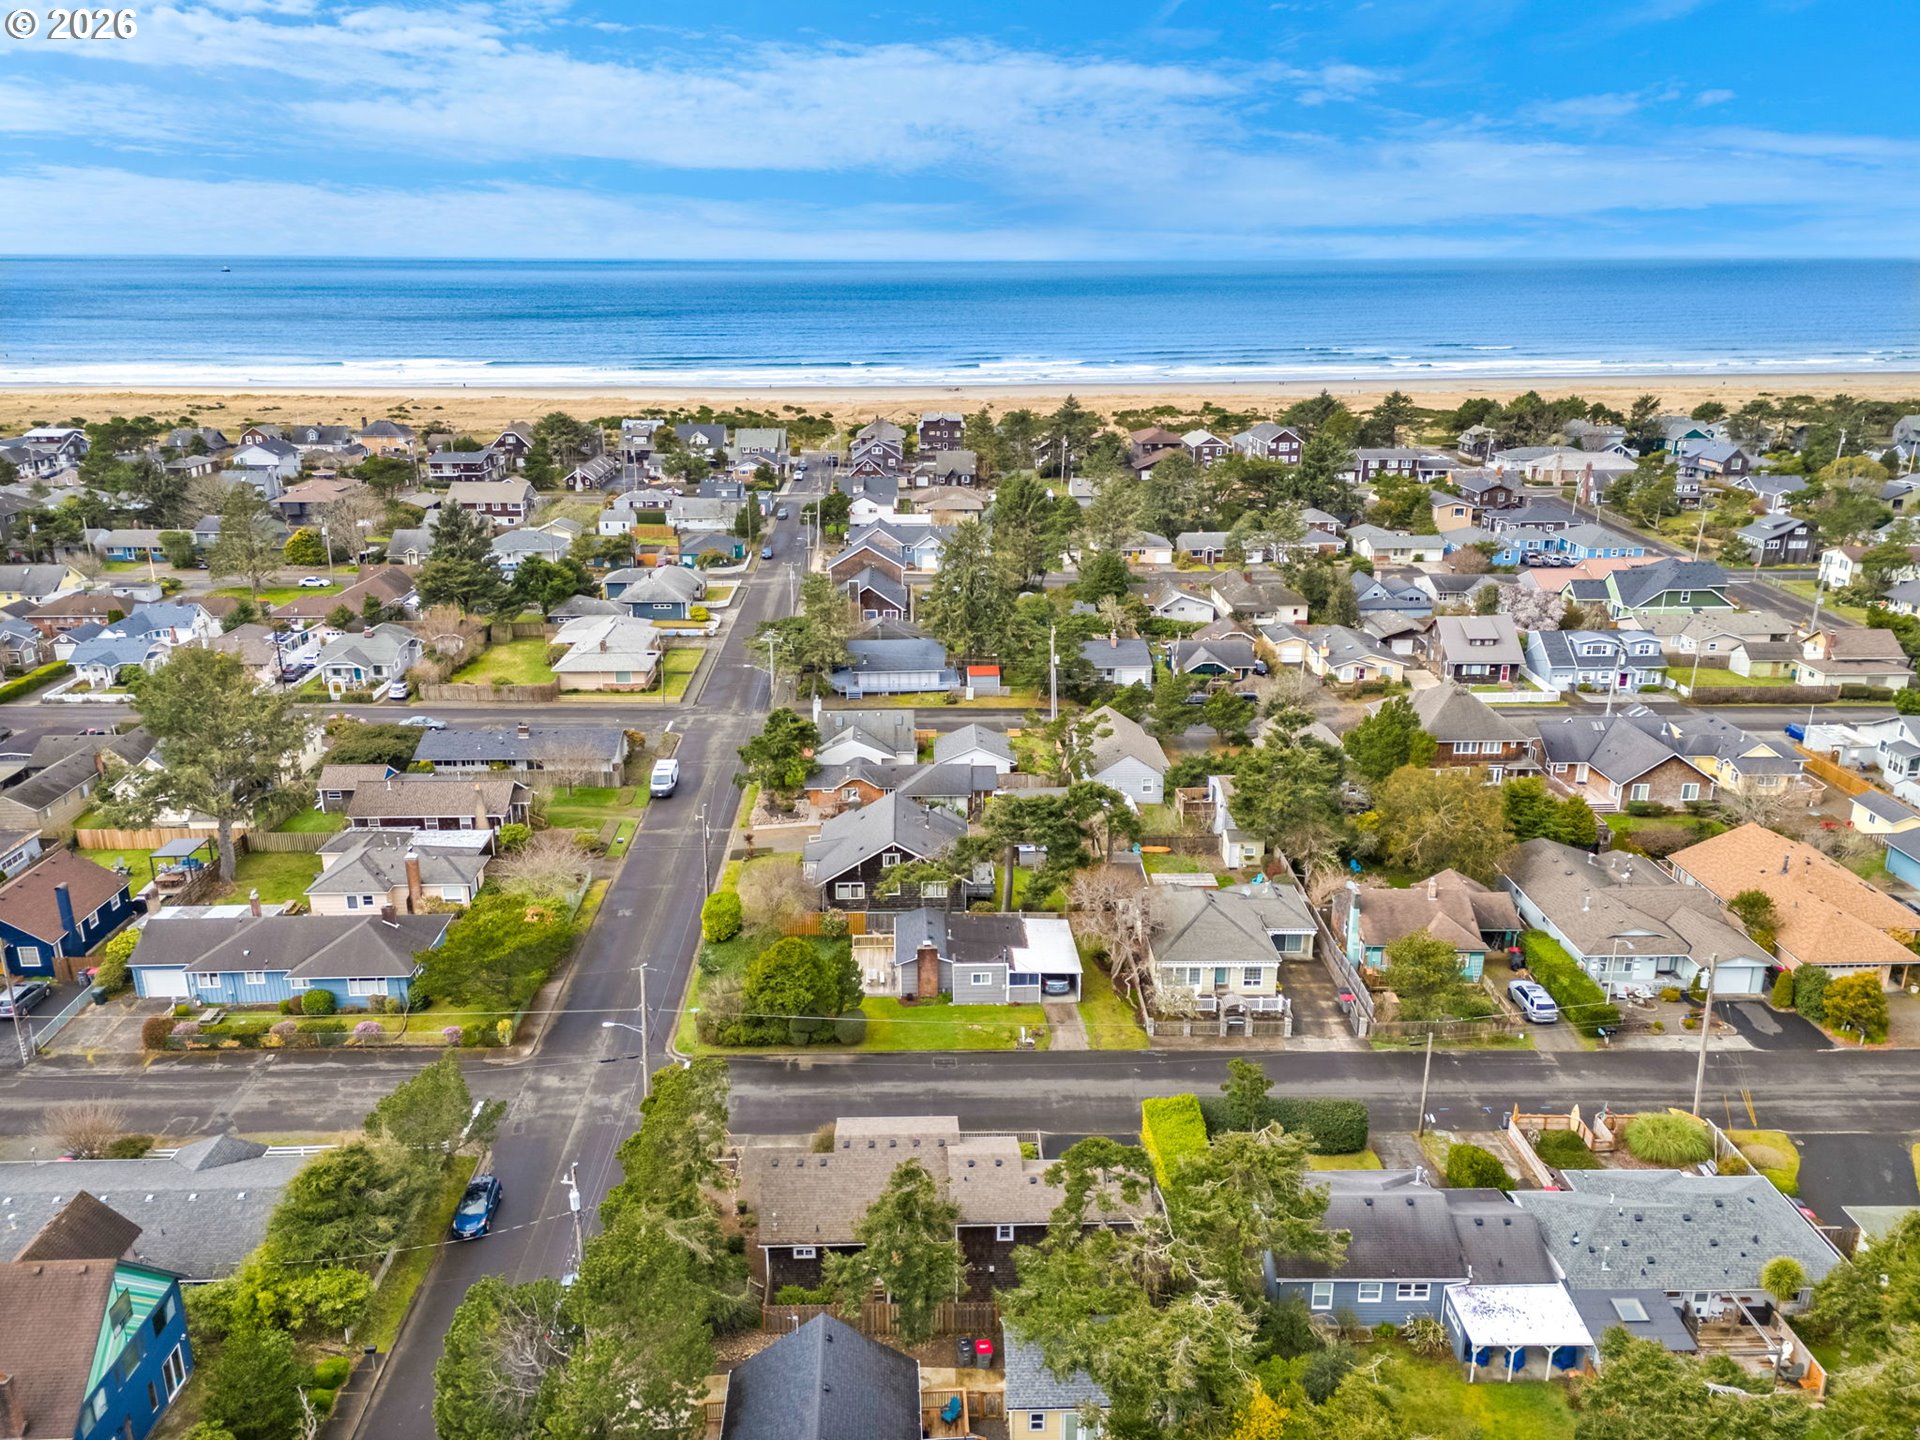
Coastal neighborhood and homes beside a sandy beach and ocean, viewed from above.
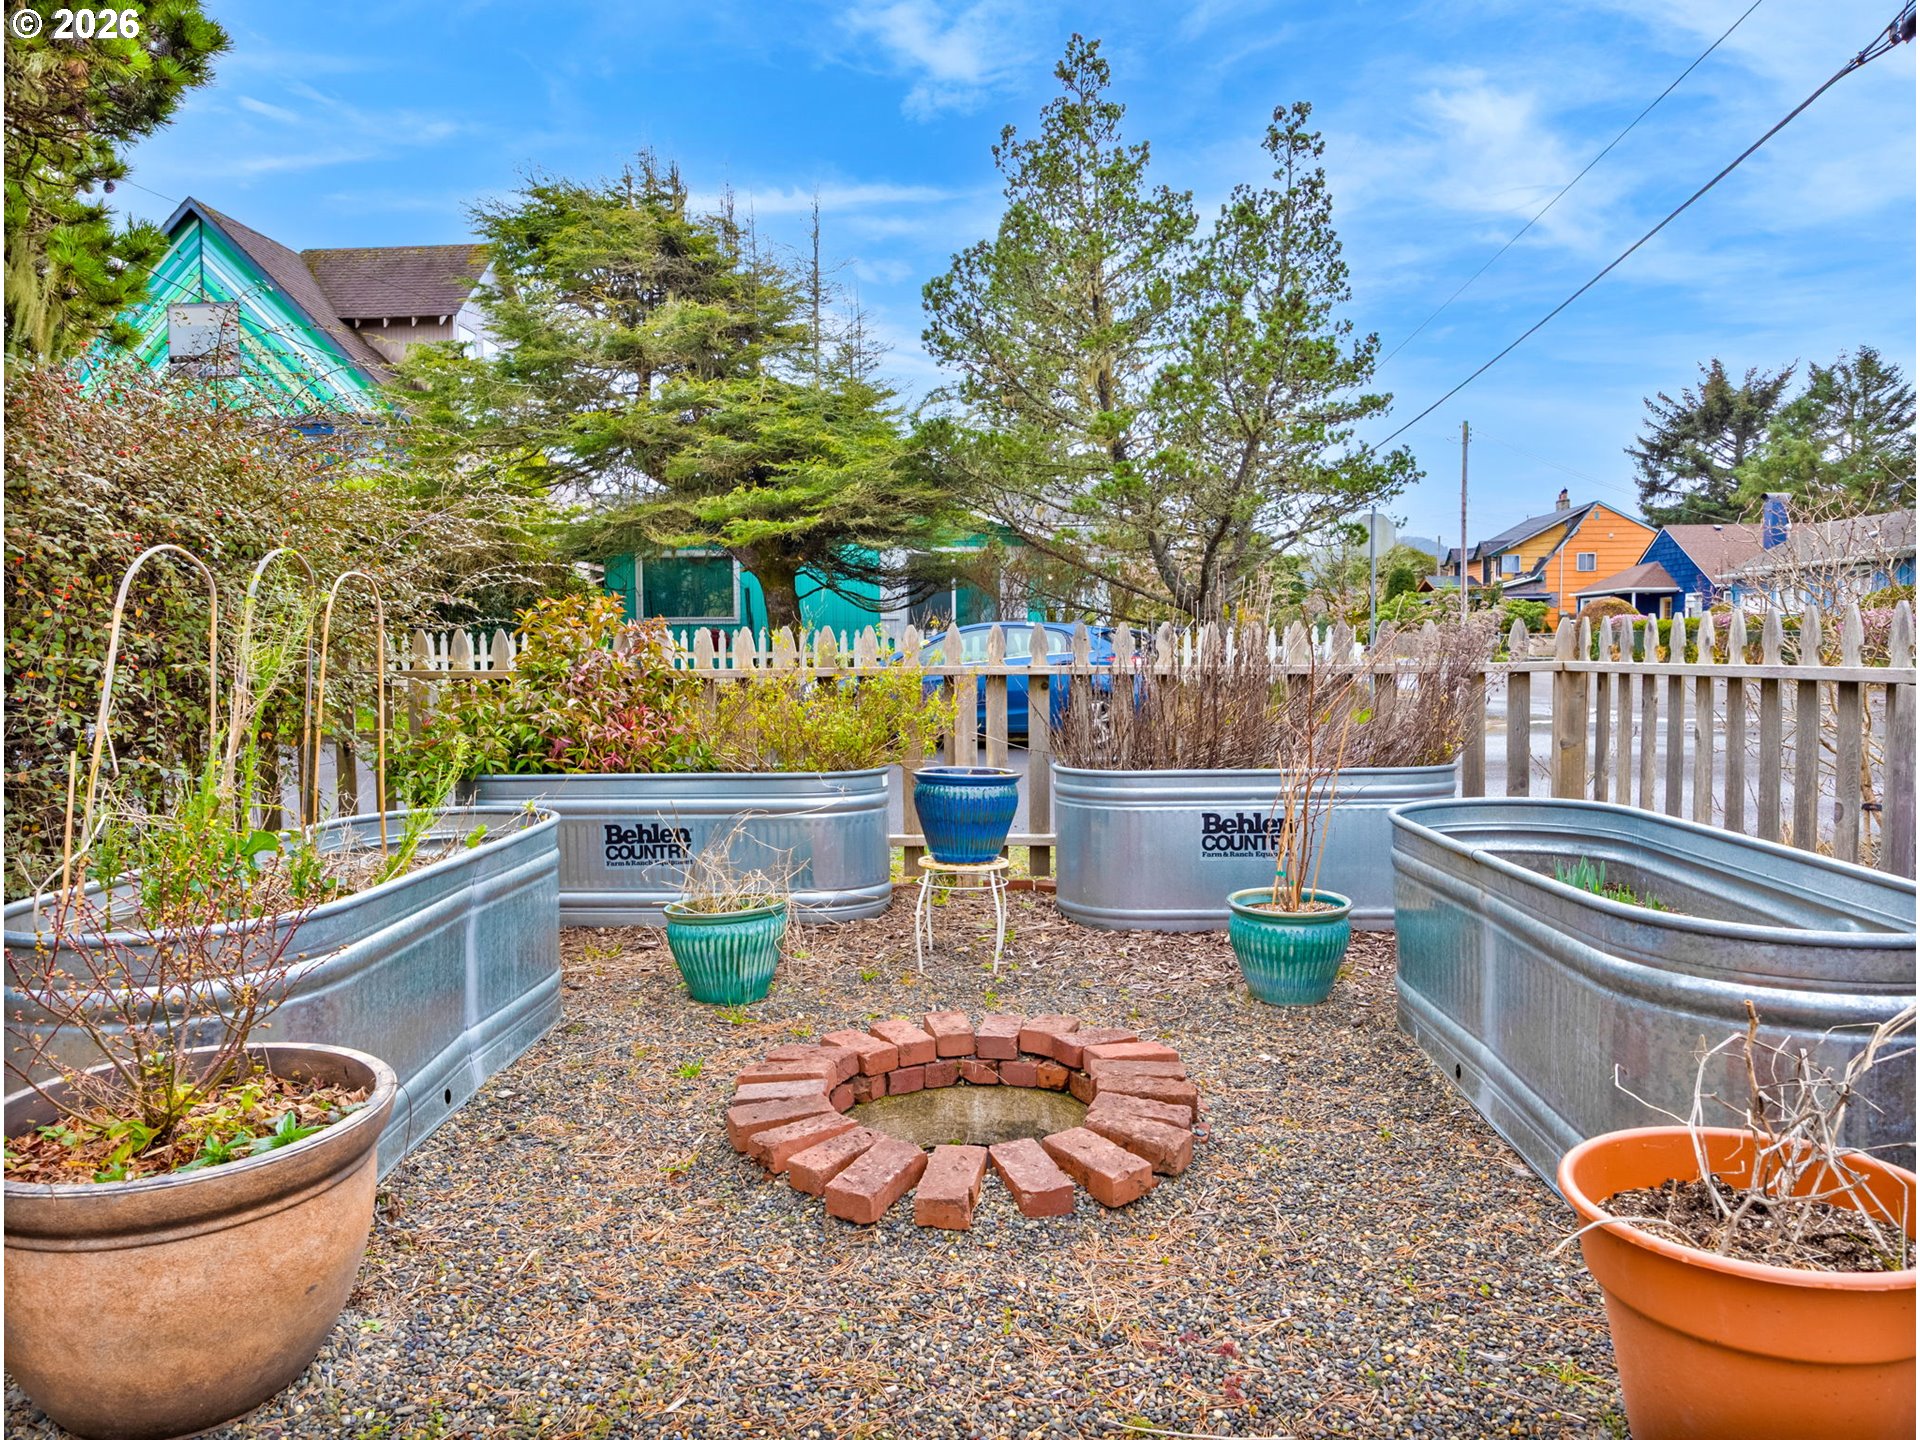
Gravel backyard garden with galvanized raised beds, assorted planters, and a circular brick fire pit.
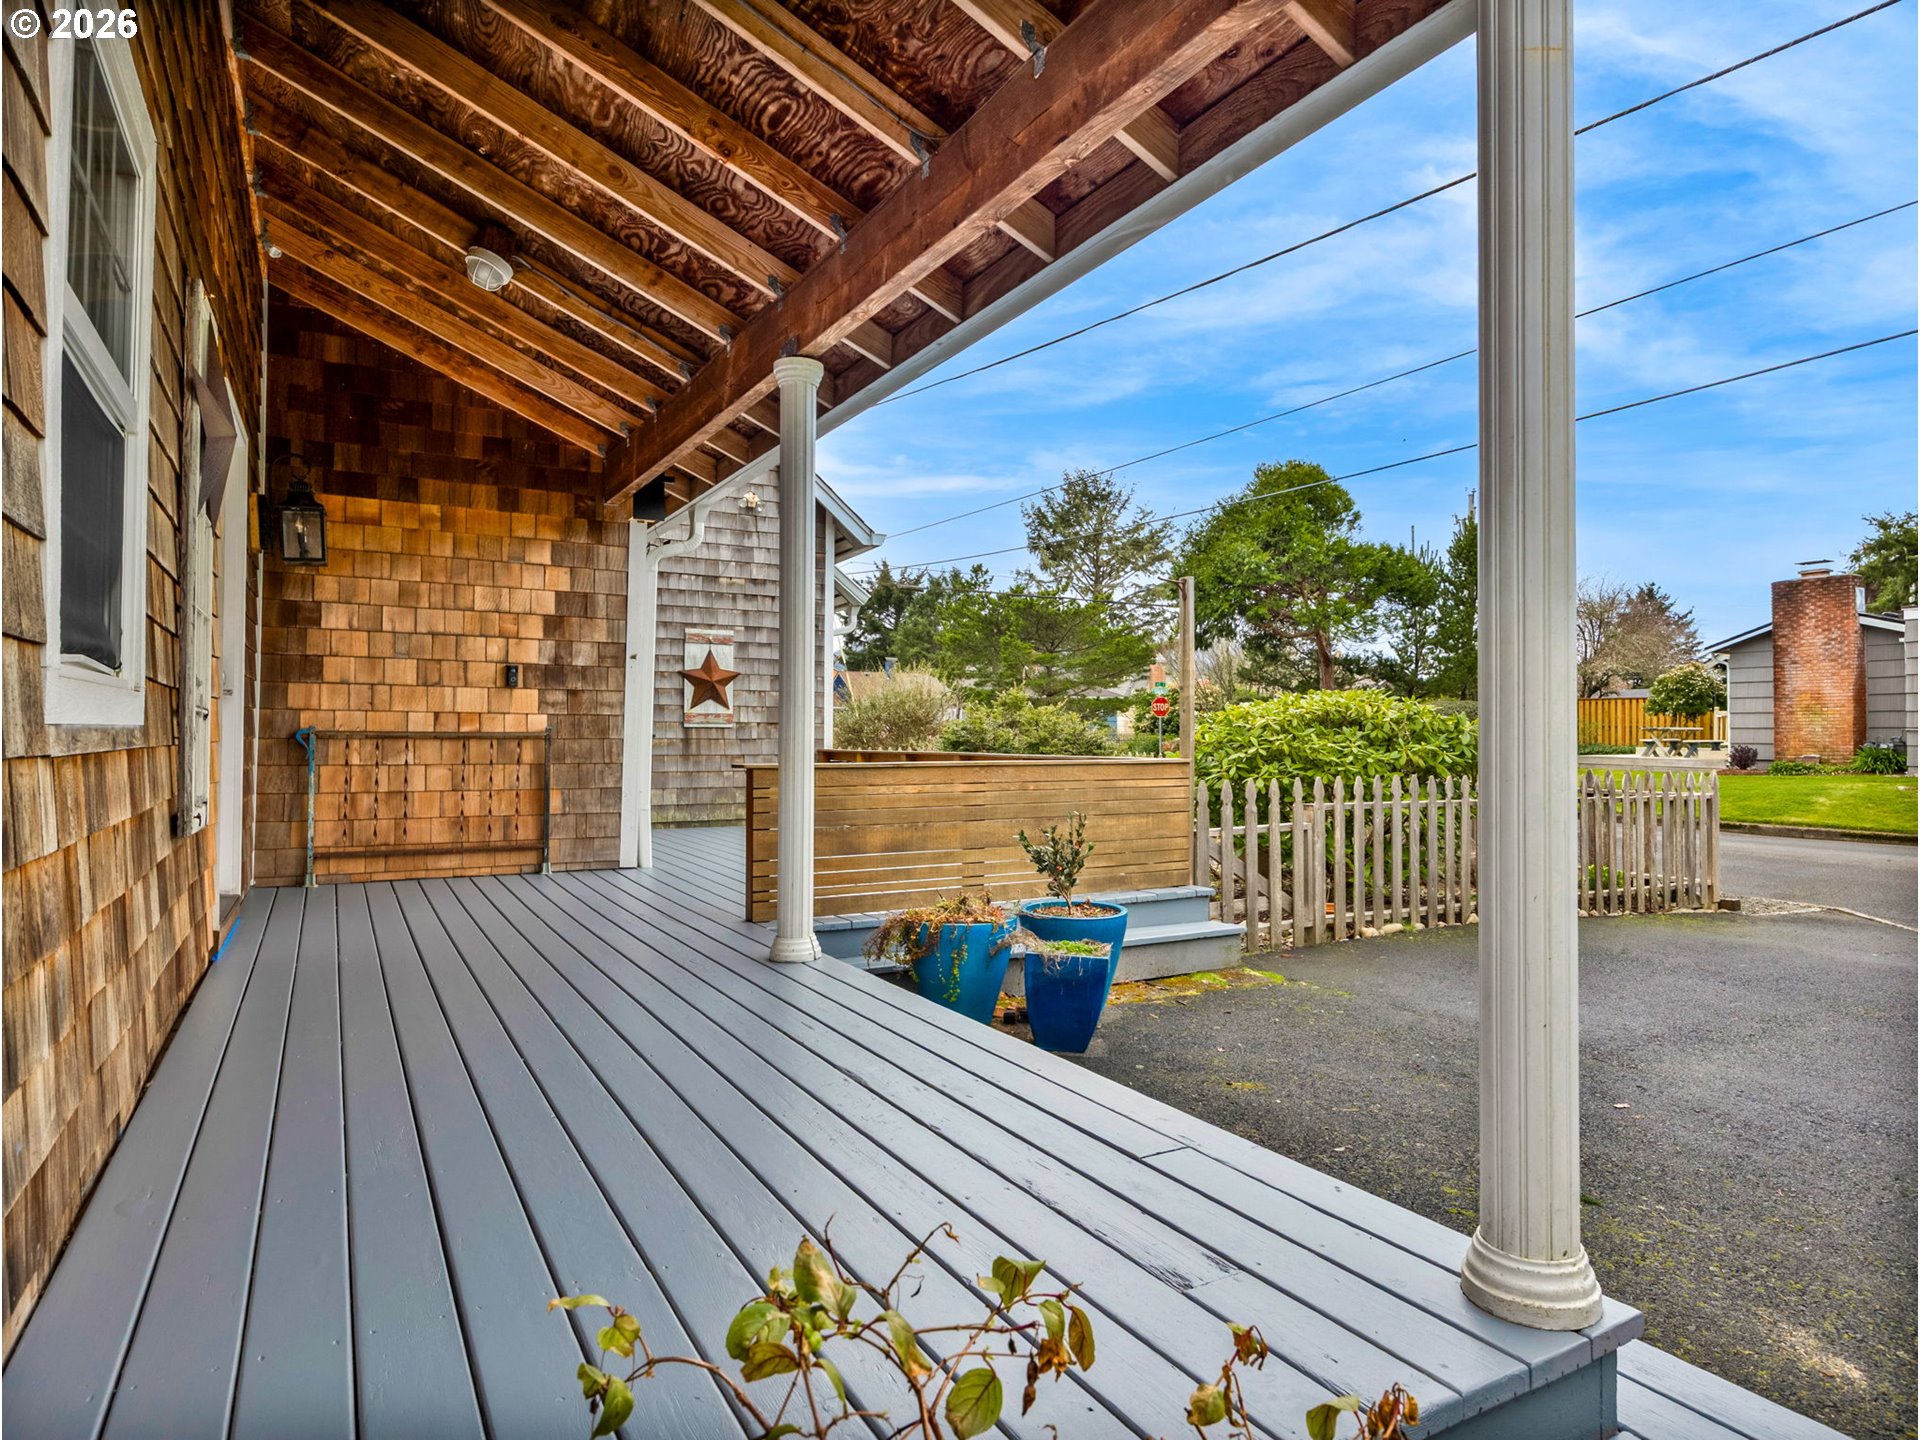
Covered porch with gray decking, exposed timber rafters, and white columns.
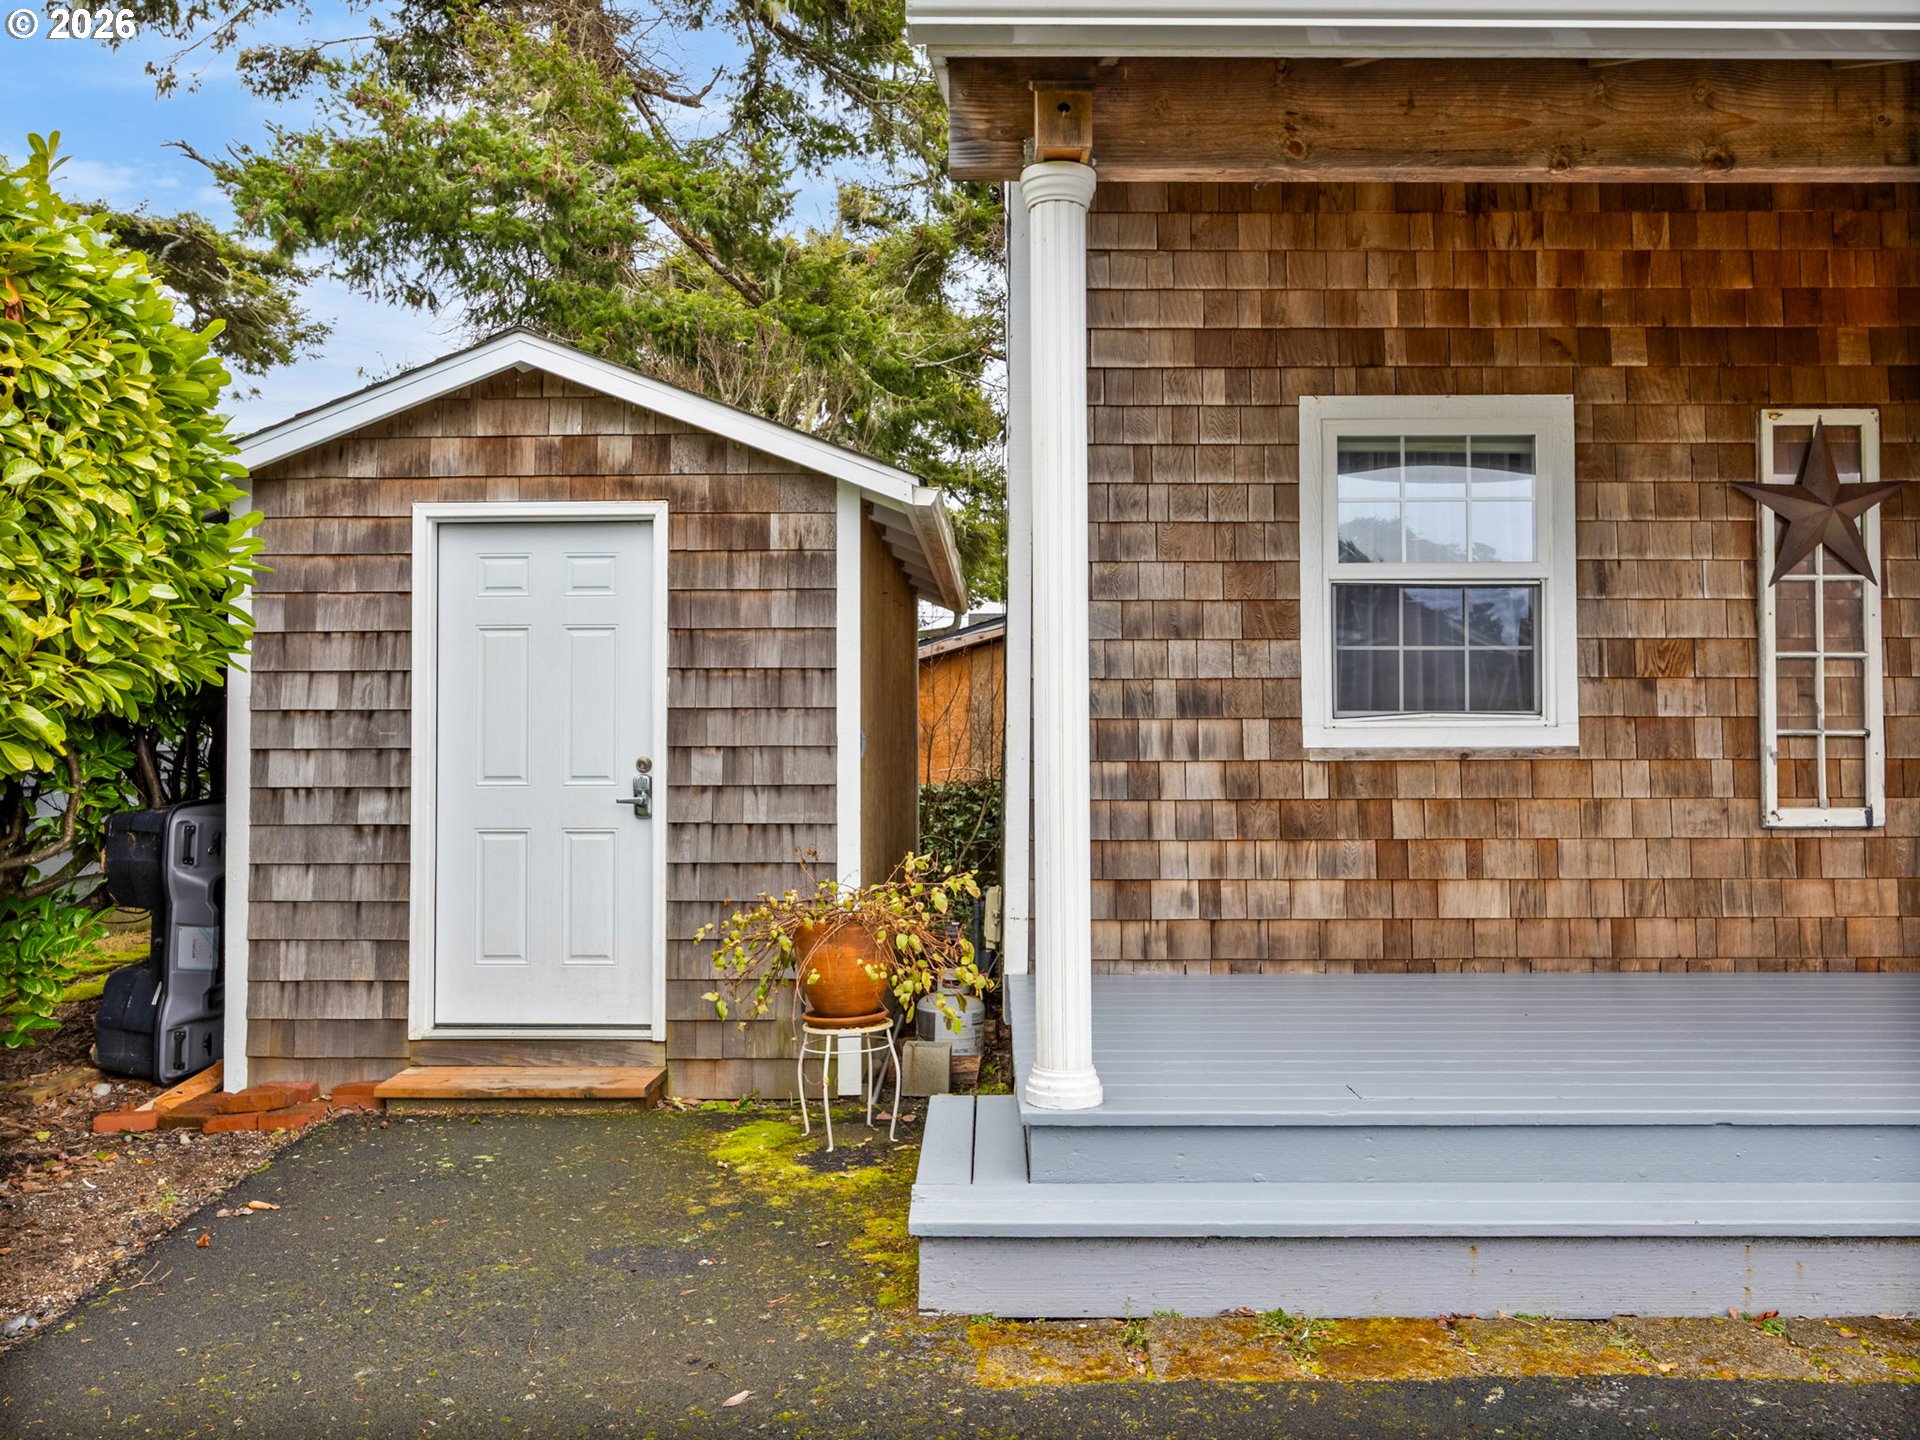
Shingle-sided home with a gray porch, white column, and small matching outbuilding.
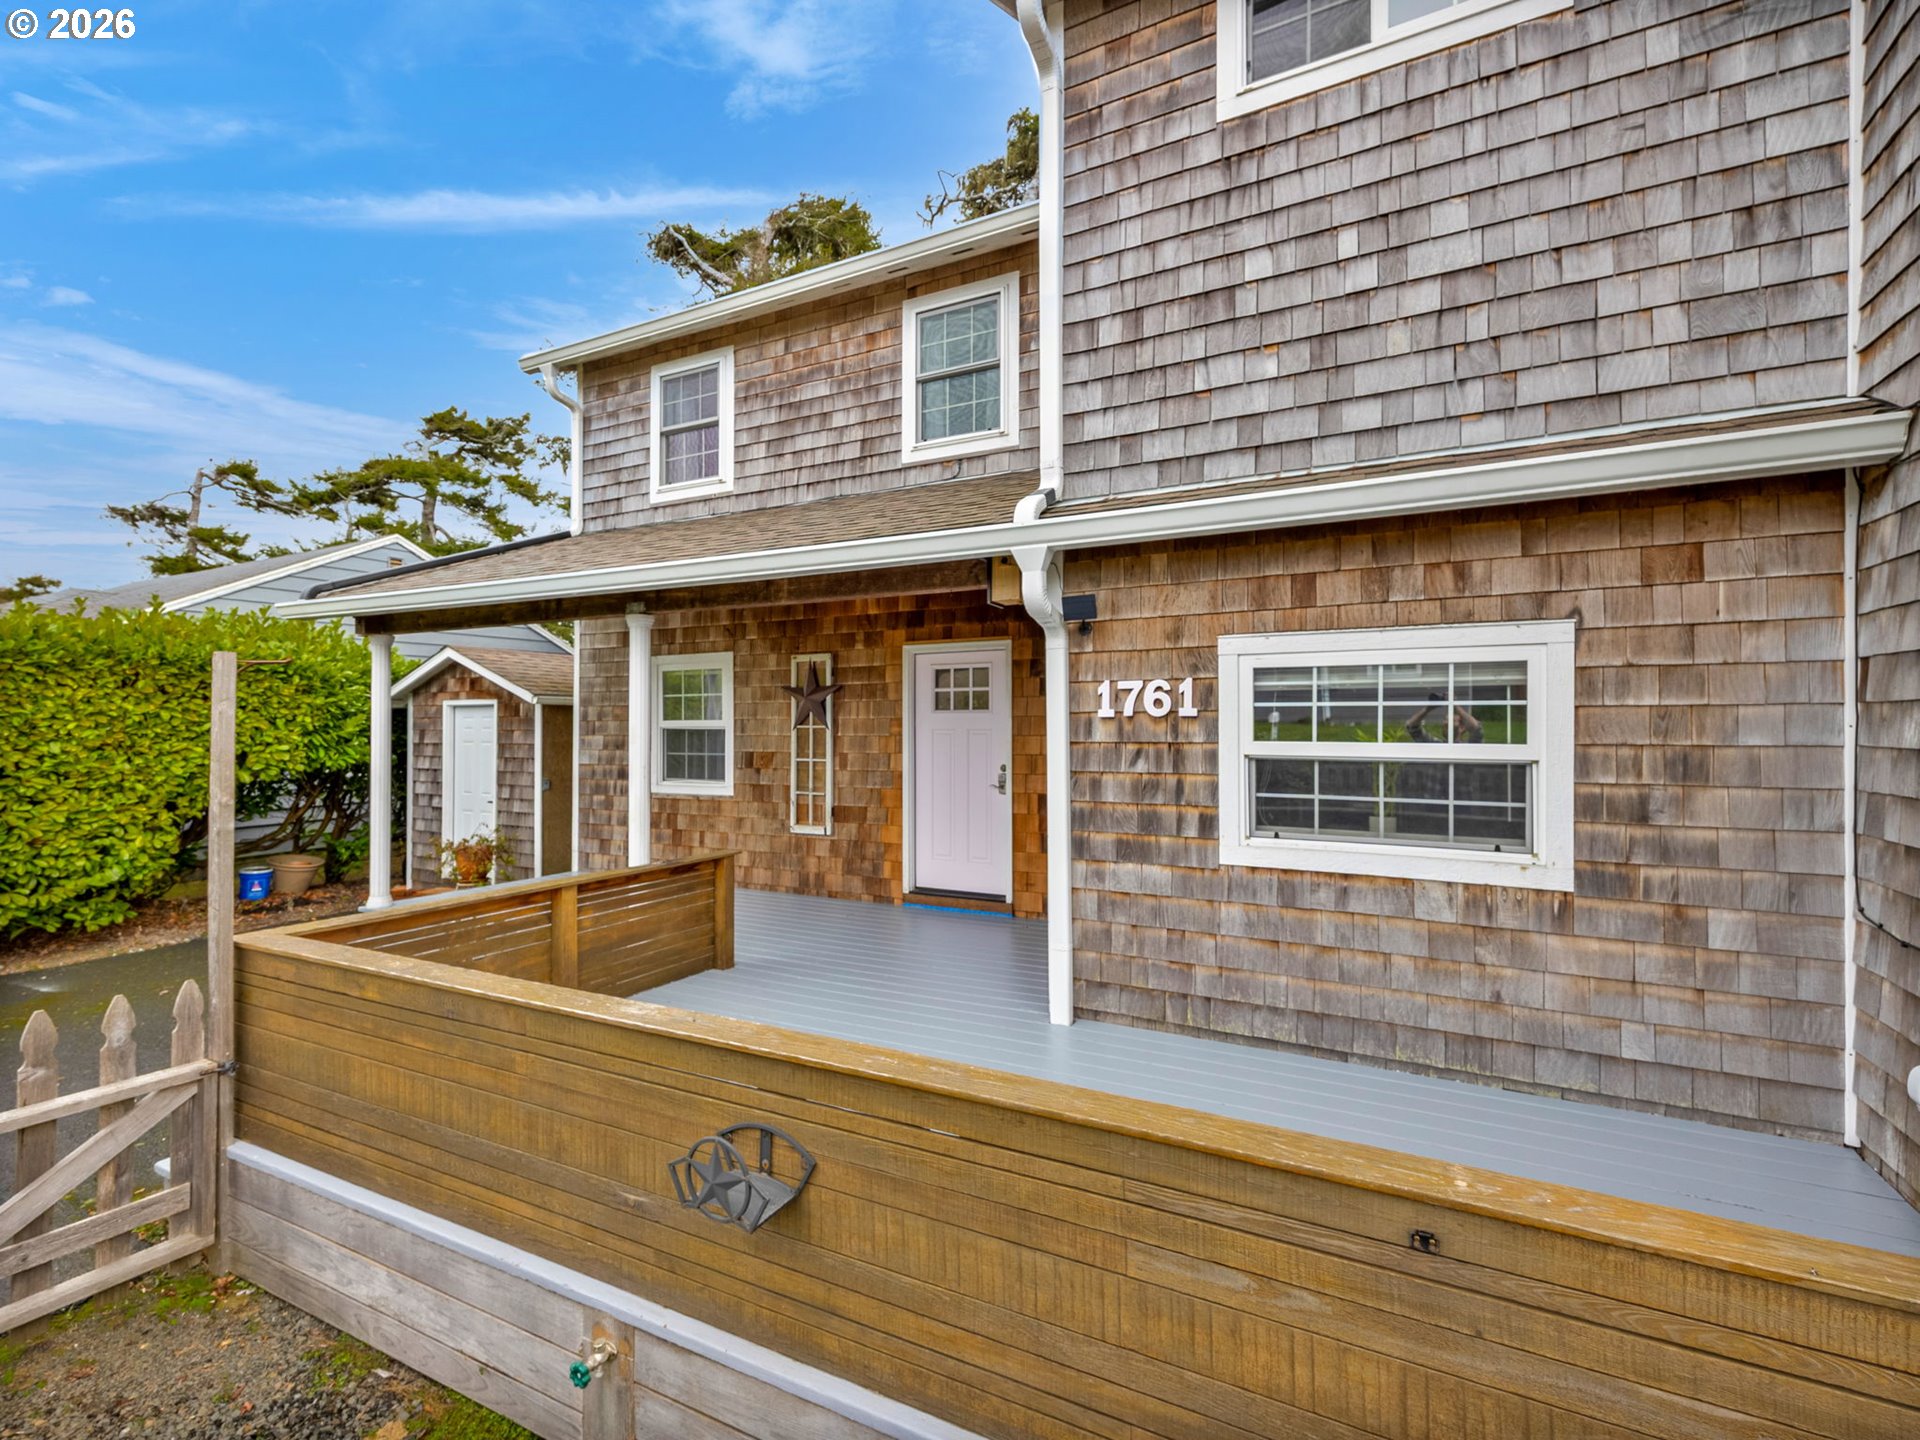
Shingle-sided house with a covered entry and raised wooden deck, viewed from the front.
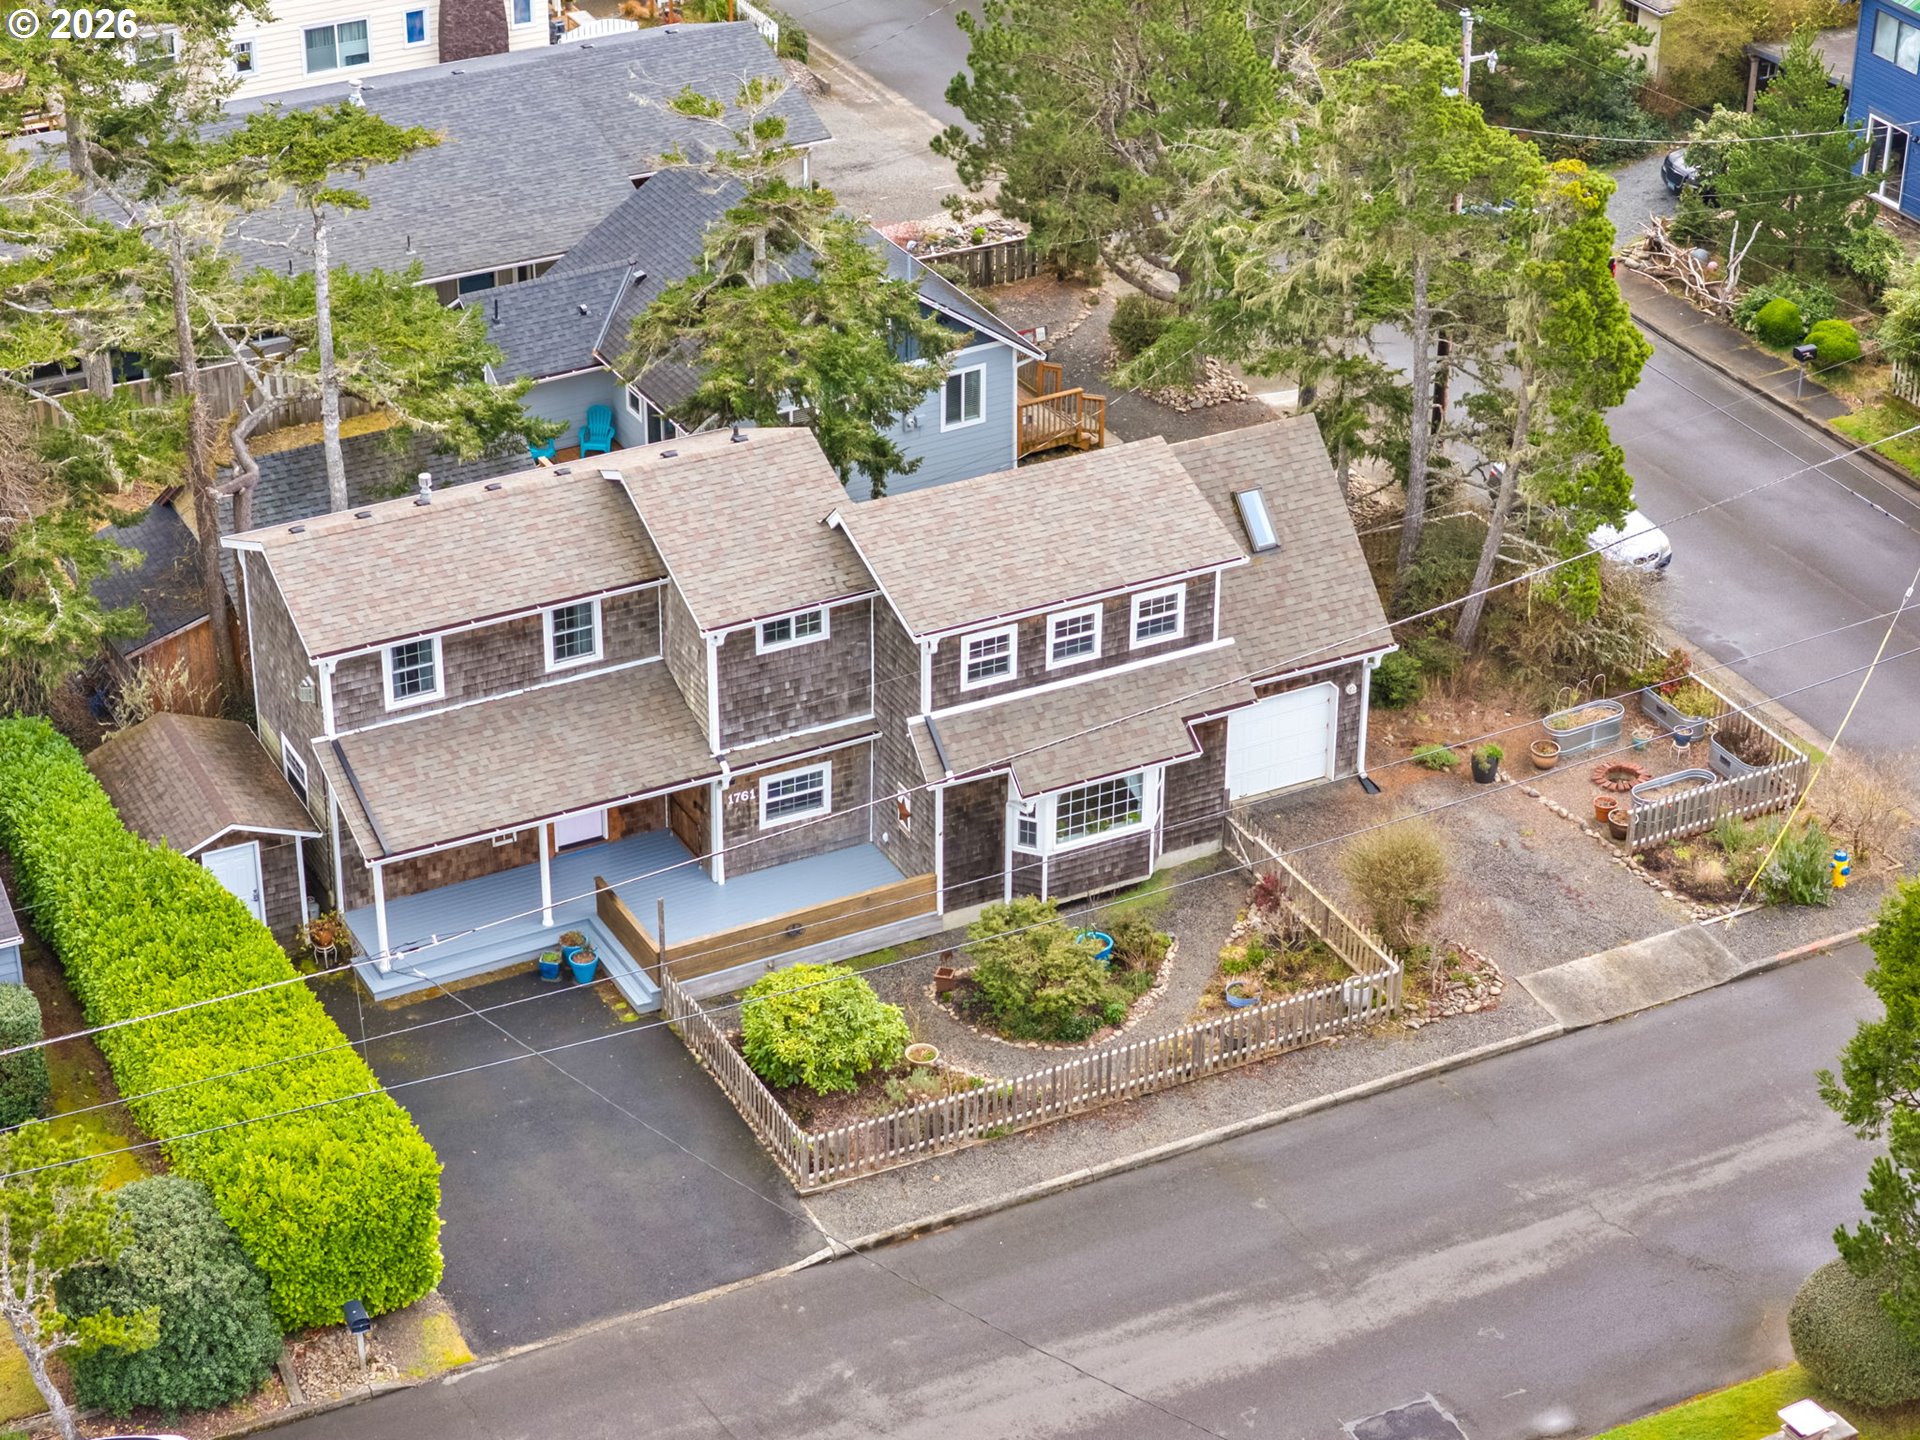
Aerial view of a shingle-sided house with a covered porch, attached garage, and fenced garden.
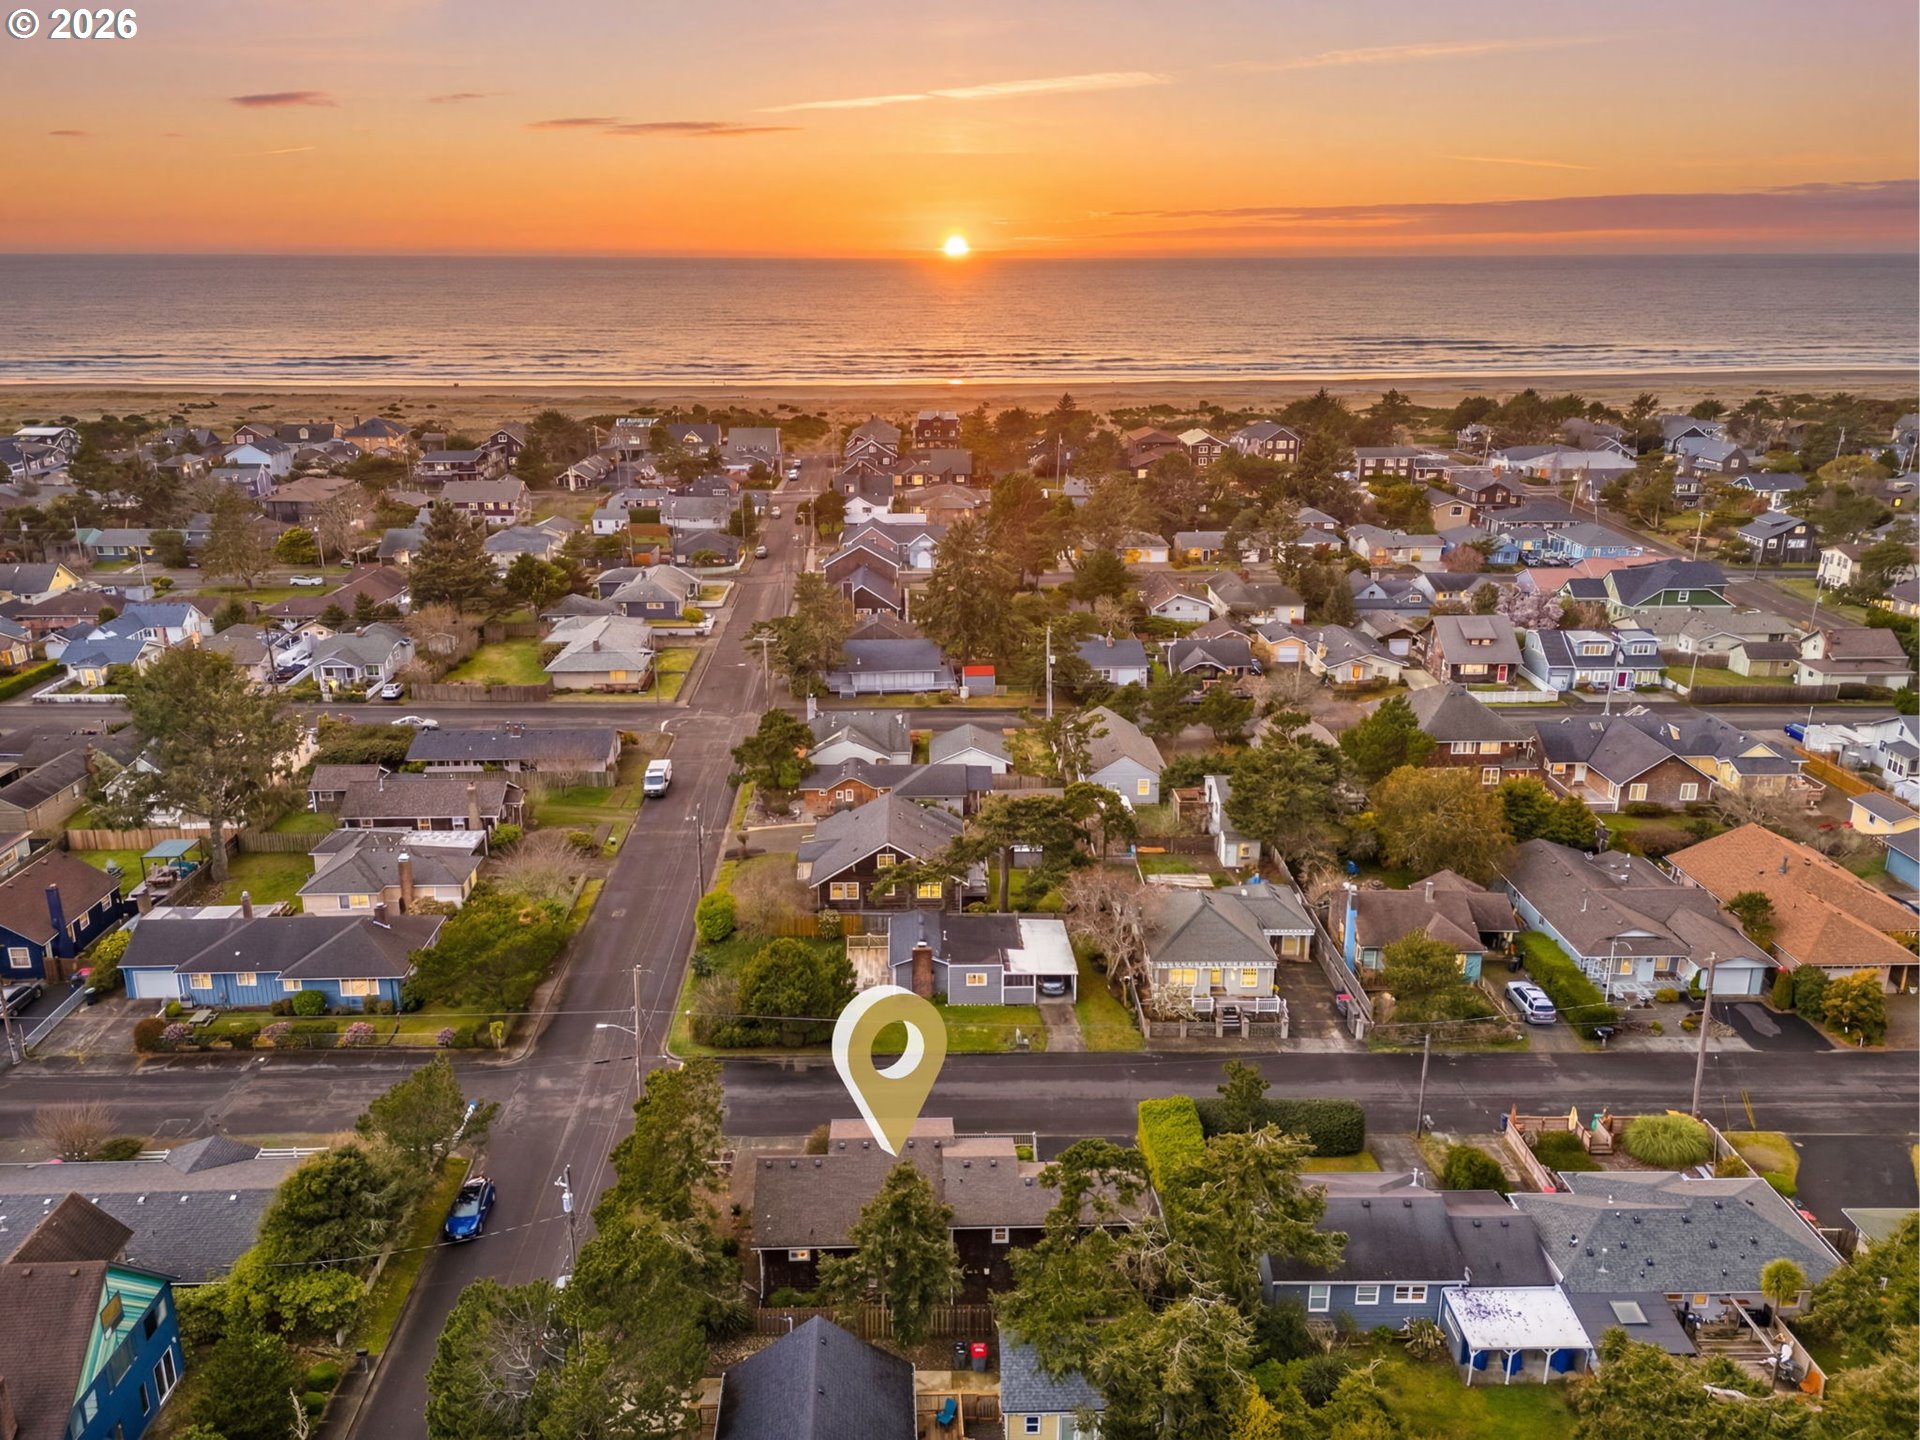
Aerial view of a marked coastal home, neighborhood, beach, and ocean at sunset.
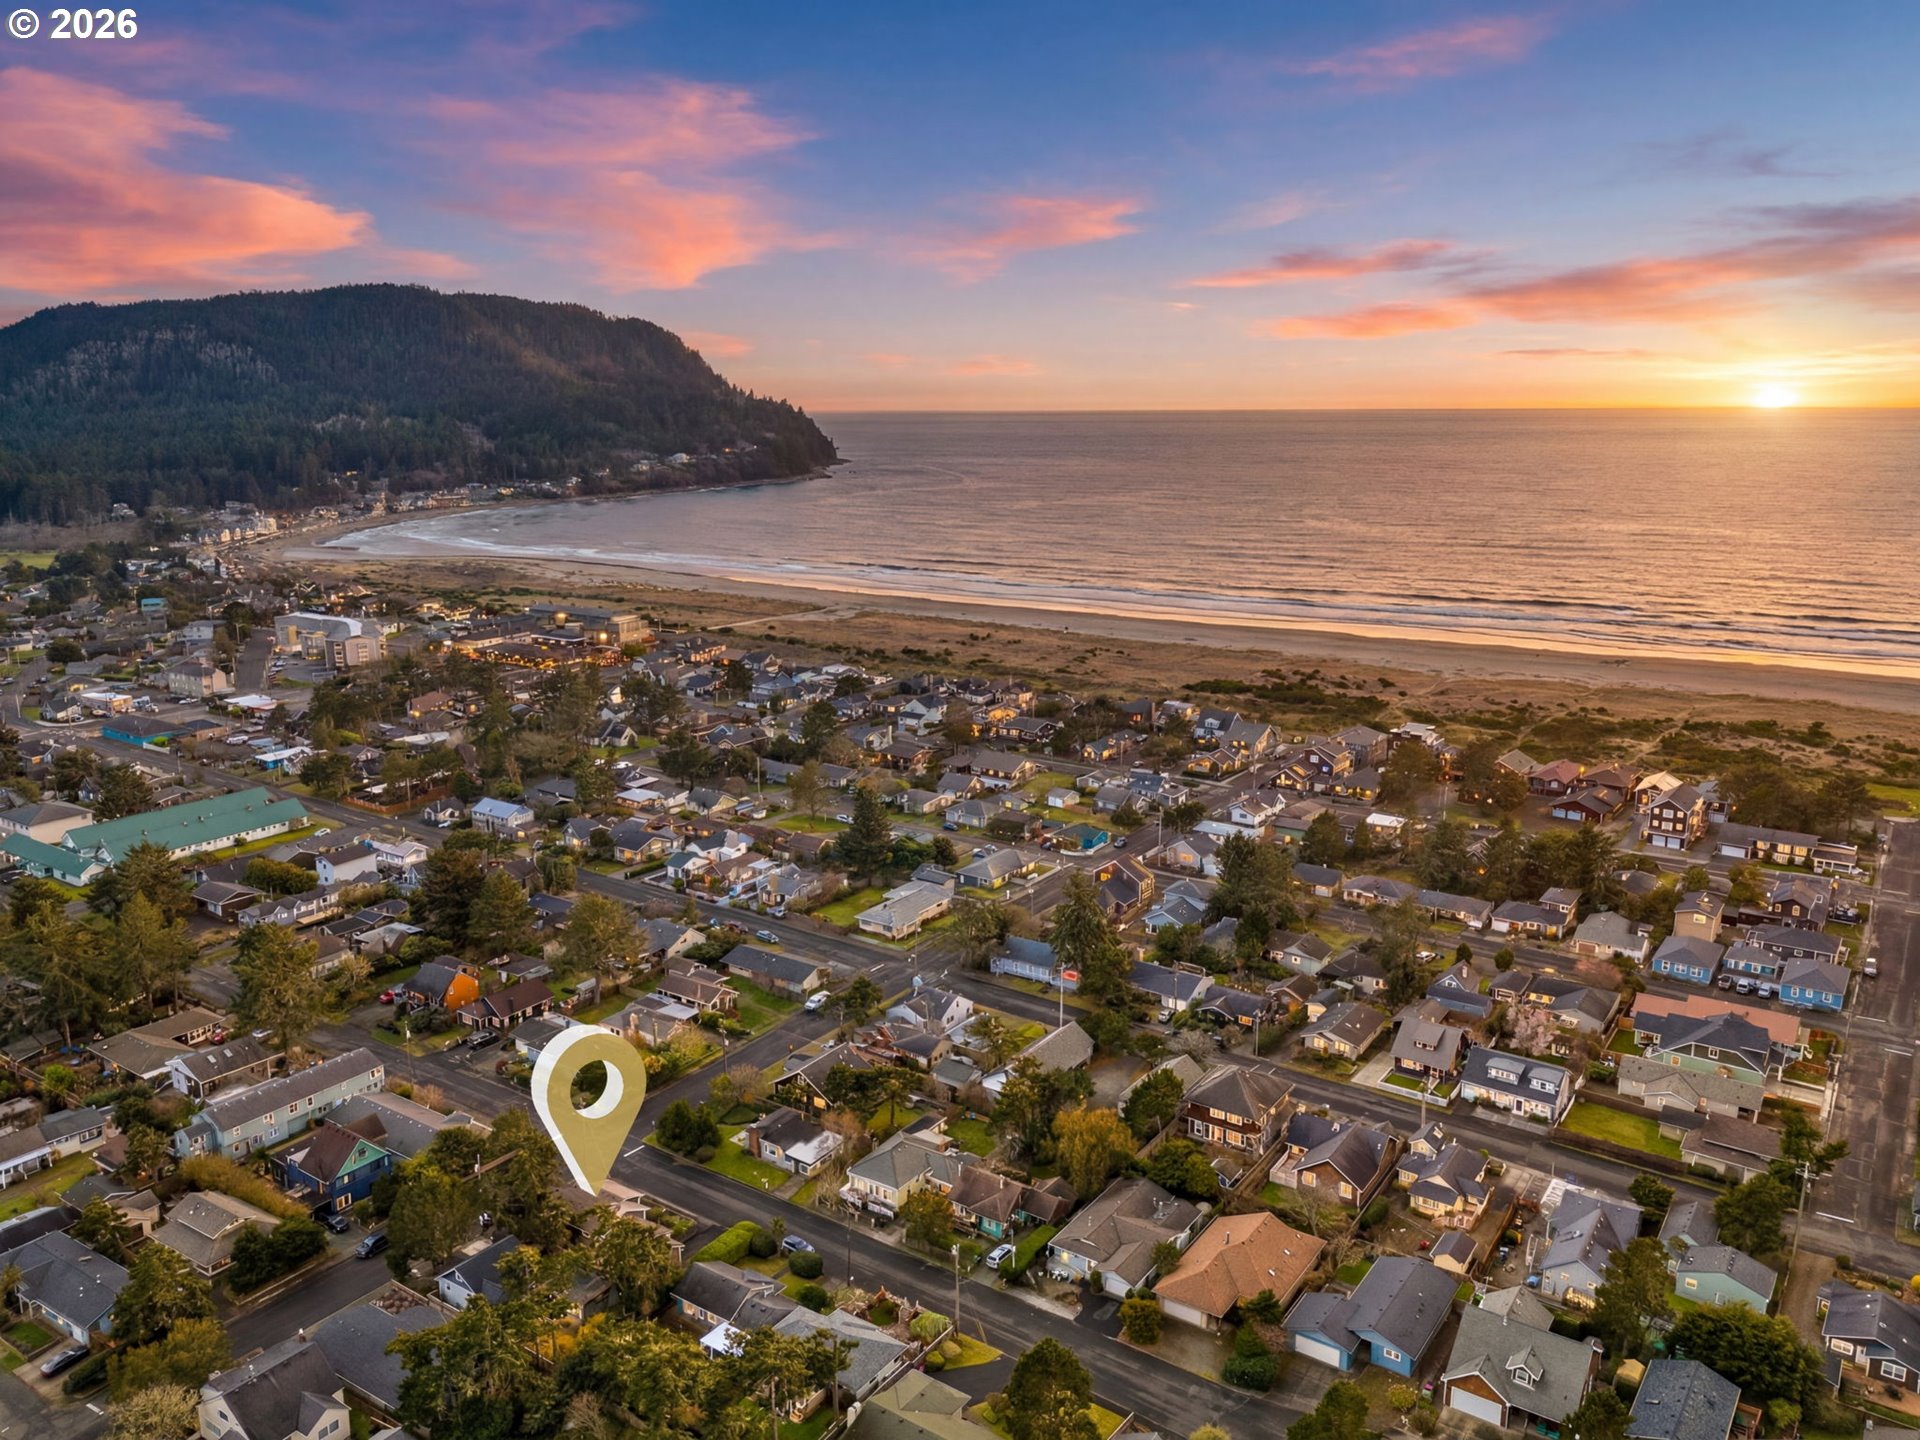
Aerial coastal neighborhood at sunset, with a map pin marking a home near the beach.
VIEW PHOTOS
Listing Courtesy of Realty One Group Prestige, Andrea Mace. 503-440-4024
$599,000

1761 S EDGEWOOD ST

3 Beds 2 Baths 1,862 Sq.Ft. 4,791 Sq.Ft.

Description

New compelling price!! Discover a different side of Seaside in this thoughtfully designed coastal cottage west of HWY 101, close to the beach, Seaside Cove and the Promenade. Set on a corner lot in one of southwest Seaside's quieter beachside neighborhoods, the home offers flexible living spaces, a dedicated office, spacious loft and character at every turn. A covered front porch, fenced garden and raised flower beds create an inviting arrival, while inside, a warm, curated aesthetic includes luxury vinyl plank flooring, reclaimed wood accents, custom built-ins, barn doors and three fireplaces. The designer kitchen blends modern function with cottage character, featuring butcher block countertops, farmhouse apron-front sink, brass fixtures, gas range, custom cabinetry and a vintage-inspired aqua refrigerator. The light-filled living room features reclaimed wood detailing and built-in shelving beneath the open staircase. A main-level bedroom and full bath provide flexibility for guests or everyday living. Upstairs, a spacious loft leads to one of the home's most memorable surprises: a private primary suite tucked behind a hidden bookshelf doorway, complete with a custom walk-in closet and bright ensuite bath finished in classic white subway tile. Just off the loft, a cozy writer's room provides dedicated space for a home office, reading retreat or creative studio. Walk or bike to miles of sandy beach, Seaside Cove, Tillamook Head, Seaside Golf Course and neighborhood favorite Osprey Cafe. Downtown Seaside is just minutes away, while Cannon Beach is an easy drive down the coast. Located within Seaside's Vacation Rental Dwelling (VRD) zone, the property may offer additional flexibility for future use; buyers to verify directly with the city. Full of personality and unexpected details, 1761 S. Edgewood offers a thoughtfully designed coastal home with character and flexibility.

Share Property

Location

1761 S EDGEWOOD ST, Seaside, OR 97138

Status

For Sale
Andrea Mace

Andrea Mace

TITLE

REALTOR®

Property Amenities

Interior
Fireplace Gas
Appliances Free Standing Range, Free Standing Refrigerator, Gas Appliances, Solid Surface Countertop, Stainless Steel Appliance
Total Bedrooms: 3
Full Bathrooms: 2
Other Interior Features Heated Tile Floor, Skylight, Tile Floor, Vinyl Floor, Washer Dryer
Area & Lot
Total area 1,862 Sq.Ft.
Lot Area 4,791 Sq.Ft.
Living area 1,862 Sq.Ft.
MLS® ID 233952943
Year Built 1952
High School Seaside
Middle School Seaside
Elementary School Pacific Ridge
View Description Seasonal
Architecture Styles Cottage, Custom Style
Type Residential
Status For Sale
Exterior
Stories 2
Heat type Forced Air, Wood Stove
Disability Features Main Floor Bedroom Bath
Water Source Public Water
Garage Space 1.0
Sewer Public Sewer
Other Exterior Features Fenced, Garden, Outbuilding, Porch, Raised Beds, Yard
Parking Driveway, Parking Pad
Lot Features Corner Lot, Ocean Beach One Quarter Mile Or Less
Roof Composition
Finance
Sales Price $599,000
Real Estate Tax $4,089 yearly
Shingle-sided house at dusk with a covered porch, glowing windows, and a picket-fenced garden.

360 Virtual Tour

Take a tour of this property
Shingle-sided house at dusk with a covered porch, glowing windows, and a picket-fenced garden.

Schedule a Showing

We would love to show you this beautiful property. Please select your preferred date and time below. We will be in touch shortly to confirm your appointment.

Schedule a Showing

We would love to show you this beautiful property. Please select your preferred date and time below. We will be in touch shortly to confirm your appointment.

Thank you for your interest in 1761 S EDGEWOOD ST, Seaside, OR 97138. We are reviewing your request and will be in touch shortly!

Mortgage Calculator

Estimate your monthly mortgage payment, including the principal and interest, property taxes, and HOA. Adjust the values to generate a more accurate rate.

All estimates are provided for informational purposes only. Actual amounts may vary.
$0,000 Your Payment 20 15 65
$0,000 Your Payment

Gearhart

Gearhart, Oregon, is a quaint coastal city located just north of Seaside in Clatsop County.

Work With Us

Want to sell now or in the future? Let's start a conversation about how my services can be put to use to market and sell your home to a qualified buyer.